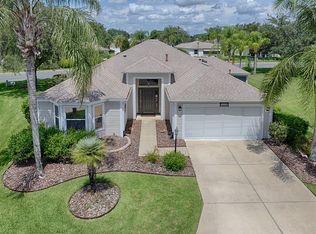
This stunning Oleander floor plan offers 3 bedrooms and 2 bathrooms on a quiet cul-de-sac with a pie-shaped homesite that provides extra outdoor space—perfect for a future pool or birdcage. The spacious kitchen is the heart of the home, featuring a large center island, solid surface countertops, White Bay cabinetry, and stainless steel appliances, including a gas range and a new French door refrigerator (2025). Major updates include a newer HVAC (2024), newer hot water heater (2023), and a recently updated roof (2020). The living and dining rooms showcase tile laid on the diagonal, while the bedrooms feature wood laminate flooring for a carpet-free design. The home has been professionally painted and accented with plantation shutters throughout, enhancing the refined ambiance. The primary suite boasts a tray ceiling, his and her closets, and a luxurious bathroom with dual vanities and granite countertops. The guest bathroom also features a granite vanity, providing consistent quality throughout. Outdoor living shines here—French doors open to a wrap-around lanai leading to a birdcage with Chattahoochee river rock flooring. Beyond, a stamped concrete patio creates the perfect spot for grilling and entertaining. The home’s phenomenal curb appeal includes stacked stone accents, brick paver driveway and walkways, mature palm trees, and rock-detailed landscaping. The stacked stone extends down the side of the home, adding unique character to this already beautiful property. The remaining furniture is available separately through the owners.
Sold for $418,000
$418,000
1551 Baylor Pl, The Villages, FL 32162
3beds
1,695sqft
Single Family Residence
Built in 2004
10,801 Square Feet Lot
$416,900 Zestimate®
$247/sqft
$2,998 Estimated rent
Home value
$416,900
$392,000 - $446,000
$2,998/mo
Zestimate® history
Owner options
List your home for rent
$2,998/mo
Rent Zestimate®
Find your next renter with Zillow Rental Manager. Plus, with online applications, you can quickly screen prospective tenants – for free.
$2,998/mo
Rent Zestimate®
Refinance and save
$2,842/mo
Est. payment
Refinancing to a lower rate could help reduce your monthly payments and save thousands over the life of the loan.
$2,842/mo
Est. payment
Explore your selling options
Work with a Zillow partner agent
Leverage their expertise and Zillow's premium Showcase listings to get your home seen by more buyers.
Get startedList with your own agent
Get your home in front of millions of buyers by listing it on Zillow.
Learn how to do itSell it yourself
Take full control of how buyers see your home on Zillow by listing For Sale by Owner (FSBO).
List your homeWhat's special
Large center islandWrap-around lanaiMature palm treesGranite countertopsChattahoochee river rock flooringSolid surface countertopsGas range
Zillow last checked:
Listing updated:
Listed by:
Chris Day 352-988-7777,
WORTH CLARK REALTY 352-988-7777
Bought with:
Jana Raber, 3403130
REALTY EXECUTIVES IN THE VILLAGES
Source: Stellar MLS,MLS#: G5102946 Originating MLS: Orlando Regional
Originating MLS: Orlando Regional
Facts & features
Interior
Bedrooms & bathrooms
- Bedrooms: 3
- Bathrooms: 2
- Full bathrooms: 2
Primary bedroom
- Features: Dual Closets
- Level: First
- Area: 196 Square Feet
- Dimensions: 14x14
Bedroom 2
- Features: Built-in Closet
- Level: First
- Area: 123.76 Square Feet
- Dimensions: 10.4x11.9
Bedroom 3
- Features: Built-in Closet
- Level: First
- Area: 142.56 Square Feet
- Dimensions: 10.8x13.2
Dining room
- Level: First
- Area: 106 Square Feet
- Dimensions: 10.6x10
Kitchen
- Level: First
- Area: 194.3 Square Feet
- Dimensions: 13.4x14.5
Living room
- Level: First
- Area: 282.24 Square Feet
- Dimensions: 14.4x19.6
Heating
- Natural Gas
Cooling
- Central Air
Appliances
- Included: Dishwasher, Dryer, Gas Water Heater, Microwave, Range, Refrigerator, Washer
- Laundry: Inside
Features
- Cathedral Ceiling(s), Ceiling Fan(s), Eating Space In Kitchen, Thermostat, Vaulted Ceiling(s), Walk-In Closet(s)
- Flooring: Ceramic Tile, Laminate
- Has fireplace: No
Interior area
- Total structure area: 2,372
- Total interior livable area: 1,695 sqft
Property
Parking
- Total spaces: 2
- Parking features: Driveway, Garage Door Opener
- Attached garage spaces: 2
- Has uncovered spaces: Yes
- Details: Garage Dimensions: 19X19
Features
- Levels: One
- Stories: 1
- Patio & porch: Patio, Screened
- Exterior features: Irrigation System, Sprinkler Metered
Lot
- Size: 10,801 Square Feet
- Features: Cul-De-Sac
Details
- Parcel number: D27G137
- Zoning: RES
- Special conditions: None
Construction
Type & style
- Home type: SingleFamily
- Property subtype: Single Family Residence
Materials
- Vinyl Siding, Wood Frame
- Foundation: Slab
- Roof: Shingle
Condition
- New construction: No
- Year built: 2004
Utilities & green energy
- Sewer: Private Sewer
- Water: Public
- Utilities for property: Cable Connected, Electricity Connected, Natural Gas Connected, Sewer Connected, Sprinkler Recycled, Underground Utilities, Water Connected
Community & HOA
Community
- Features: Community Mailbox, Deed Restrictions, Dog Park, Golf Carts OK, Golf, Irrigation-Reclaimed Water, Park, Playground, Pool, Tennis Court(s)
- Pet fee: $0 monthly
- Senior community: Yes
- Subdivision: VILLAGES OF SUMTER
HOA
- Has HOA: No
- HOA fee: $199 monthly
Location
- Region: The Villages
Financial & listing details
- Price per square foot: $247/sqft
- Tax assessed value: $330,000
- Annual tax amount: $4,078
- Date on market: 10/5/2025
- Cumulative days on market: 4 days
- Listing terms: Cash,Conventional,FHA,VA Loan
- Ownership: Fee Simple
- Total actual rent: 0
- Electric utility on property: Yes
- Road surface type: Asphalt
Price history
| Date | Event | Price |
|---|---|---|
| 11/19/2025 | Sold | $418,000-2.8%$247/sqft |
Source:  Stellar MLS #G5102946 Report a problem Stellar MLS #G5102946 Report a problem | ||
| 10/14/2025 | Pending sale | $429,900$254/sqft |
Source: Stellar MLS #G5102946 Report a problem | ||
| 10/13/2025 | Listed for sale | $429,900$254/sqft |
Source: Stellar MLS #G5102946 Report a problem | ||
| 10/8/2025 | Pending sale | $429,900$254/sqft |
Source: Stellar MLS #G5102946 Report a problem | ||
| 10/5/2025 | Listed for sale | $429,900+59.8%$254/sqft |
Source: Stellar MLS #G5102946 Report a problem | ||
| 5/1/2014 | Sold | $269,000-1.1%$159/sqft |
Source: Stellar MLS #G4705110 Report a problem | ||
| 3/22/2014 | Listed for sale | $272,000+9.7%$160/sqft |
Source: Realty Executives Tri-County #G4705110 Report a problem | ||
| 3/25/2010 | Sold | $247,900+4.4%$146/sqft |
Source: Public Record Report a problem | ||
| 1/11/2005 | Sold | $237,400$140/sqft |
Source: Public Record Report a problem | ||
Public tax history
| Year | Property taxes | Tax assessment |
|---|---|---|
| 2025 | $4,109 +0.8% | $260,860 +2.9% |
| 2024 | $4,079 +5.8% | $253,510 +3% |
| 2023 | $3,854 +1.9% | $246,130 +3% |
| 2022 | $3,781 -4% | $238,970 +3% |
| 2021 | $3,939 -4.5% | $232,010 +1.4% |
| 2020 | $4,124 | $228,810 +2.3% |
| 2019 | $4,124 -0.3% | $223,670 +1.9% |
| 2018 | $4,135 +6.8% | $219,500 -1% |
| 2017 | $3,872 -2.6% | $221,720 -0.9% |
| 2016 | $3,977 -0.9% | $223,740 +0.5% |
| 2015 | $4,015 -0.7% | $222,540 -1% |
| 2014 | $4,045 -10.2% | $224,760 +20.7% |
| 2013 | $4,505 | $186,270 +7.4% |
| 2012 | -- | $173,390 -0.9% |
| 2011 | -- | $174,994 -0.9% |
| 2010 | -- | $176,594 -6.5% |
| 2009 | -- | $188,775 +0.1% |
| 2008 | -- | $188,587 +3.2% |
| 2007 | -- | $182,763 +2.5% |
| 2006 | -- | $178,306 +3% |
| 2005 | -- | $173,113 |
Find assessor info on the county website
Neighborhood: 32162
Nearby homes
- $425,0003 bd2 ba2k sqft1559 Baylor Pl, The Villages, FL 32162Sold
- $396,4003 bd2 ba1.9k sqft1545 Baylor Pl, The Villages, FL 32162Off Market
- $411,600-- bd-- ba1.5k sqft1550 Fenimore Ln, The Villages, FL 32162Off Market
- $813,400-- bd-- ba2k sqft1558 Fenimore Ln, The Villages, FL 32162Off Market
- $357,200-- bd-- ba1.5k sqft1544 Fenimore Ln, The Villages, FL 32162Off Market
- $513,300-- bd-- ba2.1k sqft1537 Baylor Pl, The Villages, FL 32162Off Market
- $425,0002 bd2 ba2.1k sqft1558 Baylor Pl, The Villages, FL 32162Sold
- $530,000-- bd-- ba2k sqft1566 Fenimore Ln, The Villages, FL 32162Off Market
Nearby schools
GreatSchools rating
- 8/10Wildwood Elementary SchoolGrades: PK-5Distance: 4 mi
- 3/10Wildwood Middle/ High SchoolGrades: 6-12Distance: 3.7 mi
Get a cash offer in 3 minutes
Find out how much your home could sell for in as little as 3 minutes with a no-obligation cash offer.
Estimated market value
$416,900
Get a cash offer in 3 minutes
Find out how much your home could sell for in as little as 3 minutes with a no-obligation cash offer.
Estimated market value
$416,900
- Florida
- Sumter County
- The Villages
- 32162
- 1551 Baylor Pl
Nearby cities
Nearby zip codes
Other The Villages Topics
