Skip main navigation
Sold for $330,000
  • $330,000

    1551 Beach Rd Unit 213, Englewood, FL 34223

    2beds
    1,070sqft
    Condominium
    Built in 1981
    -- sqft lot
    $310,700 Zestimate®
    $308/sqft
    $2,539 Estimated rent

    Home value

    $310,700

    $277,000 - $348,000

    $2,539/mo

    Zestimate® history
    Loading
    Loading...

    Owner options

    List your home for rent

    $2,539/mo

    Rent Zestimate®

    Find your next renter with Zillow Rental Manager. Plus, with online applications, you can quickly screen prospective tenants – for free.

    Learn more

    $2,539/mo

    Rent Zestimate®

    Refinance and save

    $3,031/mo

    Est. payment

    Refinancing to a lower rate could help reduce your monthly payments and save thousands over the life of the loan.

    See today's rates

    $3,031/mo

    Est. payment

    Explore your selling options

    Work with a Zillow partner agent

    Leverage their expertise and Zillow's premium Showcase listings to get your home seen by more buyers.

    Get started

    List with your own agent

    Get your home in front of millions of buyers by listing it on Zillow.

    Learn how to do it

    Sell it yourself

    Take full control of how buyers see your home on Zillow by listing For Sale by Owner (FSBO).

    List your home

    What's special

    Screened lanaiGranite countertopsRecessed and updated lightingNew hvac systemCeiling fansBacksplash tileHigh kitchen cabinets
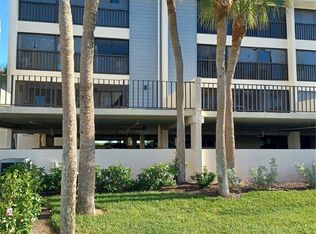
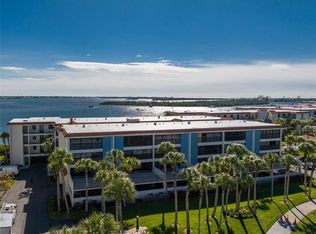
    UNIQUE ROADSIDE CORNER 2/2 CONDO with a huge Sundeck & Balcony with water views of Lemon Bay/Intracoastal Waterways and an Elevator! Wake up to a sunrise or enjoy a beautiful sunset. Side Balcony provides a sunrise over Lemon Bay and the Intracoastal Waterways. 19' Screened Lanai is great for entertaining and watching a sunset! Renovated condo has crown molding in living area, ceramic tile throughout, granite countertops in kitchen and bath vanities, stainless steel appliances, recessed and updated lighting, high kitchen cabinets and backsplash tile, both baths have been totally updated including tiled showers and glass door in primary, new HVAC system, ceiling fans and washer/dryer. Furniture shown is negotiable. Amenities include covered parking space, bicycle/kayak and storage, two heat/cool pools, small fishing dock, gas grills, Clubhouse/Library/Social Activities and Rental Office. ASSOCIATION HAS PASSED THE STATE MANDATED MILESTONE STRUCTURAL INSPECTION WITH NO REPAIRS NEEDED AND REQUIRED RESERVES HAVE BEEN ESTABLISHED! Enjoy a short 1/2 mile walk to beautiful Englewood Beach and nearby restaurants. Privately owned docks across the road are available to purchase or rent. Charming condo close to the beach is worth considering!

    Zillow last checked:

    Listing updated:

    Listing Provided by:

    Brenda Brucker 941-237-6618,

    COLDWELL BANKER SUNSTAR REALTY 941-214-3111

    Bought with:

    Heather Harper-Nibert, 3154068

    CHARLES RUTENBERG REALTY ORLANDO

    Source: Stellar MLS,MLS#: D6138303MLS LogoOriginating MLS: Englewood

    Facts & features

    Interior

    Bedrooms & bathrooms
    • Bedrooms: 2
    • Bathrooms: 2
    • Full bathrooms: 2
    Primary bedroom
    • Features: Ceiling Fan(s), Walk-In Closet(s)
    • Level: First
    • Area: 180 Square Feet
    • Dimensions: 12x15
    Bedroom 2
    • Features: Ceiling Fan(s), Built-in Closet
    • Level: First
    • Area: 132 Square Feet
    • Dimensions: 11x12
    Primary bathroom
    • Features: Dual Sinks, En Suite Bathroom, Granite Counters
    • Level: First
    • Area: 63 Square Feet
    • Dimensions: 7x9
    Bathroom 2
    • Features: Granite Counters, Tub With Shower
    • Level: First
    • Area: 35 Square Feet
    • Dimensions: 5x7
    Florida room
    • Features: Ceiling Fan(s)
    • Level: First
    • Area: 133 Square Feet
    • Dimensions: 7x19
    Kitchen
    • Features: Built-In Shelving, Ceiling Fan(s)
    • Level: First
    • Area: 88 Square Feet
    • Dimensions: 8x11
    Living room
    • Features: Ceiling Fan(s)
    • Level: First
    • Area: 288 Square Feet
    • Dimensions: 12x24
    Heating
    • Electric
    Cooling
    • Central Air
    Appliances
    • Included: Dishwasher, Dryer, Electric Water Heater, Exhaust Fan, Ice Maker, Microwave, Range, Refrigerator, Washer
    • Laundry: Common Area, Inside, Laundry Closet, Laundry Room, Outside
    Features
    • Built-in Features, Ceiling Fan(s), Living Room/Dining Room Combo, Thermostat, Walk-In Closet(s)
    • Flooring: Tile
    • Doors: Outdoor Grill, Outdoor Shower, Sliding Doors
    • Windows: Window Treatments
    • Has fireplace: No
    Interior area
    • Total structure area: 1,222
    • Total interior livable area: 1,070 sqft

    Property

    Parking
    • Total spaces: 1
    • Parking features: Garage
    • Garage spaces: 1
    Features
    • Levels: One
    • Stories: 1
    • Patio & porch: Screened
    • Exterior features: Balcony, Courtyard, Irrigation System, Lighting, Outdoor Grill, Outdoor Shower, Private Mailbox, Rain Gutters, Sidewalk, Storage
    • Pool features: Child Safety Fence, Deck, Gunite, Heated, In Ground, Outside Bath Access, Tile
    • Has view: Yes
    • View description: Trees/Woods, Water, Intracoastal Waterway
    • Has water view: Yes
    • Water view: Water,Intracoastal Waterway
    • Waterfront features: Bay/Harbor Front
    • Body of water: LEMON BAY
    Lot
    • Size: 1,137 sqft
    • Features: FloodZone, In County, Sidewalk
    • Residential vegetation: Mature Landscaping, Oak Trees, Trees/Landscaped
    Details
    • Parcel number: 411912626070
    • Zoning: MMF7.5
    • Special conditions: None

    Construction

    Type & style
    • Home type: Condo
    • Architectural style: Contemporary
    • Property subtype: Condominium
    Materials
    • Block, Concrete, Metal Siding, Stucco
    • Foundation: Slab
    • Roof: Membrane,Metal
    Condition
    • Completed
    • New construction: No
    • Year built: 1981

    Utilities & green energy

    • Sewer: Public Sewer
    • Water: Public
    • Utilities for property: BB/HS Internet Available, Cable Connected, Electricity Connected, Fire Hydrant, Sewer Connected, Street Lights, Water Connected

    Community & neighborhood

    Security
    • Security features: Fire Alarm, Fire Sprinkler System, Smoke Detector(s)
    Community
    • Community features: Bay/Harbor Front, Dock, Intracoastal Waterway, Buyer Approval Required, Clubhouse, Community Mailbox, Deed Restrictions, No Truck/RV/Motorcycle Parking, Pool, Sidewalks
    Location
    • Region: Englewood
    • Subdivision: SANDPIPER KEY BLDG 04

    HOA & financial

    HOA
    • Has HOA: Yes
    • HOA fee: $813 monthly
    • Amenities included: Cable TV, Clubhouse, Elevator(s), Laundry, Pool, Storage
    • Services included: Cable TV, Community Pool, Reserve Fund, Fidelity Bond, Insurance, Maintenance Structure, Maintenance Grounds, Manager, Pest Control, Pool Maintenance, Private Road, Recreational Facilities, Sewer, Water
    • Association name: Jaclyn Ponto
    • Association phone: 941-475-3609
    Other fees
    • Pet fee: $0 monthly
    Other financial information
    • Total actual rent: 0

    Other

    Other facts
    • Listing terms: Cash,Conventional,FHA,VA Loan
    • Ownership: Condominium
    • Road surface type: Paved, Asphalt, Concrete

    Price history

    DateEventPrice
    4/4/2025Sold$330,000-5.4%$308/sqft
    Source: Stellar MLS #D6138303 Report a problem
    3/12/2025Pending sale$349,000$326/sqft
    Source: Stellar MLS #D6138303 Report a problem
    2/28/2025Price change$349,000-4.4%$326/sqft
    Source: Stellar MLS #D6138303 Report a problem
    1/15/2025Price change$365,000-6.2%$341/sqft
    Source: Stellar MLS #D6138303 Report a problem
    10/1/2024Listed for sale$389,000$364/sqft
    Source: Stellar MLS #D6138303 Report a problem

    Public tax history

    Tax history is unavailable.

    Neighborhood: 34223

    Nearby schools

    GreatSchools rating
    Schools provided by the listing agent
    • Elementary: Englewood Elementary
    • Middle: L.A. Ainger Middle
    • High: Lemon Bay High

    Source: Stellar MLS. This data may not be complete. We recommend contacting the local school district to confirm school assignments for this home.

    Get a cash offer in 3 minutes
    Find out how much your home could sell for in as little as 3 minutes with a no-obligation cash offer.
    Estimated market value
    $310,700
    Get a cash offer in 3 minutes
    Find out how much your home could sell for in as little as 3 minutes with a no-obligation cash offer.
    Estimated market value
    $310,700