Skip main navigation
Sold for $585,000
  • $585,000

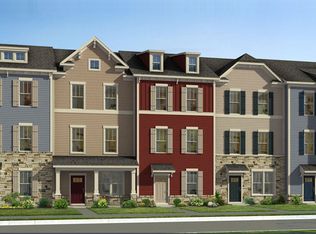
    1551 Brakeman Ct, Odenton, MD 21113

    4beds
    2,800sqft
    Townhouse
    Built in 2019
    1,270 Square Feet Lot
    $593,200 Zestimate®
    $209/sqft
    $3,484 Estimated rent

    Home value

    $593,200

    $552,000 - $635,000

    $3,484/mo

    Zestimate® history
    Loading
    Loading...

    Owner options

    List your home for rent

    $3,484/mo

    Rent Zestimate®

    Find your next renter with Zillow Rental Manager. Plus, with online applications, you can quickly screen prospective tenants – for free.

    Learn more

    $3,484/mo

    Rent Zestimate®

    Refinance and save

    $3,618/mo

    Est. payment

    Refinancing to a lower rate could help reduce your monthly payments and save thousands over the life of the loan.

    See today's rates

    $3,618/mo

    Est. payment

    Explore your selling options

    Work with a Zillow partner agent

    Leverage their expertise and Zillow's premium Showcase listings to get your home seen by more buyers.

    Get started

    List with your own agent

    Get your home in front of millions of buyers by listing it on Zillow.

    Learn how to do it

    Sell it yourself

    Take full control of how buyers see your home on Zillow by listing For Sale by Owner (FSBO).

    List your home

    What's special

    Stylishly designed townhomeExpansive trex deckRooftop terraceRich lvp flooringSpacious primary suiteChef-inspired kitchenSpa-like ensuite bath
    Live the Elevated Lifestyle at Odenton Station Welcome to Odenton Station—where location, luxury, and lifestyle converge. Perfectly situated near Washington D.C., Baltimore, Annapolis, and Ft. Meade, this vibrant new community offers unmatched convenience. Enjoy quick access to Waugh Chapel Towne Centre, your one-stop destination for shopping, dining, cafés, and entertainment. Step inside this stylishly designed townhome, where every detail exudes sophistication. From the rich LVP flooring to the soaring 9-foot ceilings, the main living areas feel open, airy, and inviting. The entry-level boasts an oversized family room with direct access to the two-car rear-loading garage, ideal for both relaxing and entertaining. The chef-inspired kitchen is the heart of the home, featuring an impressive 10-foot island, sleek 42” cabinets, stunning granite countertops, and stainless steel appliances—all flowing seamlessly into a sun-drenched living room and designated dining area. Step outside to your expansive Trex deck, perfect for morning coffee or summer BBQs. Retreat to the spacious primary suite, complete with a spa-like ensuite bath showcasing a soaking tub, separate shower, and dual vanity. Laundry day is a breeze with a washer and dryer conveniently located on the bedroom level. The top floor offers incredible versatility—a private bedroom or bonus space featuring a walk-in closet, ensuite bathroom, and private access to a rooftop terrace—your personal oasis under the stars. This is more than a home. It’s a lifestyle. Don’t let this rare opportunity pass you by!

    Zillow last checked:

    Listing updated:

    Listed by:

    Jason Donovan 410-726-1800,

    RE/MAX Leading Edge

    Bought with:

    Sergey Taksis, 0225269885

    Long & Foster Real Estate, Inc.

    Source: Bright MLS,MLS#: MDAA2115810MLS Logo

    Facts & features

    Interior

    Bedrooms & bathrooms
    • Bedrooms: 4
    • Bathrooms: 4
    • Full bathrooms: 3
    • 1/2 bathrooms: 1
    • Main level bathrooms: 1
    Basement
    • Area: 0
    Heating
    • Heat Pump, Natural Gas
    Cooling
    • Central Air, Electric
    Appliances
    • Included: Microwave, Dishwasher, Disposal, Dryer, Dual Flush Toilets, Ice Maker, Oven/Range - Gas, Refrigerator, Stainless Steel Appliance(s), Cooktop, Washer, Gas Water Heater
    • Laundry: Upper Level
    Features
    • Ceiling Fan(s), Crown Molding, Open Floorplan, Kitchen Island, Upgraded Countertops, Walk-In Closet(s), Dining Area, Family Room Off Kitchen, Kitchen - Gourmet, Primary Bath(s), Recessed Lighting
    • Flooring: Wood
    • Has basement: No
    • Has fireplace: No
    Interior area
    • Total structure area: 2,800
    • Total interior livable area: 2,800 sqft
    • Finished area above ground: 2,800
    • Finished area below ground: 0

    Property

    Parking
    • Total spaces: 2
    • Parking features: Garage Faces Rear, Storage, Garage Door Opener, Inside Entrance, Oversized, Attached
    • Attached garage spaces: 2
    Accessibility
    • Accessibility features: None
    Features
    • Levels: Four
    • Stories: 4
    • Patio & porch: Deck, Roof Deck
    • Pool features: None
    Lot
    • Size: 1,270 sqft
    Details
    • Additional structures: Above Grade, Below Grade
    • Parcel number: 020452990244986
    • Zoning: O-HIS
    • Special conditions: Standard

    Construction

    Type & style
    • Home type: Townhouse
    • Architectural style: Other
    • Property subtype: Townhouse
    Materials
    • Other
    • Foundation: Other
    Condition
    • New construction: No
    • Year built: 2019

    Utilities & green energy

    • Sewer: Public Septic, Public Sewer
    • Water: Public

    Community & neighborhood

    Location
    • Region: Odenton
    • Subdivision: Odenton Station

    HOA & financial

    HOA
    • Has HOA: Yes
    • HOA fee: $99 monthly
    • Amenities included: Bike Trail, Common Grounds
    • Services included: Trash, Common Area Maintenance, Snow Removal
    Other fees
    • Condo and coop fee: $0 unknown

    Other

    Other facts
    • Listing agreement: Exclusive Right To Sell
    • Ownership: Fee Simple

    Price history

    DateEventPrice
    7/3/2025Sold$585,000+0%$209/sqft
    Source: Bright MLS #MDAA2115810 Report a problem
    6/10/2025Pending sale$584,900$209/sqft
    Source: Bright MLS #MDAA2115810 Report a problem
    6/10/2025Listing removed$584,900$209/sqft
    Source: Bright MLS #MDAA2115810 Report a problem
    6/5/2025Listed for sale$584,900+6%$209/sqft
    Source: Bright MLS #MDAA2115810 Report a problem
    10/12/2022Sold$552,000+0.4%$197/sqft
    Source: Bright MLS #MDAA2038872 Report a problem
    8/21/2022Pending sale$550,000$196/sqft
    Source: Bright MLS #MDAA2038872 Report a problem
    7/18/2022Listed for sale$550,000+15.6%$196/sqft
    Source: Bright MLS #MDAA2038872 Report a problem
    5/16/2019Sold$475,642$170/sqft
    Source: Public Record Report a problem

    Public tax history

    YearProperty taxesTax assessment
    2025$5,082 +9.4%$424,200
    2024$4,645 +0.3%$424,200
    2023$4,632 -0.3%$424,200 -4.6%
    2022$4,647 +5.3%$444,700 +5.3%
    2021$4,411 +5.5%$422,133 +5.6%
    2020$4,179 +1325.7%$399,567 +1327%
    2019$293 +3.3%$28,000
    2018$284 -0.5%$28,000
    2017$285 $28,000
    2016-- $28,000

    Find assessor info on the county website

    Neighborhood: 21113

    Nearby schools

    GreatSchools rating
    Schools provided by the listing agent
    • District: Anne Arundel County Public Schools

    Source: Bright MLS. This data may not be complete. We recommend contacting the local school district to confirm school assignments for this home.

    Get a cash offer in 3 minutes
    Find out how much your home could sell for in as little as 3 minutes with a no-obligation cash offer.
    Estimated market value
    $593,200
    Get a cash offer in 3 minutes
    Find out how much your home could sell for in as little as 3 minutes with a no-obligation cash offer.
    Estimated market value
    $593,200