Skip main navigation
Sold for $807,000
  • $807,000

    1551 Brownsville Dr, Herndon, VA 20170

    4beds
    0baths
    3,037sqft
    Single Family Residence
    Built in 1986
    0.27 Acres Lot
    $812,600 Zestimate®
    $266/sqft
    $3,753 Estimated rent

    Home value

    $812,600

    $764,000 - $869,000

    $3,753/mo

    Zestimate® history
    Loading
    Loading...

    Owner options

    List your home for rent

    $3,753/mo

    Rent Zestimate®

    Find your next renter with Zillow Rental Manager. Plus, with online applications, you can quickly screen prospective tenants – for free.

    Learn more

    $3,753/mo

    Rent Zestimate®

    Refinance and save

    $5,129/mo

    Est. payment

    Refinancing to a lower rate could help reduce your monthly payments and save thousands over the life of the loan.

    See today's rates

    $5,129/mo

    Est. payment

    Explore your selling options

    Work with a Zillow partner agent

    Leverage their expertise and Zillow's premium Showcase listings to get your home seen by more buyers.

    Get started

    List with your own agent

    Get your home in front of millions of buyers by listing it on Zillow.

    Learn how to do it

    Sell it yourself

    Take full control of how buyers see your home on Zillow by listing For Sale by Owner (FSBO).

    List your home

    What's special

    Quiet tree-lined streetsSunny breakfast nookCorner lot
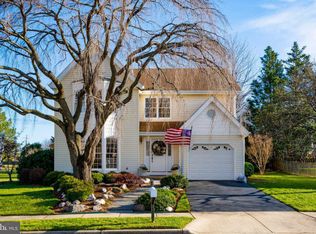
    Corner-Lot Colonial in Crestbrook — Where Everyday Living Meets Commuter Ease Welcome to a home that feels like it was built for real life—morning coffee on the front porch, muddy paws in the backyard, and room for everyone to gather, grow, and relax. This classic 4-bedroom, 3.5-bath colonial on a corner lot offers nearly 3,000 square feet of space across three finished levels, all nestled in one of Herndon’s most loved neighborhoods. Step inside to timeless charm: formal living and dining rooms for holidays and game nights, a cozy family room with a wood-burning fireplace and skylights, and a sunny breakfast nook that opens to a brand-new deck—perfect for weekend grilling or quiet evenings under the trees. Upstairs, all four bedrooms are generously sized, including a spacious primary suite that feels like a retreat. The finished lower level includes flexible rec space, a full bath, and room for movie nights, a playroom, or a quiet office setup. Recent updates include a new water heater—making this home truly move-in ready. Walk to Dranesville Elementary School just minutes from your front door, and enjoy the quiet, tree-lined streets that make Crestbrook so special. You’re also minutes from Route 7, Route 28, Fairfax County Parkway, and the Silver Line Metro, offering an easy commute to Tysons, Reston, Arlington, or Dulles. Major tech hubs like AWS, Microsoft, Google, and Raytheon are just a short drive away in the Reston/Dulles Tech Corridor. Weekends are full of options: explore the W&OD Trail, downtown Herndon’s farmers market and festivals, or grab a bite at neighborhood favorites like Jimmy’s Old Town Tavern, Aslin Beer Co., and Herndon Bodega. This isn’t just a house—it’s a home in a real community, where kids ride bikes on quiet streets, and neighbors know your name. If you're searching for space, charm, and a small-town feel with city access, this one’s worth a look.

    Zillow last checked:

    Listing updated:

    Listed by:

    LeAnne Anies 202-409-7513,

    Samson Properties,

    Listing Team: Fox Homes Team

    Bought with:

    Natalie Roy, SP98376278

    KW Metro Center

    Source: Bright MLS,MLS#: VAFX2268280MLS Logo

    Facts & features

    Interior

    Bedrooms & bathrooms
    • Bedrooms: 4
    • Bathrooms: 0
    Rooms
    • Room types: Living Room, Dining Room, Primary Bedroom, Bedroom 2, Bedroom 3, Bedroom 4, Kitchen, Game Room, Family Room, Den, Breakfast Room, Study, Laundry
    Primary bedroom
    • Features: Flooring - Carpet, Ceiling Fan(s)
    • Level: Upper
    • Area: 285 Square Feet
    • Dimensions: 15 X 19
    Bedroom 2
    • Features: Flooring - Carpet
    • Level: Upper
    • Area: 154 Square Feet
    • Dimensions: 11 X 14
    Bedroom 3
    • Features: Flooring - Carpet, Ceiling Fan(s)
    • Level: Upper
    • Area: 121 Square Feet
    • Dimensions: 11 X 11
    Bedroom 4
    • Features: Flooring - Carpet, Ceiling Fan(s)
    • Level: Upper
    • Area: 110 Square Feet
    • Dimensions: 10 X 11
    Breakfast room
    • Level: Unspecified
    Den
    • Features: Flooring - Carpet
    • Level: Lower
    • Area: 143 Square Feet
    • Dimensions: 11 X 13
    Dining room
    • Features: Flooring - HardWood
    • Level: Main
    • Area: 144 Square Feet
    • Dimensions: 12 X 12
    Family room
    • Features: Fireplace - Other, Flooring - Carpet, Ceiling Fan(s)
    • Level: Main
    • Area: 308 Square Feet
    • Dimensions: 14 X 22
    Game room
    • Features: Flooring - Carpet
    • Level: Lower
    • Area: 312 Square Feet
    • Dimensions: 13 X 24
    Kitchen
    • Features: Flooring - Tile/Brick
    • Level: Main
    • Area: 143 Square Feet
    • Dimensions: 11 X 13
    Laundry
    • Features: Flooring - Tile/Brick
    • Level: Main
    • Area: 42 Square Feet
    • Dimensions: 6 X 7
    Living room
    • Features: Flooring - HardWood
    • Level: Main
    • Area: 238 Square Feet
    • Dimensions: 14 X 17
    Study
    • Features: Flooring - Carpet
    • Level: Lower
    • Area: 204 Square Feet
    • Dimensions: 12 X 17
    Heating
    • Heat Pump, Forced Air, Electric
    Cooling
    • Central Air, Ceiling Fan(s), Heat Pump, Electric
    Appliances
    • Included: Dishwasher, Disposal, Dryer, Ice Maker, Microwave, Oven, Oven/Range - Electric, Cooktop, Washer, Refrigerator, Electric Water Heater
    • Laundry: Main Level, Laundry Room
    Features
    • Breakfast Area, Family Room Off Kitchen, Kitchen - Gourmet, Kitchen - Table Space, Combination Kitchen/Living, Chair Railings, Crown Molding, Primary Bath(s), Recessed Lighting, Bathroom - Tub Shower, Ceiling Fan(s), Dining Area, Floor Plan - Traditional, Formal/Separate Dining Room
    • Flooring: Carpet, Luxury Vinyl, Wood
    • Doors: French Doors, Six Panel, Sliding Glass
    • Windows: Skylight(s)
    • Basement: Finished,Heated,Improved
    • Number of fireplaces: 1
    • Fireplace features: Glass Doors, Mantel(s), Screen
    Interior area
    • Total structure area: 3,037
    • Total interior livable area: 3,037 sqft
    • Finished area above ground: 2,166
    • Finished area below ground: 871

    Property

    Parking
    • Total spaces: 2
    • Parking features: Garage Door Opener, Garage Faces Side, Driveway, Off Street, On Street, Attached
    • Attached garage spaces: 2
    • Has uncovered spaces: Yes
    Accessibility
    • Accessibility features: None
    Features
    • Levels: Three
    • Stories: 3
    • Patio & porch: Deck, Porch, Patio
    • Exterior features: Sidewalks
    • Pool features: None
    • Fencing: Full,Back Yard
    Lot
    • Size: 0.27 Acres
    • Features: Front Yard, Landscaped, Rear Yard, Corner Lot/Unit
    Details
    • Additional structures: Above Grade, Below Grade
    • Parcel number: 0102 10 0056
    • Zoning: 130
    • Special conditions: Standard

    Construction

    Type & style
    • Home type: SingleFamily
    • Architectural style: Colonial
    • Property subtype: Single Family Residence
    Materials
    • Vinyl Siding
    • Foundation: Concrete Perimeter
    • Roof: Architectural Shingle
    Condition
    • Very Good
    • New construction: No
    • Year built: 1986
    Details
    • Builder model: CANTERBURY

    Utilities & green energy

    • Sewer: Public Sewer
    • Water: Public

    Community & HOA

    Community
    • Subdivision: Crestbrook
    HOA
    • Has HOA: Yes
    • HOA fee: $75 annually
    • HOA name: CRESTBROOK HOA
    Location
    • Region: Herndon

    Financial & listing details

    • Price per square foot: $266/sqft
    • Tax assessed value: $725,920
    • Annual tax amount: $8,392
    • Date on market: 10/24/2025
    • Listing agreement: Exclusive Right To Sell
    • Listing terms: Cash,Conventional,FHA,VA Loan
    • Ownership: Fee Simple

    Price history

    DateEventPrice
    1/23/2026Sold$807,000-2.2%$266/sqft
    Source: Bright MLS #VAFX2268280 Report a problem
    1/3/2026Pending sale$825,000$272/sqft
    Source: Bright MLS #VAFX2268280 Report a problem
    12/23/2025Contingent$825,000$272/sqft
    Source: Bright MLS #VAFX2268280 Report a problem
    11/11/2025Listed for sale$825,000+67.3%$272/sqft
    Source: Bright MLS #VAFX2268280 Report a problem
    9/4/2013Sold$493,000-1.4%$162/sqft
    Source: Public Record Report a problem
    7/18/2013Price change$499,900-3.8%$165/sqft
    Source: RE/MAX ALLEGIANCE #FX8114799 Report a problem
    6/22/2013Listed for sale$519,900+3%$171/sqft
    Source: RE/MAX ALLEGIANCE #FX8114799 Report a problem
    1/21/2005Sold$505,001+57.9%$166/sqft
    Source: Public Record Report a problem
    3/5/2002Sold$319,900$105/sqft
    Source: Public Record Report a problem

    Public tax history

    YearProperty taxesTax assessment
    2025$8,392 +8.7%$725,920 +8.9%
    2024$7,723 +7.8%$666,600 +5%
    2023$7,163 +1.2%$634,760 +2.5%
    2022$7,081 $619,230 +13.3%
    2021-- $546,750 +3.1%
    2020$6,273 +3.5%$530,070 +3.5%
    2019$6,061 +4.3%$512,110 +4.3%
    2018$5,812 +3%$491,100 +1%
    2017$5,644 +1.5%$486,160 +1.3%
    2016$5,560 +6.7%$479,910 +2.8%
    2015$5,212 -0.3%$467,030 -0.5%
    2014$5,228 $469,530 +4.9%
    2013-- $447,610 +5.2%
    2012-- $425,400
    2011-- $425,400 +9.1%
    2010-- $390,000 -10.7%
    2009-- $436,780 -7.5%
    2008-- $472,060 -6.2%
    2007-- $503,000 +66.1%
    2003-- $302,765 +12%
    2002-- $270,325 +22%
    2001-- $221,580
    Find assessor info on the county website

    Neighborhood: 20170

    Nearby schools

    GreatSchools rating
    Schools provided by the listing agent
    • Elementary: Dranesville
    • Middle: Herndon
    • High: Herndon
    • District: Fairfax County Public Schools

    Source: Bright MLS. This data may not be complete. We recommend contacting the local school district to confirm school assignments for this home.

    Get a cash offer in 3 minutes
    Find out how much your home could sell for in as little as 3 minutes with a no-obligation cash offer.
    Estimated market value
    $812,600
    Get a cash offer in 3 minutes
    Find out how much your home could sell for in as little as 3 minutes with a no-obligation cash offer.
    Estimated market value
    $812,600