Skip main navigation
Sold
  • $406,000

    1551 Cedar Point Dr, Niles, MI 49120

    3beds
    2,747sqft
    Single Family Residence
    Built in 1955
    4.5 Acres Lot
    $407,000 Zestimate®
    $148/sqft
    $2,096 Estimated rent

    Home value

    $407,000

    $362,000 - $448,000

    $2,096/mo

    Zestimate® history
    Loading
    Loading...

    Owner options

    List your home for rent

    $2,096/mo

    Rent Zestimate®

    Find your next renter with Zillow Rental Manager. Plus, with online applications, you can quickly screen prospective tenants – for free.

    Learn more

    $2,096/mo

    Rent Zestimate®

    Refinance and save

    $2,555/mo

    Est. payment

    Refinancing to a lower rate could help reduce your monthly payments and save thousands over the life of the loan.

    See today's rates

    $2,555/mo

    Est. payment

    Explore your selling options

    Work with a Zillow partner agent

    Leverage their expertise and Zillow's premium Showcase listings to get your home seen by more buyers.

    Get started

    List with your own agent

    Get your home in front of millions of buyers by listing it on Zillow.

    Learn how to do it

    Sell it yourself

    Take full control of how buyers see your home on Zillow by listing For Sale by Owner (FSBO).

    List your home

    What's special

    Gas-log fireplaceFenced garden areaFire pitsScreened porchCovered porchDecorative treesExpansive two-level wood deck
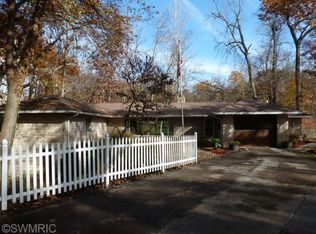
    Don't miss the opportunity to own this one-of-a-kind property in Niles, Michigan. Nestled between Brandywine Creek and the St. Joseph River, this beautiful mid-century brick ranch rests on 4+ scenic acres overlooking a private pond with two islands. As you enter the home sweeping views of the creek immediately capture your attention and continue throughout the living areas. The spacious living room with a gas-log fireplace opens into the kitchen where hardwood floors, tile accents, solid-core wood doors and generous closet space create a warm and functional layout. A double closet off the foyer, large bedrooms and a screened porch off the back enhance the home's comfort. The lower level offers even more potential with tongue-and-groove reclaimed barnwood, a wood-burning stove and a large laundry area—ready for your finishing touches. Step from the living room onto the covered porch or the expansive two-level wood deck to take in breathtaking views of deer, turkey, eagles, and other wildlife. Stone-wall gardens lead to walking trails that wind through the property and out to the islands inviting you to explore. The soothing sound of a waterfall fed by a flowing trout stream adds to the serene atmosphere. Fish for trout and salmon in the creek explore the islands for frogs and turtles or simply relax by one of the fire pits thoughtfully placed throughout the property. Practical features include a two-car garage, large commercial gutters with clean-outs, wired security cameras discreetly hidden among landscaping and a fenced garden area to protect your seasonal plantings. A stone patio and stairway, decorative trees, and natural rock elements combine to make this a truly private sanctuary with endless possibilities.

    Zillow last checked:

    Listing updated:

    Listed by:

    Skene Team 269-500-1982,

    RE/MAX Modern Realty, Inc.,

    Jason Skene 269-500-1982,

    RE/MAX Modern Realty, Inc.

    Bought with:

    Jason Skene, 6501446186

    RE/MAX Modern Realty, Inc.

    Source: MichRIC,MLS#: 25049596MLS Logo

    Facts & features

    Interior

    Bedrooms & bathrooms
    • Bedrooms: 3
    • Bathrooms: 2
    • Full bathrooms: 1
    • 1/2 bathrooms: 1
    • Main level bedrooms: 3
    Primary bedroom
    • Level: Main
    • Area: 154
    • Dimensions: 14.00 x 11.00
    Bedroom 2
    • Level: Main
    • Area: 154
    • Dimensions: 14.00 x 11.00
    Bedroom 3
    • Level: Main
    • Area: 132
    • Dimensions: 12.00 x 11.00
    Primary bathroom
    • Level: Main
    Bathroom 1
    • Level: Main
    Family room
    • Level: Main
    • Area: 280
    • Dimensions: 20.00 x 14.00
    Kitchen
    • Level: Main
    • Area: 228
    • Dimensions: 19.00 x 12.00
    Living room
    • Level: Main
    • Area: 325
    • Dimensions: 25.00 x 13.00
    Heating
    • Forced Air
    Cooling
    • Central Air
    Appliances
    • Included: Dishwasher, Dryer, Range, Refrigerator, Washer
    • Laundry: Electric Dryer Hookup, In Basement, Sink, Washer Hookup
    Features
    • Center Island, Eat-in Kitchen, Pantry
    • Flooring: Stone, Tile, Wood
    • Windows: Replacement, Insulated Windows
    • Basement: Full
    • Number of fireplaces: 2
    • Fireplace features: Gas Log, Living Room, Wood Burning
    Interior area
    • Total structure area: 1,955
    • Total interior livable area: 2,747 sqft
    • Finished area below ground: 792

    Property

    Parking
    • Total spaces: 2
    • Parking features: Garage Faces Front, Garage Door Opener, Attached
    • Garage spaces: 2
    Features
    • Stories: 1
    • Patio & porch: Scrn Porch
    • Waterfront features: Pond, Stream/Creek
    • Body of water: Brandywine Creek
    Lot
    • Size: 4.50 Acres
    • Features: Wooded, Wetland Area, Cul-De-Sac, Ground Cover, Shrubs/Hedges
    Details
    • Parcel number: 111409100079008

    Construction

    Type & style
    • Home type: SingleFamily
    • Architectural style: Ranch
    • Property subtype: Single Family Residence
    Materials
    • Brick
    • Roof: Asphalt,Shingle
    Condition
    • New construction: No
    • Year built: 1955

    Utilities & green energy

    • Sewer: Public Sewer
    • Water: Public
    • Utilities for property: Phone Available, Natural Gas Available, Electricity Available, Cable Available, Natural Gas Connected

    Community & neighborhood

    Location
    • Region: Niles

    Other

    Other facts
    • Listing terms: Cash,Conventional
    • Road surface type: Paved

    Price history

    DateEventPrice
    11/4/2025Sold$406,000$148/sqft
    Source: MichRIC #25049596 Report a problem
    9/27/2025Pending sale$406,000$148/sqft
    Source: MichRIC #25049596 Report a problem
    9/26/2025Listed for sale$406,000+138.8%$148/sqft
    Source: MichRIC #25049596 Report a problem
    6/29/2000Sold$170,000$62/sqft
    Source: Agent Provided Report a problem

    Public tax history

    YearProperty taxesTax assessment
    2025$2,575 +5.7%$131,800 +1.8%
    2024$2,437 $129,500 +5%
    2023-- $123,300 +24.5%
    2022$2,180 $99,000 +8.9%
    2021-- $90,900 +9.1%
    2020$2,131 +1.9%$83,300 +2.6%
    2019$2,091 +2.6%$81,200 -0.6%
    2018$2,038 +1.6%$81,700 +4.1%
    2017$2,006 +3.9%$78,500 +3.6%
    2016$1,930 +39%$75,800 +7.4%
    2015$1,389 $70,600 +0.1%
    2014-- $70,500 +3.7%
    2013-- $68,000
    2012-- $68,000 -14.5%
    2011-- $79,500 -2.8%
    2010-- $81,800 -8.3%
    2009-- $89,200 +10.8%
    2008-- $80,500 +1.8%
    2007-- $79,100 -11.1%
    2006-- $89,000 +6.5%
    2005-- $83,600 +4.9%
    2004-- $79,700 +1.7%
    2003-- $78,400 +2.8%
    2002-- $76,300 +6.6%
    2001-- $71,600

    Find assessor info on the county website

    Neighborhood: 49120

    Nearby schools

    GreatSchools rating
    Get a cash offer in 3 minutes
    Find out how much your home could sell for in as little as 3 minutes with a no-obligation cash offer.
    Estimated market value
    $407,000
    Get a cash offer in 3 minutes
    Find out how much your home could sell for in as little as 3 minutes with a no-obligation cash offer.
    Estimated market value
    $407,000