Welcome to 1551 Chastain Rd, where thoughtful design, timeless finishes, and exceptional outdoor living come together in the desirable Lakeside community on Johns Island.From the moment you step inside, it's clear this home has been meticulously cared for and intentionally designed. Rich wood trim and crown molding throughout adds warmth and character, while the functional floor plan offers spaces for both gathering and quiet retreat. A formal dining room is perfect for hosting holidays and special occasions, while the first floor office or flex space easily adapts to your lifestyle - whether you need a home office, playroom, or guest space. At the heart of the home, the gourmet kitchen features a gas range, abundant storage, and a spacious eat-in area that makes everyday meals ...just as enjoyable as entertaining. The kitchen flows seamlessly in the inviting living room, where a cozy gas fireplace creates the perfect place to unwind. Thoughtful storage throughout the home ensures everything has its place without sacrificing style. Upstairs, the spacious primary suite is a true retreat, featuring elegant tray ceilings and a beautifully appointed en-suite bathroom with dual vanities, a large fully tiled walk-in shower, and a private water closet. Three additional guest bedrooms and a generous loft provide flexible space for family, guests, or a second living area. Step outside and discover your own private backyard oasis. A large screened porch overlooks the beautifully landscaped yard, while the adjacent patio with a retractable awning offers the perfect spot to enjoy sunny afternoons or evening dinners outdoors. Surrounded by mature landscaping and towering palmetto trees, the stunning in-ground pool feels like a private resort, with a tranquil pond just beyond the property adding to the peaceful setting. Offering the perfect balance of refined indoor living and resort-style outdoor spaces, this is more than a home - it's a place to slow down, entertain with ease, and enjoy everything Johns Island living has to offer. The Lakeside neighborhood is centrally located on Johns Island and minutes from Lost Isle, Royal Tern, Minero, The Natural, Estuary Beans and Barley, Gold Star Coffee, SOMM, El Molino Taqueria, and the new Sea Island Mini Golf! SEE FULL LIST OF UPGRADES IN DOCUMENTS SECTION
Active contingent
$759,900
1551 Chastain Rd, Johns Island, SC 29455
4beds
2,637sqft
Single Family Residence
Built in 2017
10,018 Square Feet Lot
$742,600 Zestimate®
$288/sqft
$-- HOA
What's special
Cozy gas fireplaceTimeless finishesStunning in-ground poolGenerous loftSpacious eat-in areaLarge screened porchThoughtful design
- 81 days
- 377
- 25
Zillow last checked:
Listing updated:
Listed by:
Akers Ellis Real Estate LLC
Source: CTMLS,MLS#: 26018998
Facts & features
Interior
Bedrooms & bathrooms
- Bedrooms: 4
- Bathrooms: 3
- Full bathrooms: 2
- 1/2 bathrooms: 1
Rooms
- Room types: Loft, Dining Room, Eat-In-Kitchen, Foyer, Laundry, Pantry, Separate Dining
Appliances
- Laundry: Washer Hookup, Laundry Room
Features
- Ceiling - Smooth, Tray Ceiling(s), High Ceilings, Kitchen Island, Walk-In Closet(s), Ceiling Fan(s), Eat-in Kitchen, Entrance Foyer, Pantry
- Flooring: Carpet, Ceramic Tile, Luxury Vinyl
- Windows: Window Treatments, ENERGY STAR Qualified Windows
- Number of fireplaces: 1
- Fireplace features: Gas, Gas Log, Living Room, One
Interior area
- Total structure area: 2,637
- Total interior livable area: 2,637 sqft
Property
Parking
- Total spaces: 2
- Parking features: Garage, Attached, Off Street
- Attached garage spaces: 2
Features
- Levels: Two
- Stories: 2
- Entry location: Ground Level
- Patio & porch: Patio, Screened
- Exterior features: Lawn Irrigation, Rain Gutters
- Has private pool: Yes
- Pool features: In Ground
- Fencing: Privacy,Wood
- Waterfront features: Pond
Lot
- Size: 10,018 Square Feet
- Features: 0 - .5 Acre
Details
- Parcel number: 2790700161
- Special conditions: 10 Yr Warranty
Construction
Type & style
- Home type: SingleFamily
- Architectural style: Traditional
- Property subtype: Single Family Residence
Materials
- Block, Vinyl Siding
- Foundation: Slab
- Roof: Architectural
Condition
- New construction: No
- Year built: 2017
Details
- Warranty included: Yes
Utilities & green energy
- Sewer: Public Sewer
- Water: Public
- Utilities for property: Berkeley Elect Co-Op, Charleston Water Service, Dominion Energy, John IS Water Co
Community & HOA
Community
- Features: Park, Pool, Walk/Jog Trails
- Subdivision: Lakeside
Location
- Region: Johns Island
Financial & listing details
- Price per square foot: $288/sqft
- Tax assessed value: $616,800
- Annual tax amount: $2,414
- Date on market: 7/2/2026
- Listing terms: Any,Cash,Conventional,FHA,VA Loan
Estimated market value
$742,600
$705,000 - $780,000
$4,347/mo
Price history
| Date | Event | Price |
|---|---|---|
| 7/2/2026 | Listed for sale | $759,900+96.7%$288/sqft |
Source:  CTMLS #26018998 Report a problem CTMLS #26018998 Report a problem | ||
| 10/12/2017 | Sold | $386,336$147/sqft |
Source: CTMLS #17008541 Report a problem | ||
Public tax history
| Year | Property taxes | Tax assessment |
|---|---|---|
| 2025 | $2,414 +12.5% | $18,600 +15% |
| 2024 | $2,145 +3.7% | $16,170 |
| 2023 | $2,068 +3.8% | $16,170 |
| 2022 | $1,993 -4.6% | $16,170 |
| 2021 | $2,090 -3.5% | $16,170 |
| 2020 | $2,167 | $16,170 |
| 2019 | $2,167 | $16,170 +439% |
| 2017 | $2,167 +1060.9% | $3,000 |
| 2016 | $187 +3.4% | $3,000 |
| 2015 | $181 | -- |
Find assessor info on the county website
Monthly payment
Est. payment
Payment breakdown
Explore the cost of this home by adjusting the details. Changes won't be saved.Climate risks
Neighborhood: 29455
Nearby schools
Schools provided by the listing agent
- Elementary: Angel Oak ES 4K-1/Johns Island ES 2-5
- Middle: Haut Gap
- High: St. Johns
Source: CTMLS. This data may not be complete. We recommend contacting the local school district to confirm school assignments for this home.
Similar homes
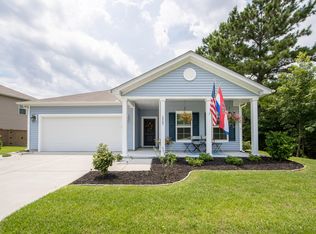
- $750,0005 bd3 ba2.8k sqft2860 Ortega Dr, Johns Island, SC 29455For Sale

 MLS ID #26024867, Brian Horton. CTMLS
 - $799,5004 bd4 ba2.9k sqft2018 Utsey St, Johns Island, SC 29455For Sale
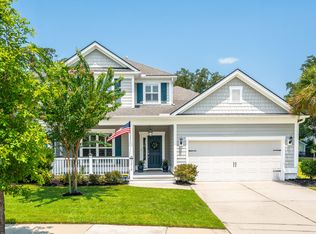 MLS ID #26022547, Sarah Vineyard. CTMLS
 - $735,0003 bd2 ba2k sqft2134 Saint Johns Woods Pkwy, Johns Island, SC 29455For Sale
 MLS ID #26017044, Tim Schneider. CTMLS
 - $649,9004 bd3 ba2.4k sqft1299 Segar St, Johns Island, SC 29455For Sale
 MLS ID #26025818, David Clausen. CTMLS
 - $769,9003 bd2 ba2.3k sqft3185 Olivia Marie Ln, Johns Island, SC 29455For SaleMLS ID #26022216, Deneene Guerry. CTMLS
- $899,0004 bd4 ba2.9k sqft536 Two Mile Run, Johns Island, SC 29455For SaleMLS ID #26026068, Ruthie Ravenel. CTMLS
- $689,0003 bd2 ba1.7k sqft3608 Rabun Ct, Johns Island, SC 29455For SaleMLS ID #26023958, Michael Falotico. CTMLS
- $539,9003 bd3 ba2.1k sqft1539 Innkeeper Ln, Johns Island, SC 29455For SaleMLS ID #26021549, Kelly Dugas. CTMLS
- $584,9003 bd3 ba1.9k sqft2023 Chilhowee Dr, Johns Island, SC 29455For SaleMLS ID #26025623, Jj Rahnamoon. CTMLS
- $890,0004 bd4 ba3.4k sqft4029 Oxeye Loop, Johns Island, SC 29455For SaleMLS ID #26021255, Eileen Obeid. CTMLS
- $960,0004 bd4 ba2.5k sqft602 Two Mile Run, Johns Island, SC 29455For SaleMLS ID #26025430, Ashley Smith Willis. CTMLS
- $625,0003 bd3 ba1.8k sqft3416 Thorpe Constantine Ave, Johns Island, SC 29455For SaleMLS ID #26021148, Nate Freeman. CTMLS
- $899,0005 bd5 ba3.3k sqft4007 Oxeye Loop, Johns Island, SC 29455For SaleMLS ID #26020192, Slate Castro Aleman. CTMLS
- $649,0004 bd3 ba2.3k sqft3651 Barton St, Johns Island, SC 29455For SaleMLS ID #26021906, Kain Slowikowski. CTMLS
- $610,0004 bd3 ba2.4k sqft1736 Towne St, Johns Island, SC 29455For SaleMLS ID #26016171, Bo Gelber. CTMLS
- $579,0004 bd3 ba2.2k sqft1647 Emmets Rd, Johns Island, SC 29455For SaleMLS ID #26013892, Jennifer Pratt. CTMLS
- $640,0003 bd3 ba2k sqft2931 Waterleaf Rd, Johns Island, SC 29455For SaleMLS ID #26017924, Shawn Bergen. CTMLS
- $950,0004 bd3 ba2.7k sqft2318 Dorado Ct, Johns Island, SC 29455For SaleMLS ID #26013885, Tapley Baxter. CTMLS
- $575,0003 bd3 ba2.1k sqft1714 Emmets Rd, Johns Island, SC 29455For SaleMLS ID #26022431, Adam Barks. CTMLS
- $799,0004 bd3 ba2.5k sqft1890 Gammon St, Charleston, SC 29414For SaleMLS ID #26022568, Rachel Urso. CTMLS
