Skip main navigation
Sold for $252,500
  • $252,500

    1551 Cliftwood Drive, Clarksville, IN 47129

    3beds
    2,281sqft
    Single Family Residence
    Built in 1957
    10,454 Square Feet Lot
    $272,300 Zestimate®
    $111/sqft
    $2,526 Estimated rent

    Home value

    $272,300

    $259,000 - $286,000

    $2,526/mo

    Zestimate® history
    Loading
    Loading...

    Owner options

    List your home for rent

    $2,526/mo

    Rent Zestimate®

    Find your next renter with Zillow Rental Manager. Plus, with online applications, you can quickly screen prospective tenants – for free.

    Learn more

    $2,526/mo

    Rent Zestimate®

    Refinance and save

    $1,566/mo

    Est. payment

    Refinancing to a lower rate could help reduce your monthly payments and save thousands over the life of the loan.

    See today's rates

    $1,566/mo

    Est. payment

    Explore your selling options

    Work with a Zillow partner agent

    Leverage their expertise and Zillow's premium Showcase listings to get your home seen by more buyers.

    Get started

    List with your own agent

    Get your home in front of millions of buyers by listing it on Zillow.

    Learn how to do it

    Sell it yourself

    Take full control of how buyers see your home on Zillow by listing For Sale by Owner (FSBO).

    List your home

    What's special

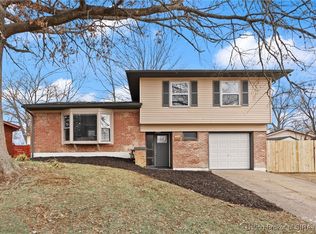
    SPACIOUS TRI LEVEL in established Blackiston Heights awaits its next owner! MOVE IN READY with a functional layout with a bathroom on each floor. Upon entry, take note of the NEW FLOORING in the sitting room, and an ALL-SEASON SUNROOM overlooking the FENCED IN BACKYARD adds space for entertaining. A short flight of stairs will take you to the living room with NATURAL LIGHT and ORIGINAL HARDWOOD FLOORS throughout! The bedrooms upstairs have ample closet space and an updated full bathroom. Don’t forget about the FINISHED BASEMENT with a FULL BATHROOM and unfinished space for MORE STORAGE, which is in addition to the ATTACHED GARAGE. Use the finished space as a nonconforming bedroom (no egress), second living room, or office - the opportunities are endless. Furnace, AC unit, and water heater were replaced in March 2021. This home offers so much space and functionality in a peaceful setting. Schedule your private showing TODAY!!

    Zillow last checked:

    Listing updated:

    Listed by:

    Sophia O'Coffey,

    RE/MAX FIRST

    Bought with:

    Brenda Pruitt, RB14020257

    Mainstreet REALTORS

    Source: SIRA,MLS#: 202409789MLS LogoOriginating MLS: Southern Indiana REALTORS Association

    Facts & features

    Interior

    Bedrooms & bathrooms
    • Bedrooms: 3
    • Bathrooms: 3
    • Full bathrooms: 2
    • 1/2 bathrooms: 1
    Rooms
    • Room types: Sunroom
    Primary bedroom
    • Description: Flooring: Wood
    • Level: Second
    • Dimensions: 11.3 x 14.3
    Bedroom
    • Description: Flooring: Wood
    • Level: Second
    • Dimensions: 11.4 x 9.2
    Bedroom
    • Description: Flooring: Wood
    • Level: Second
    • Dimensions: 15.3 x 10.1
    Dining room
    • Description: Flooring: Wood
    • Level: First
    • Dimensions: 11.4 x 10.3
    Other
    • Description: Flooring: Tile
    • Level: Second
    • Dimensions: 7.8 x 6.7
    Other
    • Description: Flooring: Tile
    • Level: Lower
    • Dimensions: 9.3 x 5.7
    Half bath
    • Description: Flooring: Wood
    • Level: First
    • Dimensions: 5.1 x 4.3
    Kitchen
    • Description: Flooring: Tile
    • Level: First
    • Dimensions: 13.3 x 9.1
    Living room
    • Description: Flooring: Wood
    • Level: First
    • Dimensions: 13.7 x 19.6
    Other
    • Description: Sunroom - All Season,Flooring: Other
    • Level: First
    • Dimensions: 14.3 x 20.3
    Other
    • Description: Laundry,Flooring: Laminate
    • Level: First
    • Dimensions: 4.7 x 11.0
    Other
    • Description: Flex Space,Flooring: Laminate
    • Level: First
    • Dimensions: 15.1 x 9.8
    Other
    • Description: Rec Room,Flooring: Other
    • Level: Lower
    • Dimensions: 13.1 x 12.5
    Other
    • Description: Unfinished Space,Flooring: Other
    • Level: Lower
    • Dimensions: 12.0 x 20.0
    Heating
    • Forced Air
    Cooling
    • Central Air
    Appliances
    • Included: Dishwasher, Microwave, Oven, Range, Refrigerator, Washer
    • Laundry: Main Level, Laundry Room
    Features
    • Ceiling Fan(s), Game Room, Mud Room, Utility Room, Window Treatments, Sun Room
    • Windows: Blinds, Thermal Windows
    • Basement: Daylight,Finished
    • Has fireplace: No
    Interior area
    • Total structure area: 2,281
    • Total interior livable area: 2,281 sqft
    • Finished area above ground: 1,936
    • Finished area below ground: 345

    Property

    Parking
    • Total spaces: 2
    • Parking features: Attached, Carport, Garage Faces Front, Garage, Garage Door Opener
    • Attached garage spaces: 2
    • Has carport: Yes
    • Has uncovered spaces: Yes
    • Details: Off Street
    Features
    • Levels: Multi/Split
    • Patio & porch: Patio
    • Exterior features: Fence, Paved Driveway, Patio
    • Fencing: Yard Fenced
    Lot
    • Size: 10,454 Square Feet
    Details
    • Additional structures: Shed(s)
    • Parcel number: 14000130540
    • Zoning: Residential
    • Zoning description: Residential

    Construction

    Type & style
    • Home type: SingleFamily
    • Architectural style: Tri-Level
    • Property subtype: Single Family Residence
    Materials
    • Brick, Vinyl Siding, Frame
    • Foundation: Poured
    • Roof: Shingle
    Condition
    • Resale
    • New construction: No
    • Year built: 1957

    Utilities & green energy

    • Sewer: Public Sewer
    • Water: Connected, Public

    Community & HOA

    Community
    • Subdivision: Blackiston Heights
    Location
    • Region: Clarksville

    Financial & listing details

    • Price per square foot: $111/sqft
    • Tax assessed value: $281,100
    • Annual tax amount: $2,202
    • Date on market: 8/2/2024
    • Cumulative days on market: 76 days
    • Listing terms: Cash,Conventional,FHA,VA Loan
    • Road surface type: Paved

    Price history

    DateEventPrice
    10/17/2024Sold$252,500+1%$111/sqft
    Source: SIRA #202409789 Report a problem
    8/13/2024Pending sale$250,000$110/sqft
    Source: SIRA #202409789 Report a problem
    8/7/2024Listed for sale$250,000$110/sqft
    Source: SIRA #202409789 Report a problem
    8/5/2024Pending sale$250,000$110/sqft
    Source: SIRA #202409789 Report a problem
    8/2/2024Listed for sale$250,000+14.4%$110/sqft
    Source: SIRA #202409789 Report a problem
    5/25/2021Sold$218,500+9.5%$96/sqft
    Source: SIRA #202107029 Report a problem
    4/17/2021Listed for sale$199,500+46.2%$87/sqft
    Source: SIRA #202107029 Report a problem
    9/1/2017Sold$136,500+13.8%$60/sqft
    Source: SIRA #201706420 Report a problem
    11/12/2010Sold$120,000$53/sqft
    Source: Public Record Report a problem

    Public tax history

    YearProperty taxesTax assessment
    2025$2,208 +0.3%$281,100 +27.3%
    2024$2,202 +3.5%$220,800 +0.5%
    2023$2,127 +22.4%$219,600 +3.1%
    2022$1,738 +10.1%$213,000 +22.3%
    2021$1,578 +11.5%$174,100 +10.1%
    2020$1,415 +0.9%$158,100 +11.5%
    2019$1,403 +7.3%$141,800 +4%
    2018$1,308 -0.3%$136,300 +7.5%
    2017$1,311 +9.7%$126,800 +9.8%
    2016$1,195 +367.6%$115,500 -4.9%
    2014$256 -66.2%$121,400 +2.6%
    2013$756 +27%$118,300 -1.3%
    2012$595 -11.3%$119,800 -4.3%
    2011$671 -20.2%$125,200 -3.7%
    2010$841 +2.6%$130,000
    2009$819 $130,000 -0.8%
    2007-- $131,100
    2006-- $131,100
    Find assessor info on the county website

    Neighborhood: 47129

    Nearby schools

    GreatSchools rating
    Sell for more on Zillow
    Get a Zillow Showcase℠ listing at no additional cost and you could sell for .
    $272,300
    2% more
    +$5,446
    With Zillow Showcase(estimated)
    $277,746
    Sell for more on Zillow
    Get a Zillow Showcase℠ listing at no additional cost and you could sell for .
    $272,300
    2% more
    +$5,446
    With Zillow Showcase(estimated)
    $277,746