This exceptional Lennar-built single-family home, constructed in 2018, is located in Charter Oak—one of Covina’s most desirable communities. Featuring four bedrooms and three bathrooms, the home is thoughtfully designed for modern living in a welcoming neighborhood.
Upon entry, you’re greeted by 10-foot ceilings and a spacious living room that creates an immediate sense of openness. To the right, the open-concept kitchen showcases stainless steel appliances, a large center island with generous counter and storage space, and a walk-in pantry. The kitchen flows seamlessly into the dining and living areas, making it ideal for both everyday living and entertaining.
Stone flooring extends throughout the kitchen, living room, all bathrooms, and the laundry room, while hardwood floors enhance all bedrooms and the upstairs loft. Downstairs includes a versatile room that can serve as a home office or family room, along with a full bathroom, perfect for guests or multigenerational living.
Upstairs, a multi-functional loft provides an excellent space for a kids’ playroom or media area, accompanied by three additional bedrooms and a separate laundry room. The bright and spacious primary suite features an en-suite bathroom with an oversized rain shower, double vanities, and a walk-in closet, offering a private retreat for relaxation.
The home is equipped with large double-glazed windows for enhanced privacy and energy efficiency, along with a whole-house water softener system. Energy-saving features include solar panels, centralized cool fan, electric vehicle charging, instant water heater, LED lighting, a radiant barrier roof, and high-performance Wi-Fi powered by Ruckus technology.
The low-maintenance backyard is beautifully finished with stone pavement and a brick planter, showcasing prized rose bushes and a lemon tree. An automatic irrigation system ensures effortless garden care. Additional features include an underground pest-control tubing system, anti-termite construction materials, and ample built-in storage cabinets throughout the home, including extra cabinetry in the garage for easy organization.
Conveniently located within walking distance to Banner Park and Calle Russell Park, and just minutes from major freeways (10, 57, and 210) and shopping destinations such as Costco, Target, Walmart, and Sprouts, this home perfectly blends modern comfort, efficiency, and everyday convenience.
Sold for $1,090,000
Street View
Listed by: Wetrust Realty • Kuei Ju Hsieh • Contact: 626-587-4866
Bought with: A + Realty & Mortgage
$1,090,000
1551 Colver Pl, Covina, CA 91724
4beds
2,529sqft
Single Family Residence
Built in 2018
4,016 Square Feet Lot
$1,094,600 Zestimate®
$431/sqft
$4,481 Estimated rent
Home value
$1,094,600
$996,000 - $1.20M
$4,481/mo
Zestimate® history
Owner options
List your home for rent
$4,481/mo
Rent Zestimate®
Find your next renter with Zillow Rental Manager. Plus, with online applications, you can quickly screen prospective tenants – for free.
$4,481/mo
Rent Zestimate®
Refinance and save
$7,022/mo
Est. payment
Refinancing to a lower rate could help reduce your monthly payments and save thousands over the life of the loan.
$7,022/mo
Est. payment
Explore your selling options
Work with a Zillow partner agent
Leverage their expertise and Zillow's premium Showcase listings to get your home seen by more buyers.
Get startedList with your own agent
Get your home in front of millions of buyers by listing it on Zillow.
Learn how to do itSell it yourself
Take full control of how buyers see your home on Zillow by listing For Sale by Owner (FSBO).
List your homeWhat's special
Anti-termite construction materialsOpen-concept kitchenStainless steel appliancesAutomatic irrigation systemRadiant barrier roofFour bedroomsThree bathrooms
Zillow last checked:
Listing updated:
Listed by:
Kuei Ju Hsieh DRE #02116708 626-588-8688,
Wetrust Realty,
QIANQIAN Wu DRE #02140355,
Wetrust Realty
Bought with:
Vincent Truong, DRE #02012064
A + Realty & Mortgage
Source: CRMLS,MLS#: AR26023513 Originating MLS: California Regional MLS
Originating MLS: California Regional MLSFacts & features
Interior
Bedrooms & bathrooms
- Bedrooms: 4
- Bathrooms: 3
- Full bathrooms: 3
- Main level bathrooms: 1
- Main level bedrooms: 1
Rooms
- Room types: Bedroom, Family Room, Kitchen, Laundry, Living Room, Primary Bathroom, Primary Bedroom, Other, Pantry, Dining Room
Primary bedroom
- Features: Primary Suite
Bedroom
- Features: Bedroom on Main Level
Bathroom
- Features: Bathtub, Dual Sinks, Full Bath on Main Level
Kitchen
- Features: Kitchen Island, Quartz Counters, Walk-In Pantry
Other
- Features: Walk-In Closet(s)
Pantry
- Features: Walk-In Pantry
Heating
- Central
Cooling
- Central Air
Appliances
- Included: Dishwasher, Gas Range, Water Heater
- Laundry: Laundry Room
Features
- Ceiling Fan(s), Separate/Formal Dining Room, High Ceilings, Open Floorplan, Stone Counters, Recessed Lighting, Bedroom on Main Level, Primary Suite, Walk-In Pantry, Walk-In Closet(s)
- Flooring: Laminate, Tile
- Has fireplace: No
- Fireplace features: None
- Common walls with other units/homes: No Common Walls
Interior area
- Total interior livable area: 2,529 sqft
Property
Parking
- Total spaces: 2
- Parking features: Door-Single, Driveway, Garage
- Attached garage spaces: 2
Features
- Levels: Two
- Stories: 2
- Entry location: 1
- Patio & porch: Rear Porch
- Pool features: None
- Has view: Yes
- View description: Mountain(s)
Lot
- Size: 4,016 Square Feet
- Features: Rectangular Lot, Sprinkler System
Details
- Parcel number: 8427003025
- Special conditions: Standard
Construction
Type & style
- Home type: SingleFamily
- Architectural style: Modern,Spanish
- Property subtype: Single Family Residence
Condition
- New construction: No
- Year built: 2018
Details
- Builder name: Lennar
Utilities & green energy
- Electric: 220 Volts in Garage
- Sewer: Public Sewer
- Water: Public
- Utilities for property: Electricity Available, Natural Gas Available, Sewer Available, Water Available
Community & HOA
Community
- Features: Park
- Security: Carbon Monoxide Detector(s), Smoke Detector(s)
HOA
- Has HOA: Yes
- Amenities included: Management
- HOA fee: $70 monthly
- HOA name: Dalton Place HOA
- HOA phone: 626-697-7921
Location
- Region: Covina
Financial & listing details
- Price per square foot: $431/sqft
- Tax assessed value: $853,367
- Annual tax amount: $11,418
- Date on market: 2/3/2026
- Cumulative days on market: 7 days
- Listing terms: Cash,Cash to New Loan,Conventional
- Inclusions: Rokus Internet booster, centralize cool Fan, refrigerator, water softener, stove
Price history
| Date | Event | Price |
|---|---|---|
| 3/11/2026 | Sold | $1,090,000+2.8%$431/sqft |
Source:  CRMLS #AR26023513 Report a problem CRMLS #AR26023513 Report a problem | ||
| 3/5/2026 | Pending sale | $1,060,000$419/sqft |
Source: CRMLS #AR26023513 Report a problem | ||
| 2/15/2026 | Contingent | $1,060,000$419/sqft |
Source: CRMLS #AR26023513 Report a problem | ||
| 2/3/2026 | Listed for sale | $1,060,000$419/sqft |
Source: CRMLS #AR26023513 Report a problem | ||
Public tax history
| Year | Property taxes | Tax assessment |
|---|---|---|
| 2025 | $11,418 +5.6% | $853,367 +2% |
| 2024 | $10,815 +2.6% | $836,635 +2% |
| 2023 | $10,542 +1.6% | $820,231 +2% |
| 2022 | $10,378 +1.9% | $804,149 +2% |
| 2021 | $10,187 +1.4% | $788,383 +1% |
| 2020 | $10,047 | $780,300 +2% |
| 2019 | $10,047 +5.3% | $765,000 +2% |
| 2018 | $9,537 | $750,000 |
Find assessor info on the county website
Neighborhood: 91724
Nearby homes
- $1,044,0004 bd3 ba2.2k sqft1557 E Colver Pl, Covina, CA 91724Off Market
- $1,026,2004 bd3 ba2.2k sqft1545 E Colver Pl, Covina, CA 91724Off Market
- $1,073,4004 bd3 ba2.2k sqft1557 E. Colver Pl, Covina, CA 91724Off Market
- $1,012,9004 bd3 ba2.2k sqft1552 Carlton Pl, Covina, CA 91724Off Market
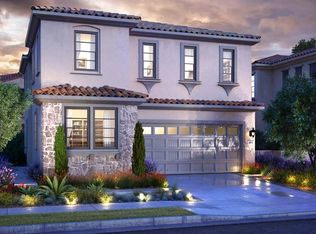
- $988,2004 bd3 ba2.2k sqft1546 Carlton Pl, Covina, CA 91724Off Market
- $1,102,0005 bd4 ba2.5k sqft1539 E Colver Pl, Covina, CA 91724Off Market
- $1,018,7004 bd3 ba2.2k sqft1563 E Colver Pl, Covina, CA 91724Off Market
- $1,104,4004 bd3 ba2.5k sqft1540 Carlton Pl, Covina, CA 91724Off Market
Nearby schools
GreatSchools rating
- 6/10Badillo Elementary SchoolGrades: K-6Distance: 0.5 mi
- 8/10Royal Oak Middle SchoolGrades: 7-8Distance: 0.8 mi
- 7/10Charter Oak High SchoolGrades: 9-12Distance: 0.3 mi
Get a cash offer in 3 minutes
Find out how much your home could sell for in as little as 3 minutes with a no-obligation cash offer.
Estimated market value
$1,094,600
Get a cash offer in 3 minutes
Find out how much your home could sell for in as little as 3 minutes with a no-obligation cash offer.
Estimated market value
$1,094,600
- California
- Los Angeles County
- Covina
- 91724
- 1551 Colver Pl
Nearby cities
Nearby zip codes
Other Covina Topics
