Skip main navigation
Closed
  • $387,000

    1551 Concord Ct, St Charles, IL 60174

    3beds
    1,604sqft
    Single Family Residence
    Built in 1978
    0.28 Acres Lot
    $457,600 Zestimate®
    $241/sqft
    $3,446 Estimated rent

    Home value

    $457,600

    $435,000 - $480,000

    $3,446/mo

    Zestimate® history
    Loading
    Loading...

    Owner options

    List your home for rent

    $3,446/mo

    Rent Zestimate®

    Find your next renter with Zillow Rental Manager. Plus, with online applications, you can quickly screen prospective tenants – for free.

    Learn more

    $3,446/mo

    Rent Zestimate®

    Refinance and save

    $2,781/mo

    Est. payment

    Refinancing to a lower rate could help reduce your monthly payments and save thousands over the life of the loan.

    See today's rates

    $2,781/mo

    Est. payment

    Explore your selling options

    Work with a Zillow partner agent

    Leverage their expertise and Zillow's premium Showcase listings to get your home seen by more buyers.

    Get started

    List with your own agent

    Get your home in front of millions of buyers by listing it on Zillow.

    Learn how to do it

    Sell it yourself

    Take full control of how buyers see your home on Zillow by listing For Sale by Owner (FSBO).

    List your home

    What's special

    Traditional styleProximity to shopping centersModern comfortNew roofNew vinyl thermopane windowsStunning white shaker cabinetsLight fixtures
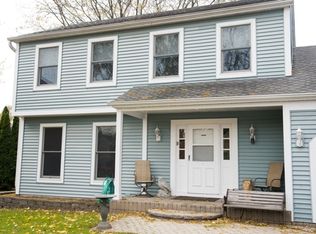
    Welcome home to this charming three bedroom, two bath residence located on a peaceful cul-de-sac lot in the highly sought-after neighborhood of St. Charles. This beautiful home provides the perfect blend of modern comfort and traditional style, as you step into the home, you'll immediately notice the meticulously cared for interior and tasteful updates throughout. The heart of the home is the updated kitchen, with stunning white shaker cabinets, elegant granite countertops, tile back splash and top-of-the-line GE Profile stainless steel appliances (2021). Perfect for hosting family gatherings and dinner parties. New luxury vinyl plank flooring throughout kitchen, dining and living rooms and hallways. Primary bath has been updated with a new vanity, quartz counter, new light fixtures and subway tile surround in the tub/shower (2020). The lower level boasts a large and versatile family room space with plenty of room for an office/workout area along with an updated full bath/laundry with new vanity, shower, and porcelain tile and fixtures (2023). This home also boasts new vinyl thermopane windows, new roof, siding, soffit, and gutters, (2020) as well as a new electrical panel and new outlets throughout. It also features new exterior doors and light fixtures, providing peace of mind and worry-free convenience. The spacious fenced yard with large patio space is another standout feature, offering plenty of room for children and pets to play and for outdoor entertaining. In addition to all these features, the location is prime, as it is within proximity to shopping centers, major highways, and great schools. Don't miss out on your opportunity to make this impressive home yours!

    Zillow last checked:

    Listing updated:

    Listing courtesy of:

    Julie Roback 630-212-2163,

    Baird & Warner,

    Jacqueline Czuprynski 630-235-6661,

    Baird & Warner

    Bought with:

    Julie Roback

    Baird & Warner

    Source: MRED as distributed by MLS GRID,MLS#: 11814358MLS Logo

    Facts & features

    Interior

    Bedrooms & bathrooms
    • Bedrooms: 3
    • Bathrooms: 2
    • Full bathrooms: 2
    Primary bedroom
    • Features: Flooring (Carpet), Window Treatments (Blinds)
    • Level: Main
    • Area: 168 Square Feet
    • Dimensions: 14X12
    Bedroom 2
    • Features: Flooring (Carpet), Window Treatments (Blinds)
    • Level: Main
    • Area: 130 Square Feet
    • Dimensions: 13X10
    Bedroom 3
    • Features: Flooring (Carpet), Window Treatments (Blinds)
    • Level: Main
    • Area: 110 Square Feet
    • Dimensions: 11X10
    Dining room
    • Features: Flooring (Vinyl), Window Treatments (Blinds)
    • Level: Main
    • Area: 120 Square Feet
    • Dimensions: 12X10
    Family room
    • Features: Flooring (Vinyl)
    • Level: Basement
    • Area: 325 Square Feet
    • Dimensions: 25X13
    Kitchen
    • Features: Kitchen (Eating Area-Breakfast Bar), Flooring (Vinyl), Window Treatments (Blinds)
    • Level: Main
    • Area: 121 Square Feet
    • Dimensions: 11X11
    Laundry
    • Features: Flooring (Porcelain Tile)
    Living room
    • Features: Flooring (Vinyl), Window Treatments (Blinds)
    • Level: Main
    • Area: 182 Square Feet
    • Dimensions: 14X13
    Heating
    • Natural Gas, Forced Air
    Cooling
    • Central Air
    Appliances
    • Included: Range, Microwave, Dishwasher, Refrigerator, Washer, Dryer, Humidifier
    • Laundry: Gas Dryer Hookup, In Unit
    Features
    • Flooring: Hardwood
    • Basement: Finished,Full,Walk-Out Access
    Interior area
    • Total structure area: 0
    • Total interior livable area: 1,604 sqft

    Property

    Parking
    • Total spaces: 2
    • Parking features: Asphalt, Garage Door Opener, On Site, Garage Owned, Attached, Garage
    • Attached garage spaces: 2
    • Has uncovered spaces: Yes
    Accessibility
    • Accessibility features: No Disability Access
    Features
    • Patio & porch: Deck, Patio
    • Exterior features: Dog Run
    Lot
    • Size: 0.28 Acres
    • Dimensions: 44 X 168 X 153 X 103
    • Features: Cul-De-Sac
    Details
    • Additional structures: Shed(s)
    • Parcel number: 0935251008
    • Special conditions: Home Warranty
    • Other equipment: Water-Softener Owned, Ceiling Fan(s)

    Construction

    Type & style
    • Home type: SingleFamily
    • Property subtype: Single Family Residence
    Materials
    • Vinyl Siding, Brick
    • Foundation: Concrete Perimeter
    • Roof: Asphalt
    Condition
    • New construction: No
    • Year built: 1978
    Details
    • Warranty included: Yes

    Utilities & green energy

    • Electric: Circuit Breakers
    • Sewer: Public Sewer
    • Water: Public

    Community & neighborhood

    Community
    • Community features: Park, Curbs, Sidewalks, Street Lights, Street Paved
    Location
    • Region: St Charles
    • Subdivision: Cambridge

    HOA & financial

    HOA
    • Services included: None

    Other

    Other facts
    • Listing terms: Conventional
    • Ownership: Fee Simple

    Price history

    DateEventPrice
    9/1/2023Sold$387,000+3.2%$241/sqft
    Source: MRED as distributed by MLS GRID #11814358 Report a problem
    6/27/2023Contingent$375,000$234/sqft
    Source: MRED as distributed by MLS GRID #11814358 Report a problem
    6/22/2023Listed for sale$375,000+44.2%$234/sqft
    Source: MRED as distributed by MLS GRID #11814358 Report a problem
    8/20/2018Sold$260,000-3.7%$162/sqft
    Source: MRED as distributed by MLS GRID #10008526 Report a problem
    8/20/2018Listed for sale$269,900$168/sqft
    Source: Baird & Warner #10008526 Report a problem
    7/14/2018Pending sale$269,900$168/sqft
    Source: Baird & Warner #10008526 Report a problem
    6/10/2018Price change$269,900-1.8%$168/sqft
    Source: Baird & Warner #10008526 Report a problem
    5/3/2018Price change$274,900-1.6%$171/sqft
    Source: Baird & Warner #10008526 Report a problem
    4/13/2018Listed for sale$279,500+15471%$174/sqft
    Source: Baird & Warner #10008526 Report a problem
    7/1/2013Sold$1,795-99.3%$1/sqft
    Source: Agent Provided Report a problem
    1/29/2013Price change$249,888-2%$156/sqft
    Source: RE/MAX Excels #08159236 Report a problem
    11/26/2012Price change$255,000-1.5%$159/sqft
    Source: RE/MAX Excels #08159236 Report a problem
    4/27/2012Listed for sale$259,000-5.5%$161/sqft
    Source: Coldwell Banker Residential Brokerage - St Charles #08051022 Report a problem
    12/15/2006Sold$274,000+28.6%$171/sqft
    Source: Public Record Report a problem
    5/16/2003Sold$213,000$133/sqft
    Source: Public Record Report a problem

    Public tax history

    YearProperty taxesTax assessment
    2024$7,145 +5.6%$104,248 +12.7%
    2023$6,766 +3.7%$92,535 +6.6%
    2022$6,522 +4.2%$86,776 +4.9%
    2021$6,257 +1.1%$82,715 +1.9%
    2020$6,187 +1.9%$81,173 +2%
    2019$6,072 +5.2%$79,566 +5.3%
    2018$5,772 +4.5%$75,588 +5.1%
    2017$5,523 -12.9%$71,920 +3.6%
    2016$6,339 $69,394 +3.8%
    2015-- $66,846 +3.9%
    2014-- $64,337 -3.7%
    2013-- $66,807 -4.3%
    2012-- $69,800 -6.7%
    2011-- $74,796 -4.8%
    2010-- $78,562 -4.6%
    2009-- $82,352 +1.5%
    2008-- $81,152 +2.8%
    2007-- $78,944 +6.7%
    2006-- $73,988 +5.6%
    2005-- $70,089 +7.4%
    2004-- $65,286 +2.9%
    2003-- $63,467 +9.4%
    2002-- $58,031 +5.6%
    2001-- $54,944 +8.9%
    2000-- $50,474

    Find assessor info on the county website

    Neighborhood: 60174

    Nearby schools

    GreatSchools rating
    Schools provided by the listing agent
    • Middle: Wredling Middle School
    • High: St Charles East High School
    • District: 303

    Source: MRED as distributed by MLS GRID. This data may not be complete. We recommend contacting the local school district to confirm school assignments for this home.

    Get a cash offer in 3 minutes
    Find out how much your home could sell for in as little as 3 minutes with a no-obligation cash offer.
    Estimated market value
    $457,600
    Get a cash offer in 3 minutes
    Find out how much your home could sell for in as little as 3 minutes with a no-obligation cash offer.
    Estimated market value
    $457,600