Discover serene countryside living combined with chic modern design in this beautifully updated ranch home, nestled amidst the rolling hills of East Texas. This 149 +/- acre ranch featuring a sprawling 9 +/- acre spring fed lake, will invite you into a world where nature and luxury blend seamlessly. As you step inside the 4,586 square feet of elegant living space, you'll find a home that has been fully renovated with precision and style. Each of the five well-appointed bedrooms promises restful nights, while the equally upgraded five bathrooms offer spa-like rejuvenation. The heart of the home is the cozy family room, featuring vaulted ceilings, stone fireplace, and floor to ceiling windows. Adjacent to the family room and breakfast nook is a high-end kitchen; equipped with top-tier KitchenAid appliances, making it a chef's dream for creating gourmet meals and entertaining guests. The expansive land offers breathtaking views, abundant wildlife and privacy. Whether you're taking a ride through the pastures or enjoying the panoramic views from the back porch, this home makes every day feel like a peaceful getaway. Conveniently located between the thriving communities of Bullard and Troup, only twenty minutes from south Tyler and right at two hours from downtown Dallas, you're never far from local shopping, dining, and entertainment. Indulge in the quaint offerings of small-town Texas or take a short drive to enjoy city amenities. This is more than a home; it's a lifestyle waiting for you to make lifelong memories with your family. Embrace the blend of plush living with the scenic outdoors. This is the East Texas dream you've been waiting for.
Sold
Price Unknown
1551 County Road 3811, Troup, TX 75789
5beds
4,586sqft
Single Family Residence
Built in 2002
149.19 Acres Lot
$4,747,500 Zestimate®
$--/sqft
$3,406 Estimated rent
Home value
$4,747,500
Estimated sales range
Not available
$3,406/mo
Zestimate® history
Owner options
List your home for rent
$3,406/mo
Rent Zestimate®
Find your next renter with Zillow Rental Manager. Plus, with online applications, you can quickly screen prospective tenants – for free.
$3,406/mo
Rent Zestimate®
Refinance and save
Refinancing to a lower rate could help reduce your monthly payments and save thousands over the life of the loan.
Explore your selling options
Work with a Zillow partner agent
Leverage their expertise and Zillow's premium Showcase listings to get your home seen by more buyers.
Get startedList with your own agent
Get your home in front of millions of buyers by listing it on Zillow.
Learn how to do itSell it yourself
Take full control of how buyers see your home on Zillow by listing For Sale by Owner (FSBO).
List your homeWhat's special
Stone fireplaceFloor to ceiling windowsPanoramic viewsCozy family roomFive well-appointed bedroomsHigh-end kitchenBreathtaking views
Zillow last checked:
Listing updated:
Listed by:
Brad Pace,
Staples Sotheby's International Realty
Bought with:
NON MEMBER AGENT
Source: GTARMLS,MLS#: 24014880
Facts & features
Interior
Bedrooms & bathrooms
- Bedrooms: 5
- Bathrooms: 5
- Full bathrooms: 5
Rooms
- Room types: Family Room, Utility Room, 1 Living Area, 2 Living Areas
Primary bedroom
- Features: Sitting Area in Master
- Level: Main
Bedroom
- Features: Walk-In Closet(s), Separate Walk-in Closets
- Level: Main
Bedroom 1
- Area: 696.15
- Dimensions: 31.5 x 22.1
Bedroom 2
- Area: 195.58
- Dimensions: 12.7 x 15.4
Bedroom 3
- Area: 228.66
- Dimensions: 11.1 x 20.6
Bedroom 4
- Area: 241.02
- Dimensions: 11.7 x 20.6
Bathroom
- Features: Tub Only, Shower and Tub, Shower/Tub, Separate Dressing Area, Separate Lavatories, Walk-In Closet(s), Separate Walk-In Closets, Ceramic Tile, Marble
Dining room
- Features: Separate Formal Dining
- Area: 213.3
- Dimensions: 13.5 x 15.8
Family room
- Area: 564.2
- Dimensions: 21.7 x 26
Kitchen
- Features: Kitchen/Eating Combo, Breakfast Bar
- Area: 237.23
- Dimensions: 15.11 x 15.7
Living room
- Area: 597.64
- Dimensions: 22.3 x 26.8
Heating
- Central Electric, Zoned
Cooling
- Central Electric, Zoned-3 or more
Appliances
- Included: Dishwasher, Disposal, Microwave, Refrigerator, Ice Maker, Electric Oven, Gas Cooktop, Warming Drawer, Electric Water Heater, 2 or more Water Heaters
Features
- Ceiling Fan(s), Vaulted Ceiling(s), Pantry, Kitchen Island
- Windows: Blinds
- Has fireplace: Yes
- Fireplace features: Gas Log
Interior area
- Total structure area: 4,586
- Total interior livable area: 4,586 sqft
Property
Parking
- Total spaces: 2
- Parking features: Garage, Open
- Garage spaces: 2
- Has uncovered spaces: Yes
- Details: Garage Size: 29.6x25.10
Features
- Levels: One and One Half
- Patio & porch: Patio Covered, Porch
- Exterior features: Sprinkler System, Gutter(s), Lighting
- Pool features: None
- Fencing: Barbed Wire,Pipe
Lot
- Size: 149.19 Acres
- Topography: Rolling
- Residential vegetation: Partially Wooded, Timber (Hardwood), Mixed Timber
Details
- Additional structures: Storage, Metal Outbuilding(s), Barn(s)
- Parcel number: 147344
- Special conditions: None
Construction
Type & style
- Home type: SingleFamily
- Property subtype: Single Family Residence
Materials
- Brick Veneer, Wood /Frame, Shingle
- Foundation: Slab, Pilings
- Roof: Composition
Condition
- Year built: 2002
Utilities & green energy
- Gas: LP Gas Onsite
- Sewer: Septic Tank
- Water: Well
- Utilities for property: Cable Connected
Community & HOA
Community
- Security: Security Lights, Security System, Smoke Detector(s)
Location
- Region: Troup
Financial & listing details
- Tax assessed value: $1,074,380
- Annual tax amount: $8,870
- Date on market: 9/17/2025
- Listing terms: Conventional,VA Loan,Cash,Land Bank,Texas Veteran Land Board
Price history
| Date | Event | Price |
|---|---|---|
| 4/21/2025 | Sold | -- |
Source:  GTARMLS #24014880 Report a problem GTARMLS #24014880 Report a problem | ||
| 3/1/2025 | Pending sale | $3,475,000$758/sqft |
Source: GTARMLS #24014880 Report a problem | ||
| 10/30/2024 | Listed for sale | $3,475,000+1646.2%$758/sqft |
Source: GTARMLS #24014880 Report a problem | ||
| 2/6/2024 | Listing removed | -- |
Source: NTREIS #20419871 Report a problem | ||
| 8/30/2023 | Price change | $199,000-33.4%$43/sqft |
Source: NTREIS #20419871 Report a problem | ||
| 8/30/2023 | Price change | $299,000-8%$65/sqft |
Source: NTREIS #20419865 Report a problem | ||
| 8/30/2023 | Price change | $325,000+81.6%$71/sqft |
Source: NTREIS #20419856 Report a problem | ||
| 8/30/2023 | Price change | $179,000+12.6%$39/sqft |
Source: NTREIS #20419841 Report a problem | ||
| 8/30/2023 | Price change | $159,000-20.1%$35/sqft |
Source: NTREIS #20419824 Report a problem | ||
| 8/28/2023 | Price change | $199,000+11.2%$43/sqft |
Source:  LGVBOARD #20235112 Report a problem LGVBOARD #20235112 Report a problem | ||
| 8/28/2023 | Price change | $179,000-40.1%$39/sqft |
Source: LGVBOARD #20235107 Report a problem | ||
| 8/28/2023 | Price change | $299,000-8%$65/sqft |
Source: LGVBOARD #20235106 Report a problem | ||
| 8/28/2023 | Price change | $325,000+104.4%$71/sqft |
Source: LGVBOARD #20235105 Report a problem | ||
| 8/28/2023 | Price change | $159,000-20.1%$35/sqft |
Source: LGVBOARD #20235097 Report a problem | ||
| 8/28/2023 | Price change | $199,000+11.2%$43/sqft |
Source: GTARMLS #23011690 Report a problem | ||
| 8/28/2023 | Price change | $179,000-40.1%$39/sqft |
Source: GTARMLS #23011685 Report a problem | ||
| 8/28/2023 | Price change | $299,000-8%$65/sqft |
Source: GTARMLS #23011684 Report a problem | ||
| 8/28/2023 | Price change | $325,000+104.4%$71/sqft |
Source: GTARMLS #23011682 Report a problem | ||
| 8/28/2023 | Listed for sale | $159,000$35/sqft |
Source: GTARMLS #23011674 Report a problem | ||
Public tax history
| Year | Property taxes | Tax assessment |
|---|---|---|
| 2025 | $9,475 +164.5% | $1,033,052 +4.1% |
| 2024 | $3,582 +91.1% | $992,170 +50.1% |
| 2023 | $1,875 | $660,942 +6.5% |
| 2022 | -- | $620,508 +15.4% |
| 2021 | $1,879 0% | $537,837 +11.1% |
| 2020 | $1,879 | $483,898 +9% |
| 2019 | -- | $443,790 +8.9% |
| 2018 | -- | $407,610 |
| 2017 | -- | -- |
| 2016 | -- | -- |
| 2015 | -- | -- |
| 2014 | -- | -- |
| 2012 | -- | -- |
| 2011 | -- | -- |
| 2010 | -- | -- |
| 2009 | -- | -- |
| 2008 | -- | $320,346 +12.3% |
| 2007 | -- | $285,300 |
Find assessor info on the county website
Neighborhood: 75789
Nearby homes
- $418,8003 bd8 ba1.8k sqft1880 County Road 3811, Troup, TX 75789Off Market
- $369,7003 bd8 ba1.6k sqft1792 County Road 3811, Troup, TX 75789Off Market
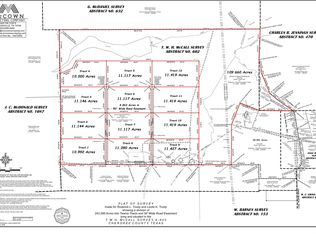
- $--11.419 AcresCounty Road 3812 TRACT 12, Troup, TX 75789Sold
- $567,2003 bd2 ba2.7k sqft1485 County Road 3811, Troup, TX 75789Off Market
- $10,450-- bd-- ba877 sqft998 County Road 3812, Troup, TX 75789Off Market
- $389,150-- bd-- ba1.7k sqft1768 County Road 3811, Troup, TX 75789Off Market
- $706,2002 bd2 ba1.7k sqft1764 County Road 3811, Troup, TX 75789Off Market
- $195,100-- bd-- ba3.9k sqft998 County Road 3812, Troup, TX 75789Off Market
Nearby schools
GreatSchools rating
- 7/10Troup Elementary SchoolGrades: PK-5Distance: 6.7 mi
- 6/10Troup Middle SchoolGrades: 6-8Distance: 7.3 mi
- 7/10Troup High SchoolGrades: 9-12Distance: 7.3 mi
Schools provided by the listing agent
- Elementary: Troup
- Middle: Troup
- High: Troup
Source: GTARMLS. This data may not be complete. We recommend contacting the local school district to confirm school assignments for this home.
- Texas
- Cherokee County
- Troup
- 75789
- 1551 County Road 3811
Nearby cities
Nearby zip codes
Other Troup Topics
