Custom built by renowned architect Victor Mellon, this exceptional residence is privately set on a serene, wooded lot and designed with an ideal floorplan for entertaining. Expansive windows throughout the home create panoramic views and fill the interior with cascading natural light, highlighting the thoughtfully designed spaces, natural midcentury style woodwork and beautiful finishes. The chef’s kitchen features granite countertops and flows seamlessly into the main living areas, perfect for gatherings both large and small. The first-floor primary suite offers a private retreat complete with its own balcony overlooking the tranquil property. Extensive 2025 updates have transformed the home, including the addition of a stunning 7.5-foot in-ground pool, fully remodeled bathrooms, new hardwood flooring in both lower bedrooms, and refinished hardwood floors in the living room. All wallpaper has been removed and the entire interior professionally painted, creating a fresh, modern aesthetic. The upper level features brand new carpeting as well. The finished basement has been thoughtfully enhanced with the addition of a bedroom and an in-law kitchen, while the drop ceiling was removed to increase headroom and create a more open feel.
Outdoor living is equally impressive with a beautifully restored African Ipe wood deck that has been sanded and oiled, new fencing, extensive tree removal, and comprehensive yard cleanup and de-thatching. A new front concrete walkway enhances the home’s curb appeal, and the entire exterior has been freshly repainted. Additional updates include inspected chimneys and fireplaces, updated electrical service, a new roof installed in 2018, and two new furnaces added in 2020. A rare opportunity to own an architect-designed home that blends privacy, thoughtful design, and extensive modern updates in a truly beautiful natural setting. Delayed Showings Tuesday 3/10/26 at 10 AM. Negotiations until Monday 3/16/26 at 11 am.
Closed
$975,000
1551 Cranberry Pond Trl, Victor, NY 14564
5beds
3,397sqft
Single Family Residence
Built in 1979
3.4 Acres Lot
$984,000 Zestimate®
$287/sqft
$4,013 Estimated rent
Home value
$984,000
$807,000 - $1.19M
$4,013/mo
Zestimate® history
Owner options
List your home for rent
$4,013/mo
Rent Zestimate®
Find your next renter with Zillow Rental Manager. Plus, with online applications, you can quickly screen prospective tenants – for free.
$4,013/mo
Rent Zestimate®
Refinance and save
$6,706/mo
Est. payment
Refinancing to a lower rate could help reduce your monthly payments and save thousands over the life of the loan.
$6,706/mo
Est. payment
Explore your selling options
Work with a Zillow partner agent
Leverage their expertise and Zillow's premium Showcase listings to get your home seen by more buyers.
Get startedList with your own agent
Get your home in front of millions of buyers by listing it on Zillow.
Learn how to do itSell it yourself
Take full control of how buyers see your home on Zillow by listing For Sale by Owner (FSBO).
List your homeWhat's special
Finished basementNew fencingCascading natural lightPanoramic viewsFirst-floor primary suiteFresh modern aestheticNatural midcentury style woodwork
Zillow last checked:
Listing updated:
Listed by:
Stephen Cass 585-755-7289,
RE/MAX Realty Group
Bought with:
Sarah A McAuliffe, 10301216017
Tru Agent Real Estate
Source: NYSAMLSs,MLS#: R1664971 Originating MLS: Rochester
Originating MLS: RochesterFacts & features
Interior
Bedrooms & bathrooms
- Bedrooms: 5
- Bathrooms: 4
- Full bathrooms: 4
- Main level bathrooms: 2
- Main level bedrooms: 2
Heating
- Propane, Baseboard, Forced Air
Cooling
- Central Air
Appliances
- Included: Dryer, Dishwasher, Exhaust Fan, Electric Oven, Electric Range, Gas Cooktop, Disposal, Gas Water Heater, Propane Water Heater, Refrigerator, Range Hood, Washer
- Laundry: In Basement
Features
- Ceiling Fan(s), Entrance Foyer, Eat-in Kitchen, Separate/Formal Living Room, Guest Accommodations, Granite Counters, Kitchen Island, Living/Dining Room, Sliding Glass Door(s), Second Kitchen, Storage, Walk-In Pantry, Natural Woodwork, Bedroom on Main Level, Bath in Primary Bedroom, Main Level Primary, Primary Suite, Programmable Thermostat
- Flooring: Carpet, Hardwood, Tile, Varies, Vinyl
- Doors: Sliding Doors
- Basement: Full,Finished,Walk-Out Access,Sump Pump
- Number of fireplaces: 2
Interior area
- Total structure area: 3,397
- Total interior livable area: 3,397 sqft
Property
Parking
- Total spaces: 2
- Parking features: Attached, Electricity, Garage, Driveway, Garage Door Opener
- Attached garage spaces: 2
Features
- Patio & porch: Covered, Deck, Porch
- Exterior features: Blacktop Driveway, Deck, Pool, Stamped Concrete Driveway
- Pool features: In Ground
Lot
- Size: 3.4 Acres
- Dimensions: 321 x 431
- Features: Irregular Lot, Residential Lot, Secluded, Wooded
Details
- Additional structures: Shed(s), Storage
- Parcel number: 3248890380000001095110
- Special conditions: Standard
Construction
Type & style
- Home type: SingleFamily
- Architectural style: Contemporary,Two Story
- Property subtype: Single Family Residence
Materials
- Blown-In Insulation, Brick, Wood Siding, Copper Plumbing, PEX Plumbing
- Foundation: Block
- Roof: Asphalt,Architectural,Shingle
Condition
- Resale
- Year built: 1979
Utilities & green energy
- Electric: Circuit Breakers
- Sewer: Septic Tank
- Water: Well
- Utilities for property: Cable Available, Electricity Connected
Green energy
- Energy efficient items: Appliances
Community & HOA
Community
- Features: Trails/Paths
- Security: Security System Leased
Location
- Region: Victor
Financial & listing details
- Price per square foot: $287/sqft
- Tax assessed value: $450,000
- Annual tax amount: $13,120
- Date on market: 3/6/2026
- Cumulative days on market: 10 days
- Listing terms: Cash,Conventional
Price history
| Date | Event | Price |
|---|---|---|
| 4/28/2026 | Sold | $975,000-1%$287/sqft |
Source:  NYSAMLSs #R1664971 Report a problem NYSAMLSs #R1664971 Report a problem | ||
| 3/20/2026 | Pending sale | $984,900$290/sqft |
Source: NYSAMLSs #R1664971 Report a problem | ||
| 3/6/2026 | Listed for sale | $984,900+40.7%$290/sqft |
Source: NYSAMLSs #R1664971 Report a problem | ||
| 4/1/2025 | Sold | $700,000+27.3%$206/sqft |
Source: NYSAMLSs #R1583019 Report a problem | ||
| 1/13/2025 | Pending sale | $549,900$162/sqft |
Source: NYSAMLSs #R1583019 Report a problem | ||
| 1/13/2025 | Contingent | $549,900$162/sqft |
Source: NYSAMLSs #R1583019 Report a problem | ||
| 1/6/2025 | Listed for sale | $549,900+46.6%$162/sqft |
Source: NYSAMLSs #R1583019 Report a problem | ||
| 7/2/2008 | Sold | $375,000+1566.7%$110/sqft |
Source: Public Record Report a problem | ||
| 4/23/1999 | Sold | $22,500-92.4%$7/sqft |
Source: Public Record Report a problem | ||
| 11/20/1996 | Sold | $295,000$87/sqft |
Source: Public Record Report a problem | ||
Public tax history
| Year | Property taxes | Tax assessment |
|---|---|---|
| 2025 | -- | $450,000 |
| 2024 | -- | $450,000 |
| 2023 | -- | $450,000 |
| 2022 | -- | $450,000 |
| 2021 | -- | $450,000 |
| 2020 | -- | $450,000 |
| 2019 | -- | $450,000 +6.1% |
| 2018 | -- | $424,000 +6% |
| 2017 | $9,772 | $400,000 |
| 2016 | -- | $400,000 |
| 2015 | -- | $400,000 +6.7% |
| 2014 | -- | $375,000 |
| 2013 | -- | $375,000 |
| 2012 | -- | $375,000 |
| 2011 | -- | $375,000 |
| 2010 | -- | $375,000 |
| 2009 | -- | $375,000 -13% |
| 2008 | -- | $431,200 +18.4% |
| 2007 | -- | $364,100 |
| 2006 | -- | $364,100 +4.1% |
| 2005 | -- | $349,600 |
| 2004 | -- | $349,600 +14.6% |
| 2003 | -- | $305,000 |
| 2002 | -- | $305,000 |
| 2001 | -- | $305,000 |
| 2000 | -- | $305,000 |
Find assessor info on the county website
Neighborhood: 14564
Nearby homes
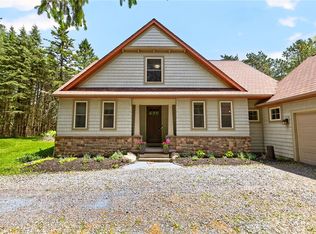
- $625,0003 bd3 ba2.1k sqft1537 Cranberry Pond Trl, Victor, NY 14564Sold
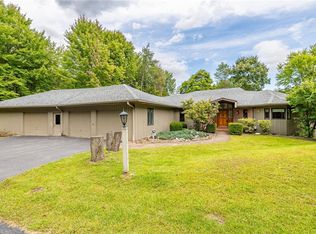
- $560,0004 bd3 ba2.1k sqft7736 Highgrove Path, Victor, NY 14564Sold
- $656,1003 bd2 ba2.2k sqft7710 Highgrove Path, Victor, NY 14564Off Market
- $655,0003 bd3 ba1.7k sqft1534 Cranberry Pond Trl, Victor, NY 14564Off Market
- $847,3004 bd3 ba3.4k sqft1552 Cranberry Pond Trl, Victor, NY 14564Off Market
- $611,3001.8 Acres1529 Cranberry Pond Trl, Victor, NY 14564Off Market
- $645,5003 bd3 ba2.1k sqft1527 Cranberry Pond Trl, Victor, NY 14564Off Market
- $584,7504 bd3 ba2.2k sqft1530 Malone Rd, Victor, NY 14564Sold
Nearby schools
GreatSchools rating
- 8/10Victor Intermediate SchoolGrades: 4-6Distance: 3.3 mi
- 10/10Victor Junior High SchoolGrades: 7-8Distance: 3.3 mi
- 8/10Victor Senior High SchoolGrades: 9-12Distance: 3.3 mi
Schools provided by the listing agent
- District: Victor
Source: NYSAMLSs. This data may not be complete. We recommend contacting the local school district to confirm school assignments for this home.
Sell for more on Zillow
Get a Zillow Showcase℠ listing at no additional cost and you could sell for .
$984,000
2% more
+$19,680
With Zillow Showcase(estimated)
$1,003,680
- New York
- Ontario County
- Victor
- 14564
- 1551 Cranberry Pond Trl
Nearby cities
Nearby zip codes
Other Victor Topics
