Location, location , location!! CROFTON SCHOOLS!!! NEW CROFTON HIGH SCHOOL!! Beautiful custom-built single family home down a long, wooded driveway with tons of privacy!! You can spread out in over 3600 sq ft of living space and bring all of your outdoor toys to this property that is on over an acre land- very difficult to find in this area! You’ll be greeted by an expansive front porch where you can sit and enjoy your morning coffee or entertain family and friends. Inside you’ll find a main level primary bedroom with a large bath featuring double vanities and a soaking tub. There is a walk-in closet and an office/possible nursery attached to the primary bedroom. You’ll love the open kitchen with a huge walk-in pantry off of the family room. You’ll find a huge laundry room/mud room with a utility sink, laundry shoot and an outdoor entry. Upstairs there are 4 additional bedrooms and 2 full baths. One being a jack and Jill bath between the 2 very large bedrooms that also have walk-in closets. There is a separate family room upstairs with a pool table that conveys, tons of light and a balcony. You’ll also find a walk-up attic with flooring for plenty of storage. Don’t forget the large back deck where you can enjoy summer cookouts and nights outside enjoying the privacy of your new home. You will also have an unbelievable rental opportunity with a fully functional apartment above the garage and possible rental of the garage for a workshop, running a business, etc. The apartment features a full kitchen, full bath, washer/dryer and central A/C. You could use it as an Airbnb or a rental, college kids, in-laws, etc. Don’t miss out on this extremely unique property minutes from Annapolis and Fort Meade and an easy commute to DC and Baltimore. You’ll have no problem choosing between dozens of local restaurants and plenty of shopping within minutes. Don’t let this one get away!!
Sold for $850,000
$850,000
1551 Defense Hwy, Gambrills, MD 21054
5beds
3,680sqft
Single Family Residence
Built in 2005
1.09 Acres Lot
$955,100 Zestimate®
$231/sqft
$4,960 Estimated rent
Home value
$955,100
$907,000 - $1.00M
$4,960/mo
Zestimate® history
Owner options
List your home for rent
$4,960/mo
Rent Zestimate®
Find your next renter with Zillow Rental Manager. Plus, with online applications, you can quickly screen prospective tenants – for free.
$4,960/mo
Rent Zestimate®
Refinance and save
$5,141/mo
Est. payment
Refinancing to a lower rate could help reduce your monthly payments and save thousands over the life of the loan.
$5,141/mo
Est. payment
Explore your selling options
Work with a Zillow partner agent
Leverage their expertise and Zillow's premium Showcase listings to get your home seen by more buyers.
Get startedList with your own agent
Get your home in front of millions of buyers by listing it on Zillow.
Learn how to do itSell it yourself
Take full control of how buyers see your home on Zillow by listing For Sale by Owner (FSBO).
List your homeWhat's special
Pool tableLarge back deckSummer cookoutsLarge bathHuge walk-in pantryWalk-up atticFull kitchen
Zillow last checked:
Listing updated:
Listed by:
Suzy Lenox 410-353-3963,
Coldwell Banker Realty
Bought with:
Sami Gjoka Whittman, 524268
Proplocate Realty, LLC
Source: Bright MLS,MLS#: MDAA2059086
Facts & features
Interior
Bedrooms & bathrooms
- Bedrooms: 5
- Bathrooms: 4
- Full bathrooms: 3
- 1/2 bathrooms: 1
- Main level bathrooms: 2
- Main level bedrooms: 1
Rooms
- Room types: Primary Bedroom, Bedroom 2, Bedroom 3, Bedroom 4, Bedroom 5, Kitchen, Family Room, Study, Exercise Room, Laundry, Other, Workshop
Basement
- Area: 0
Heating
- Heat Pump, Electric
Cooling
- Heat Pump, Central Air, Electric
Appliances
- Included: Cooktop, Dishwasher, Disposal, Exhaust Fan, Dryer, Ice Maker, Microwave, Range Hood, Washer, Water Conditioner - Owned, Refrigerator, Water Heater, Electric Water Heater
- Laundry: Main Level, Laundry Chute, Laundry Room
Features
- Attic, Kitchen Island, Crown Molding, Primary Bath(s), Recessed Lighting, Open Floorplan, 9'+ Ceilings
- Flooring: Carpet, Luxury Vinyl
- Has basement: No
- Has fireplace: No
Interior area
- Total structure area: 3,680
- Total interior livable area: 3,680 sqft
- Finished area above ground: 3,680
- Finished area below ground: 0
Property
Parking
- Total spaces: 1
- Parking features: Other, Circular Driveway, Driveway, Detached
- Garage spaces: 1
- Has uncovered spaces: Yes
Accessibility
- Accessibility features: None
Features
- Levels: Two
- Stories: 2
- Patio & porch: Porch, Deck
- Exterior features: Water Fountains
- Pool features: None
- Fencing: Vinyl
- Has view: Yes
- View description: Trees/Woods
Lot
- Size: 1.09 Acres
- Features: Private
Details
- Additional structures: Above Grade, Below Grade
- Parcel number: 020200011219700
- Zoning: RA
- Special conditions: Standard
Construction
Type & style
- Home type: SingleFamily
- Architectural style: Traditional,Colonial
- Property subtype: Single Family Residence
Materials
- Vinyl Siding
- Foundation: Crawl Space
- Roof: Asphalt
Condition
- Excellent
- New construction: No
- Year built: 2005
Utilities & green energy
- Sewer: Private Septic Tank
- Water: Well
Community & HOA
Community
- Subdivision: None
HOA
- Has HOA: No
- Services included: None
Location
- Region: Gambrills
Financial & listing details
- Price per square foot: $231/sqft
- Tax assessed value: $667,300
- Annual tax amount: $7,218
- Date on market: 5/4/2023
- Listing agreement: Exclusive Right To Sell
- Listing terms: Cash,Conventional,FHA,VA Loan
- Ownership: Fee Simple
Price history
| Date | Event | Price |
|---|---|---|
| 7/31/2023 | Sold | $850,000+1.2%$231/sqft |
Source:  Bright MLS #MDAA2059086 Report a problem Bright MLS #MDAA2059086 Report a problem | ||
| 7/7/2023 | Pending sale | $839,900$228/sqft |
Source: Bright MLS #MDAA2059086 Report a problem | ||
| 7/4/2023 | Price change | $839,900-1.2%$228/sqft |
Source: Bright MLS #MDAA2059086 Report a problem | ||
| 6/5/2023 | Price change | $850,000-2.9%$231/sqft |
Source: Bright MLS #MDAA2059086 Report a problem | ||
| 5/4/2023 | Listed for sale | $875,000+28.9%$238/sqft |
Source: Bright MLS #MDAA2059086 Report a problem | ||
| 7/2/2018 | Listing removed | $678,999$185/sqft |
Source: Champion Realty, Inc. #1000338672 Report a problem | ||
| 5/4/2018 | Price change | $678,999-0.9%$185/sqft |
Source: Champion Realty, Inc. #1000338672 Report a problem | ||
| 4/24/2018 | Price change | $684,999-0.7%$186/sqft |
Source: Champion Realty, Inc. #1000338672 Report a problem | ||
| 4/4/2018 | Price change | $689,999+0.7%$187/sqft |
Source: Champion Realty, Inc. #1000338672 Report a problem | ||
| 2/25/2018 | Price change | $684,999-0.7%$186/sqft |
Source: Schwartz Realty, Inc. #1000131989 Report a problem | ||
| 1/26/2018 | Price change | $689,999-1.4%$187/sqft |
Source: Schwartz Realty, Inc. #1000131989 Report a problem | ||
| 7/31/2017 | Price change | $699,999-2.8%$190/sqft |
Source: Schwartz Realty, Inc. #AA9873022 Report a problem | ||
| 7/11/2017 | Price change | $719,999-2%$196/sqft |
Source: Schwartz Realty, Inc. #AA9873022 Report a problem | ||
| 6/10/2017 | Price change | $735,000-2%$200/sqft |
Source: Schwartz Realty, Inc. #AA9873022 Report a problem | ||
| 3/2/2017 | Listed for sale | $749,900+476.8%$204/sqft |
Source: Schwartz Realty Inc. #AA9873022 Report a problem | ||
| 4/5/2004 | Sold | $130,000$35/sqft |
Source: Public Record Report a problem | ||
Public tax history
| Year | Property taxes | Tax assessment |
|---|---|---|
| 2025 | $9,196 +15.9% | $781,767 +7.9% |
| 2024 | $7,934 +8.9% | $724,533 +8.6% |
| 2023 | $7,287 +6% | $667,300 +1.4% |
| 2022 | $6,877 +1.4% | $658,067 +1.4% |
| 2021 | $6,780 +1.3% | $648,833 +1.4% |
| 2020 | $6,690 +4.7% | $639,600 |
| 2019 | $6,392 +8.4% | $639,600 +10% |
| 2018 | $5,896 +4.7% | $581,467 +5.3% |
| 2017 | $5,631 | $552,400 +2.1% |
| 2016 | -- | $540,867 +2.2% |
| 2015 | -- | $529,333 +2.2% |
| 2014 | -- | $517,800 |
| 2013 | -- | $517,800 |
| 2012 | -- | $517,800 -7.2% |
| 2011 | -- | $557,730 +2.5% |
| 2010 | -- | $544,022 +2.6% |
| 2009 | -- | $530,316 +2.7% |
| 2008 | -- | $516,610 +9.3% |
| 2007 | -- | $472,446 +10.3% |
| 2006 | -- | $428,283 +11.5% |
| 2005 | -- | $384,120 +173% |
| 2004 | -- | $140,692 +9.6% |
| 2003 | -- | $128,376 +10.6% |
| 2002 | -- | $116,060 +1.4% |
| 2001 | -- | $114,406 |
Find assessor info on the county website
Neighborhood: 21054
Nearby homes
- $499,5003 bd2 ba1.6k sqft1563 Defense Hwy, Gambrills, MD 21054Off Market
- $416,700-- bd1 ba642 sqft1541 Defense Hwy, Gambrills, MD 21054Off Market
- $459,700-- bd1 ba1.5k sqft1567 Defense Hwy, Gambrills, MD 21054Off Market
- $550,0005 bd2 ba1k sqft1531 Defense Hwy, Gambrills, MD 21054Sold
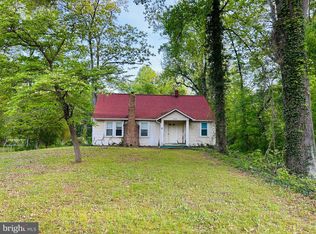
- $753,300-- bd2 ba2.5k sqft2907 Misty Meadow Ct, Crofton, MD 21114Off Market
- $392,100-- bd1 ba930 sqft1571 Defense Hwy, Gambrills, MD 21054Off Market
- $800,500-- bd2 ba2.6k sqft2909 Misty Meadow Ct, Crofton, MD 21114Off Market
- $265,300-- bd1 ba1.3k sqft1566 Defense Hwy, Gambrills, MD 21054Off Market
Nearby schools
GreatSchools rating
- 10/10Crofton Woods Elementary SchoolGrades: K-5Distance: 0.6 mi
- 9/10Crofton Middle SchoolGrades: 6-8Distance: 0.9 mi
- 7/10Crofton High SchoolGrades: 9-12Distance: 1.2 mi
Schools provided by the listing agent
- Elementary: Crofton Woods
- Middle: Crofton
- High: Crofton
- District: Anne Arundel County Public Schools
Source: Bright MLS. This data may not be complete. We recommend contacting the local school district to confirm school assignments for this home.
Get a cash offer in 3 minutes
Find out how much your home could sell for in as little as 3 minutes with a no-obligation cash offer.
Estimated market value
$955,100
Get a cash offer in 3 minutes
Find out how much your home could sell for in as little as 3 minutes with a no-obligation cash offer.
Estimated market value
$955,100
- Maryland
- Anne Arundel County
- Gambrills
- 21054
- 1551 Defense Hwy
Nearby cities
Nearby zip codes
Other Gambrills Topics
