Experience timeless elegance in this iconic North Glendora estate, built in 1925. Nestled on over ½ acre of meticulously landscaped grounds, this designer home showcases Renaissance Revival Architecture at its finest. This impressive property boasts 3,010 square feet of living space which includes a 1 bedroom, 1 bath Guest House. The main house offers 4 spacious bedrooms, each flooded with natural light and tranquility. Original wood floors, picture railing, stain glass windows, Juliet balcony and built-ins add to the charm of this home. Renovated gourmet kitchen with Viking 6 burner stove, Thermador double ovens, island and wine fridge. This space will inspire all your culinary creations. You’ll also enjoy the sunny breakfast nook, a perfect spot to read, sip your coffee, or simply unwind. Your formal dining room provides views from every seat at the table. It combines elegance with a warm and inviting feel. The living room features cove ceilings with uplighting, crown molding, and an original Batchelder tile fireplace, preserving the home's architectural heritage. Outdoors, discover a private oasis complete with a sparkling pool, spa, expansive covered patio for entertainment, and mature landscaping, offering the perfect retreat. A charming guest house with a private entrance features 1 bedroom, 1 bathroom, full kitchen and living room. You decide whether this generates income or simply welcomes family and friends! Guests can cozy up by the fireplace or head out the French doors to a private side yard. With a gated circular driveway and ample space for expansion, this estate presents a rare opportunity to own a piece of Glendora's history while enjoying modern comforts and luxury living.
Community highlights include: Award winning Glendora Unified School District, close to The Village, parks and hiking trails. Citrus College and Azusa Pacific University. Upgrades include: HVAC, electrical panel, LED recessed lights, decorative lighting, appliances, water heater, shed which matches the house, guest house remodel, electronic gate, paver driveway, landscape/hardscape, copper plumbing, kitchen and bath remodels. Combined living space: Main house approx. 2407 sqft., Guest house approx. 603 sqft., Basement approx. 175 sqft.
Sold for $1,925,000
Listed by: KALEO REAL ESTATE COMPANY • Wendy Ginter • Contact: 626-609-2130
Bought with: RE/MAX MASTERS REALTY
Tax assessed value
$1,925,000
1551 E Foothill Blvd, Glendora, CA 91741
5beds
3,010sqft
Single Family Residence
Built in 1925
0.63 Acres Lot
$1,956,800 Zestimate®
$640/sqft
$6,879 Estimated rent
Home value
$1,956,800
$1.84M - $2.09M
$6,879/mo
Zestimate® history
Owner options
List your home for rent
$6,879/mo
Rent Zestimate®
Find your next renter with Zillow Rental Manager. Plus, with online applications, you can quickly screen prospective tenants – for free.
$6,879/mo
Rent Zestimate®
Refinance and save
$12,231/mo
Est. payment
Refinancing to a lower rate could help reduce your monthly payments and save thousands over the life of the loan.
$12,231/mo
Est. payment
Explore your selling options
Work with a Zillow partner agent
Leverage their expertise and Zillow's premium Showcase listings to get your home seen by more buyers.
Get startedList with your own agent
Get your home in front of millions of buyers by listing it on Zillow.
Learn how to do itSell it yourself
Take full control of how buyers see your home on Zillow by listing For Sale by Owner (FSBO).
List your homeWhat's special
Zillow last checked:
Listing updated:
Listed by:
Wendy Ginter DRE #01995567 909-257-7106,
KALEO REAL ESTATE COMPANY
Bought with:
Nicholas Abbadessa, DRE #01398872
RE/MAX MASTERS REALTY
Source: CRMLS,MLS#: CV24125244 Originating MLS: California Regional MLS
Originating MLS: California Regional MLSFacts & features
Interior
Bedrooms & bathrooms
- Bedrooms: 5
- Bathrooms: 3
- Full bathrooms: 2
- 1/4 bathrooms: 1
- Main level bathrooms: 1
Rooms
- Room types: Attic, Bedroom, Basement, Entry/Foyer, Living Room, Dining Room
Bedroom
- Features: All Bedrooms Up
Bathroom
- Features: Bathtub, Linen Closet, Remodeled, Tub Shower
Kitchen
- Features: Granite Counters, Kitchen Island, Pots & Pan Drawers, Remodeled, Self-closing Cabinet Doors, Self-closing Drawers, Updated Kitchen
Heating
- Central
Cooling
- Central Air
Appliances
- Included: 6 Burner Stove, Built-In Range, Double Oven, Dishwasher, Gas Cooktop, Gas Oven, Gas Range, Range Hood, Vented Exhaust Fan
- Laundry: Inside, See Remarks
Features
- Built-in Features, Breakfast Area, Ceiling Fan(s), Crown Molding, Separate/Formal Dining Room, Granite Counters, All Bedrooms Up, Attic
- Flooring: Wood
- Windows: Screens, Stained Glass, Shutters, Wood Frames
- Basement: Unfinished
- Has fireplace: Yes
- Fireplace features: Guest Accommodations, Living Room, See Remarks
- Common walls with other units/homes: No Common Walls
Interior area
- Total interior livable area: 3,010 sqft
- Finished area below ground: 175
Property
Parking
- Parking features: Circular Driveway, Guest, RV Potential
Features
- Levels: Three Or More
- Stories: 3
- Entry location: front
- Patio & porch: Concrete, Covered, Front Porch
- Has private pool: Yes
- Pool features: In Ground, Private
- Has spa: Yes
- Spa features: In Ground, Private
- Fencing: Block,Wrought Iron
- Has view: Yes
- View description: Mountain(s), Neighborhood
Lot
- Size: 0.63 Acres
- Features: Back Yard, Front Yard, Garden, Lawn, Landscaped, Level, Near Park, Sprinkler System
Details
- Additional structures: Guest House Detached, Guest House
- Parcel number: 8659001018
- Zoning: GDE6
- Special conditions: Standard
Construction
Type & style
- Home type: SingleFamily
- Architectural style: See Remarks,Traditional
- Property subtype: Single Family Residence
Materials
- Copper Plumbing
- Foundation: Raised
- Roof: Tile
Condition
- Updated/Remodeled,Turnkey
- New construction: No
- Year built: 1925
Utilities & green energy
- Sewer: Public Sewer
- Water: Public
- Utilities for property: Natural Gas Connected, Sewer Connected, Water Connected
Community & HOA
Community
- Features: Biking, Foothills, Golf, Hiking, Mountainous, Suburban, Park
Location
- Region: Glendora
Financial & listing details
- Price per square foot: $640/sqft
- Tax assessed value: $1,925,000
- Annual tax amount: $22,474
- Date on market: 6/27/2024
- Cumulative days on market: 8 days
- Listing terms: Submit
- Exclusions: Seller is excluding 2 chandeliers from the sale
Price history
| Date | Event | Price |
|---|---|---|
| 8/7/2024 | Sold | $1,925,000+20.7%$640/sqft |
Source:  CRMLS #CV24125244 Report a problem CRMLS #CV24125244 Report a problem | ||
| 7/26/2024 | Pending sale | $1,595,000$530/sqft |
Source: CRMLS #CV24125244 Report a problem | ||
| 7/8/2024 | Contingent | $1,595,000$530/sqft |
Source: CRMLS #CV24125244 Report a problem | ||
| 7/7/2024 | Listed for sale | $1,595,000+190%$530/sqft |
Source: CRMLS #CV24125244 Report a problem | ||
| 10/16/2000 | Sold | $550,000$183/sqft |
Source: Public Record Report a problem | ||
Public tax history
| Year | Property taxes | Tax assessment |
|---|---|---|
| 2025 | $22,474 +121.2% | $1,925,000 +127.6% |
| 2024 | $10,158 +2.3% | $845,806 +2% |
| 2023 | $9,928 +1.9% | $829,222 +2% |
| 2022 | $9,741 +1.7% | $812,963 +2% |
| 2021 | $9,575 +3.5% | $797,024 +1% |
| 2020 | $9,253 | $788,852 +2% |
| 2019 | $9,253 +5.6% | $773,385 +2% |
| 2018 | $8,760 | $758,222 +2% |
| 2017 | $8,760 +2.3% | $743,356 +2% |
| 2016 | $8,567 +2% | $728,781 +1.5% |
| 2015 | $8,401 +2.6% | $717,835 +2% |
| 2014 | $8,188 | $703,774 +2.5% |
| 2012 | -- | $686,859 +2% |
| 2011 | -- | $673,392 +0.8% |
| 2010 | -- | $668,360 -0.2% |
| 2009 | -- | $669,948 +2% |
| 2008 | -- | $656,813 +2% |
| 2007 | -- | $643,936 +2% |
| 2006 | -- | $631,311 |
| 2005 | -- | $631,311 +4% |
| 2004 | -- | $606,799 +1.9% |
| 2003 | -- | $595,679 +2% |
| 2002 | -- | $584,000 +733.7% |
| 2000 | -- | $70,051 |
Find assessor info on the county website
Neighborhood: 91741
Nearby homes
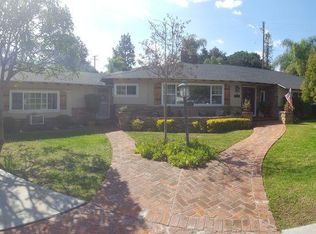
- $1,312,8003 bd3 ba2.2k sqft1611 Oak Tree Ct, Glendora, CA 91741Off Market
- $1,207,5003 bd2 ba2.1k sqft116 Catherine Park Dr, Glendora, CA 91741Off Market
- $1,547,6006 bd4 ba3.8k sqft106 Catherine Park Dr, Glendora, CA 91741Off Market
- $1,117,7003 bd2 ba2.1k sqft1613 Oak Tree Ct, Glendora, CA 91741Off Market
- $1,352,5003 bd2 ba1.8k sqft126 Catherine Park Dr, Glendora, CA 91741Off Market
- $1,231,4004 bd2 ba2.4k sqft136 Catherine Park Dr, Glendora, CA 91741Off Market
- $1,462,9004 bd3 ba2.5k sqft1615 Oak Tree Ct, Glendora, CA 91741Off Market
- $1,549,0006 bd5 ba3.3k sqft1616 Oak Tree Ct, Glendora, CA 91741Off Market
Nearby schools
GreatSchools rating
- 7/10Sellers Elementary SchoolGrades: K-5Distance: 0.8 mi
- 8/10Goddard Middle SchoolGrades: 6-8Distance: 1.1 mi
- 9/10Glendora High SchoolGrades: 9-12Distance: 0.2 mi
Schools provided by the listing agent
- Middle: Goddard
- High: Glendora
Source: CRMLS. This data may not be complete. We recommend contacting the local school district to confirm school assignments for this home.
Get a cash offer in 3 minutes
Find out how much your home could sell for in as little as 3 minutes with a no-obligation cash offer.
Estimated market value
$1,956,800
Get a cash offer in 3 minutes
Find out how much your home could sell for in as little as 3 minutes with a no-obligation cash offer.
Estimated market value
$1,956,800
- California
- Los Angeles County
- Glendora
- 91741
- 1551 E Foothill Blvd
Nearby cities
Nearby zip codes
Other Glendora Topics
