Introducing an exceptional opportunity to own a beautifully designed newer construction home in the sought-after Oak Forest Community of Troy, surrounded by top-rated schools, parks, shopping, and everyday conveniences. Completed in 2021 and meticulously maintained, this residence offers over 3,000 square feet of thoughtfully designed living space with soaring ceilings and abundant natural light throughout. Step inside to a grand two-story foyer that opens into an expansive great room with dramatic ceiling heights and a striking fireplace. Beautiful hardwood floors extend throughout the main level, leading into a bright breakfast nook that connects seamlessly to the upgraded kitchen featuring premium stainless steel appliances, a spacious center island with seating, custom cabinetry, and a generous walk-in pantry. A versatile bonus room off the kitchen provides the perfect space for a home office or study, while the mudroom offers ample storage and direct access to the attached three-car garage. The main level also includes a powder room for added convenience. Upstairs features four spacious bedrooms, including a stunning primary suite with tray ceilings, dual walk-in closets, and a beautifully appointed bathroom with dual vanities, a soaking tub, and a walk-in shower. Each bedroom offers comfortable and private living space throughout and upstairs features a large bathroom with dual vanities and tub. The lower-level offers endless potential for a recreation area, home gym, additional bedroom and full bath, or a private entertainment space. Outside, enjoy a well-appointed backyard with a paver patio, ideal for relaxing or entertaining. Located within the highly acclaimed Troy School District and just minutes from Somerset Collection, major freeways, dining, and shopping, this home offers the perfect blend of convenience and modern living. An exceptional offering in one of Troy’s most desirable communities. Welcome Home.
Sold for $870,000
$870,000
1551 Garrett Dr, Troy, MI 48085
4beds
3,105sqft
Single Family Residence
Built in 2021
0.26 Acres Lot
$873,900 Zestimate®
$280/sqft
$5,232 Estimated rent
Home value
$873,900
$830,000 - $918,000
$5,232/mo
Zestimate® history
Owner options
List your home for rent
$5,232/mo
Rent Zestimate®
Find your next renter with Zillow Rental Manager. Plus, with online applications, you can quickly screen prospective tenants – for free.
$5,232/mo
Rent Zestimate®
Refinance and save
$5,722/mo
Est. payment
Refinancing to a lower rate could help reduce your monthly payments and save thousands over the life of the loan.
$5,722/mo
Est. payment
Explore your selling options
Work with a Zillow partner agent
Leverage their expertise and Zillow's premium Showcase listings to get your home seen by more buyers.
Get startedList with your own agent
Get your home in front of millions of buyers by listing it on Zillow.
Learn how to do itSell it yourself
Take full control of how buyers see your home on Zillow by listing For Sale by Owner (FSBO).
List your homeWhat's special
Striking fireplaceGrand two-story foyerExpansive great roomSoaring ceilingsDramatic ceiling heightsAbundant natural light throughoutBeautiful hardwood floors
Zillow last checked:
Listing updated:
Listed by:
Sheel Sohal 248-249-3122,
KW Domain
Bought with:
Bill Ristov, 6501370946
Real Broker, LLC
Source: Realcomp II,MLS#: 20261030385
Facts & features
Interior
Bedrooms & bathrooms
- Bedrooms: 4
- Bathrooms: 3
- Full bathrooms: 2
- 1/2 bathrooms: 1
Primary bedroom
- Level: Second
- Area: 306
- Dimensions: 18 X 17
Bedroom
- Level: Second
- Area: 132
- Dimensions: 11 X 12
Bedroom
- Level: Second
- Area: 132
- Dimensions: 11 X 12
Bedroom
- Level: Second
- Area: 168
- Dimensions: 12 X 14
Primary bathroom
- Level: Second
- Area: 210
- Dimensions: 15 X 14
Other
- Level: Second
- Area: 72
- Dimensions: 12 X 6
Other
- Level: Entry
- Area: 36
- Dimensions: 6 X 6
Other
- Level: Entry
- Area: 187
- Dimensions: 11 X 17
Great room
- Level: Entry
- Area: 360
- Dimensions: 18 X 20
Kitchen
- Level: Entry
- Area: 204
- Dimensions: 12 X 17
Laundry
- Level: Entry
- Area: 42
- Dimensions: 7 X 6
Library
- Level: Entry
- Area: 154
- Dimensions: 11 X 14
Mud room
- Level: Entry
- Area: 56
- Dimensions: 7 X 8
Other
- Level: Entry
- Area: 42
- Dimensions: 7 X 6
Heating
- Forced Air, Natural Gas
Cooling
- Central Air
Appliances
- Included: Built In Electric Oven, Dishwasher, Disposal, Gas Cooktop, Microwave, Range Hood
Features
- Basement: Unfinished
- Has fireplace: Yes
- Fireplace features: Gas, Great Room
Interior area
- Total interior livable area: 3,105 sqft
- Finished area above ground: 3,105
Property
Parking
- Total spaces: 3
- Parking features: Three Car Garage, Attached, Electricityin Garage
- Garage spaces: 3
Features
- Levels: Two
- Stories: 2
- Entry location: GroundLevelwSteps
- Pool features: None
Lot
- Size: 0.26 Acres
- Dimensions: 82 x 135 x 82 x 135
Details
- Parcel number: 2011202004
- Special conditions: Short Sale No,Standard
Construction
Type & style
- Home type: SingleFamily
- Architectural style: Colonial
- Property subtype: Single Family Residence
Materials
- Brick, Vinyl Siding
- Foundation: Basement, Poured
- Roof: Asphalt
Condition
- New construction: No
- Year built: 2021
Utilities & green energy
- Sewer: Public Sewer
- Water: Public
Community & HOA
Community
- Subdivision: OAK FOREST #4
HOA
- Has HOA: Yes
- HOA fee: $120 annually
Location
- Region: Troy
Financial & listing details
- Price per square foot: $280/sqft
- Tax assessed value: $323,370
- Annual tax amount: $10,288
- Date on market: 5/1/2026
- Cumulative days on market: 4 days
- Listing agreement: Exclusive Right To Sell
- Listing terms: Cash,Conventional,FHA,Va Loan
- Exclusions: Exclusion(s) Do Not Exist
Price history
| Date | Event | Price |
|---|---|---|
| 6/4/2026 | Pending sale | $850,000-2.3%$274/sqft |
Source:  Realcomp II #20261030385 Report a problem Realcomp II #20261030385 Report a problem | ||
| 6/1/2026 | Sold | $870,000+2.4%$280/sqft |
Source: Realcomp II #20261030385 Report a problem | ||
| 5/1/2026 | Listed for sale | $850,000+39.4%$274/sqft |
Source: Realcomp II #20261030385 Report a problem | ||
| 2/4/2022 | Sold | $609,664+6%$196/sqft |
Source: Agent Provided Report a problem | ||
| 2/26/2021 | Sold | $574,900-3.4%$185/sqft |
Source: Agent Provided Report a problem | ||
| 1/12/2021 | Pending sale | $594,900+0.1%$192/sqft |
Source: Realcomp II #2210001890 Report a problem | ||
| 1/1/2021 | Listing removed | -- |
Source:  Realcomp II Report a problem Realcomp II Report a problem | ||
| 9/28/2020 | Price change | $594,500-0.1%$191/sqft |
Source: Ladds Inc #219123107 Report a problem | ||
| 12/17/2019 | Listed for sale | $595,000$192/sqft |
Source: Ladds Inc #219123107 Report a problem | ||
Public tax history
Tax history is unavailable.
Neighborhood: 48085
Nearby homes
- $926,2894 bd4 ba3.5k sqft1704 Garrett Dr, Troy, MI 48085Sold
- $352,1003 bd1 ba900 sqft5612 Willow Grove Dr, Troy, MI 48085Off Market
- $959,4274 bd4 ba3.5k sqft1718 Garrett Dr, Troy, MI 48085Sold
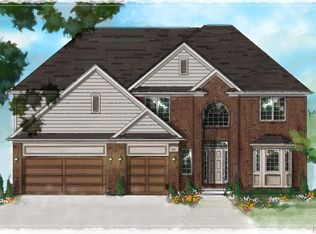
- $839,8004 bd4 ba3.5k sqft1578 Garrett Dr, Troy, MI 48085Off Market
- $884,9004 bd4 ba3.5k sqft1592 Garrett Dr, Troy, MI 48085Off Market
- $832,1004 bd4 ba3.8k sqft1606 Garrett Dr, Troy, MI 48085Off Market
- $507,9003 bd3 ba1.9k sqft1377 Hollins Hall Ln, Troy, MI 48085Off Market
- $579,9003 bd4 ba2.4k sqft1037 Lorenzo Ct, Troy, MI 48085Off Market
Nearby schools
GreatSchools rating
- 7/10Troy Union Elementary SchoolGrades: PK-5Distance: 0.4 mi
- 9/10Larson Middle SchoolGrades: 6-8Distance: 1 mi
- 8/10Athens High SchoolGrades: 9-12Distance: 1.4 mi
Get a cash offer in 3 minutes
Find out how much your home could sell for in as little as 3 minutes with a no-obligation cash offer.
Estimated market value
$873,900
Get a cash offer in 3 minutes
Find out how much your home could sell for in as little as 3 minutes with a no-obligation cash offer.
Estimated market value
$873,900
- Michigan
- Oakland County
- Troy
- 48085
- 1551 Garrett Dr
Nearby cities
Nearby zip codes
Other Troy Topics
