THIS BEAUTIFUL PROPERTY ENTERS WITH A 8’ WROUGHT IRON GLASS DOOR ,TO THE LEFT YOU’RE LED INTO A MODERN KITCHEN THAT BOASTS FLOOR TO CEILING EUROPEAN CABINETRY, WHITE OAK FLOORING, NATURAL LIGHT, BUILT-IN STAINLESS APPLIANCES & UP GRADES PLUMBING AND LIGHTING FIXTURES. THE WATERFALL QUARTZ ISLAND COUNTERTOP IS GREAT FOR ENTERTAINING. TO THE REAR IS THE LIVING AND DINING AREA WITH 10’ CEILING, UPGRADED LIGHTING, BEAUTIFUL FIREPLACE WITH AN ABUNDANCE OF NATURAL LIGHT AND WHIITE OAK FLOORING.
THE OVERSIZED PATIO IS GREAT FOR ENTERTAINING. THE PRIMARY ROOM IS FULLY EQUIPPED WITH A TRAY CEILING, UPGRADED LIGHTING WITH A WROUGHT DOOR TO THE BACKYARD FILLED WITH MATURE TREES.
THE PRIMARY BATH WITH A STAND-ALONE TUB AND GLASS SHOWER ENCLOSURE IS A SHOW STOPPER. THE PRIMARY CLOSET IS OVERSIZED WITH PLENTY OF SHELVING.
THE GARAGE IS EQUIPPED WITH AN EPOXY FLOOR AND ELECTRIC CHARGING STATION.
LANDSCAPED SPRINKLER SYSTEM LARGE TREES. THE HOME IS A MUST SEE AND WON’T LAST LONG.
Sold
Price Unknown
1551 Hamilton Dr, Cedar Hill, TX 75104
5beds
3,365sqft
Single Family Residence
Built in 2022
0.59 Acres Lot
$645,100 Zestimate®
$--/sqft
$3,704 Estimated rent
Home value
$645,100
$613,000 - $677,000
$3,704/mo
Zestimate® history
Owner options
List your home for rent
$3,704/mo
Rent Zestimate®
Find your next renter with Zillow Rental Manager. Plus, with online applications, you can quickly screen prospective tenants – for free.
$3,704/mo
Rent Zestimate®
Refinance and save
$75/mo
Est. payment
Refinancing to a lower rate could help reduce your monthly payments and save thousands over the life of the loan.
$75/mo
Est. payment
Explore your selling options
Work with a Zillow partner agent
Leverage their expertise and Zillow's premium Showcase listings to get your home seen by more buyers.
Get startedList with your own agent
Get your home in front of millions of buyers by listing it on Zillow.
Learn how to do itSell it yourself
Take full control of how buyers see your home on Zillow by listing For Sale by Owner (FSBO).
List your homeWhat's special
Beautiful fireplaceUpgraded lightingWhite oak flooringWhiite oak flooringTray ceilingEpoxy floorStand-alone tub
Zillow last checked:
Listing updated:
Listed by:
Gary Bisha 0508227 713-683-0054,
My Castle Realty 713-683-0054
Bought with:
Vera Vasquez
RE/MAX DFW Associates
Source: NTREIS,MLS#: 20404101
Facts & features
Interior
Bedrooms & bathrooms
- Bedrooms: 5
- Bathrooms: 3
- Full bathrooms: 3
Primary bedroom
- Features: Dual Sinks, Walk-In Closet(s)
- Level: First
- Dimensions: 19 x 18
Bedroom
- Features: Walk-In Closet(s)
- Level: First
- Dimensions: 13 x 15
Bedroom
- Features: Walk-In Closet(s)
- Level: Second
- Dimensions: 12 x 12
Bedroom
- Features: Walk-In Closet(s)
- Level: Second
- Dimensions: 12 x 12
Bedroom
- Features: Walk-In Closet(s)
- Level: Second
- Dimensions: 23 x 11
Primary bathroom
- Level: First
- Dimensions: 12 x 14
Dining room
- Level: First
- Dimensions: 14 x 17
Game room
- Level: Second
- Dimensions: 16 x 12
Kitchen
- Features: Built-in Features, Granite Counters, Kitchen Island
- Level: First
- Dimensions: 12 x 19
Laundry
- Level: First
- Dimensions: 9 x 8
Living room
- Level: First
- Dimensions: 20 x 22
Heating
- Central, Natural Gas
Cooling
- Central Air, Heat Pump
Appliances
- Included: Built-In Refrigerator, Dishwasher, Disposal, Gas Oven, Gas Range, Ice Maker, Microwave, Refrigerator, Some Commercial Grade, Vented Exhaust Fan
- Laundry: Washer Hookup, Electric Dryer Hookup
Features
- Built-in Features, Granite Counters, Kitchen Island, Open Floorplan, Cable TV, Walk-In Closet(s)
- Flooring: Carpet, Hardwood, Tile
- Has basement: No
- Number of fireplaces: 1
- Fireplace features: Electric
Interior area
- Total interior livable area: 3,365 sqft
Property
Parking
- Total spaces: 2
- Parking features: Electric Vehicle Charging Station(s), Garage, Garage Door Opener
- Attached garage spaces: 2
Accessibility
- Accessibility features: Smart Technology
Features
- Levels: Two
- Stories: 2
- Patio & porch: Rear Porch, Covered
- Pool features: None
- Fencing: Wood
Lot
- Size: 0.59 Acres
- Dimensions: 165 x 162.38
- Features: Interior Lot, Many Trees, Subdivision, Sprinkler System
Details
- Parcel number: 160325500665R1000
Construction
Type & style
- Home type: SingleFamily
- Architectural style: Traditional,Detached
- Property subtype: Single Family Residence
- Attached to another structure: Yes
Materials
- Brick
- Foundation: Slab
- Roof: Composition
Condition
- New construction: Yes
- Year built: 2022
Utilities & green energy
- Sewer: Public Sewer
- Water: Public
- Utilities for property: Sewer Available, Underground Utilities, Water Available, Cable Available
Community & HOA
Community
- Features: Playground, Park, Curbs, Sidewalks
- Security: Security System Owned, Security System, Carbon Monoxide Detector(s), Fire Alarm, Smoke Detector(s), Security Lights, Wireless
- Subdivision: Meadows At High Pointe Ph 02 Rep
HOA
- Has HOA: Yes
- Services included: Maintenance Grounds
- HOA fee: $75 semi-annually
- HOA name: Meadows At Highpointe HOA
- HOA phone: 469-899-1000
Location
- Region: Cedar Hill
Financial & listing details
- Tax assessed value: $658,340
- Annual tax amount: $13,508
- Date on market: 8/14/2023
- Cumulative days on market: 15 days
- Listing terms: Cash,Conventional,FHA
Price history
| Date | Event | Price |
|---|---|---|
| 10/6/2023 | Sold | -- |
Source: NTREIS #20404101 Report a problem | ||
| 9/5/2023 | Pending sale | $625,000$186/sqft |
Source: NTREIS #20404101 Report a problem | ||
| 8/30/2023 | Contingent | $625,000$186/sqft |
Source: NTREIS #20404101 Report a problem | ||
| 8/25/2023 | Price change | $625,000-3.1%$186/sqft |
Source: NTREIS #20404101 Report a problem | ||
| 8/14/2023 | Listed for sale | $645,000$192/sqft |
Source: NTREIS #20404101 Report a problem | ||
Public tax history
| Year | Property taxes | Tax assessment |
|---|---|---|
| 2025 | $13,508 -3.2% | $658,340 |
| 2024 | $13,954 +56% | $658,340 +78.4% |
| 2023 | $8,944 | $368,930 |
Find assessor info on the county website
Neighborhood: High Pointe
Nearby homes
- $269,0003 bd2 ba1.7k sqft1608 Allen Dr, Cedar Hill, TX 75104Off Market
- $282,9003 bd3 ba1.8k sqft1606 Allen Dr, Cedar Hill, TX 75104Off Market
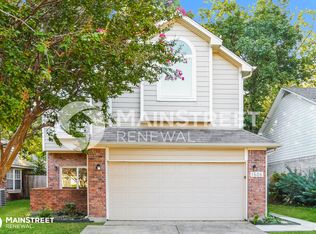
- $238,3003 bd3 ba1.5k sqft1604 Allen Dr, Cedar Hill, TX 75104Off Market
- $285,700-- bd2 ba2.1k sqft1602 Allen Dr, Cedar Hill, TX 75104Off Market
- $319,0004 bd2 ba1.9k sqft1610 Allen Dr, Cedar Hill, TX 75104Off Market
- $--0.723 Acres1547 Hamilton Dr, Cedar Hill, TX 75104Sold
- $326,7004 bd2 ba2.1k sqft1552 Hamilton Dr, Cedar Hill, TX 75104Off Market
- $373,2004 bd3 ba2.6k sqft1556 Hamilton Dr, Cedar Hill, TX 75104Off Market
Nearby schools
GreatSchools rating
- 4/10High Pointe Elementary SchoolGrades: PK-5Distance: 1 mi
- 4/10Bessie Coleman Middle SchoolGrades: 6-8Distance: 1.9 mi
- 2/10Cedar Hill High SchoolGrades: 9-12Distance: 3 mi
Schools provided by the listing agent
- Elementary: Highpointe
- Middle: Besse Coleman
- High: Cedarhill
- District: Cedar Hill ISD
Source: NTREIS. This data may not be complete. We recommend contacting the local school district to confirm school assignments for this home.
Get a cash offer in 3 minutes
Find out how much your home could sell for in as little as 3 minutes with a no-obligation cash offer.
Estimated market value
$645,100
Get a cash offer in 3 minutes
Find out how much your home could sell for in as little as 3 minutes with a no-obligation cash offer.
Estimated market value
$645,100
- Texas
- Dallas County
- Cedar Hill
- 75104
- High Pointe
- 1551 Hamilton Dr
Nearby cities
Nearby neighborhoods
Nearby zip codes
Other Cedar Hill Topics
