Skip main navigation
Sold for $307,000
  • $307,000

    1551 Jardine Loop, Little River, SC 29566

    3beds
    1,397sqft
    Townhouse, Single Family Residence
    Built in 2022
    4,791.6 Square Feet Lot
    $306,900 Zestimate®
    $220/sqft
    $2,115 Estimated rent

    Home value

    $306,900

    $292,000 - $325,000

    $2,115/mo

    Zestimate® history
    Loading
    Loading...

    Owner options

    List your home for rent

    $2,115/mo

    Rent Zestimate®

    Find your next renter with Zillow Rental Manager. Plus, with online applications, you can quickly screen prospective tenants – for free.

    Learn more

    $2,115/mo

    Rent Zestimate®

    Refinance and save

    $2,024/mo

    Est. payment

    Refinancing to a lower rate could help reduce your monthly payments and save thousands over the life of the loan.

    See today's rates

    $2,024/mo

    Est. payment

    Explore your selling options

    Work with a Zillow partner agent

    Leverage their expertise and Zillow's premium Showcase listings to get your home seen by more buyers.

    Get started

    List with your own agent

    Get your home in front of millions of buyers by listing it on Zillow.

    Learn how to do it

    Sell it yourself

    Take full control of how buyers see your home on Zillow by listing For Sale by Owner (FSBO).

    List your home

    What's special

    Ranch style homeTankless water heaterLarge pantryLaminate wood flooringBreakfast barLarge kitchen islandSpacious covered screened-in porch
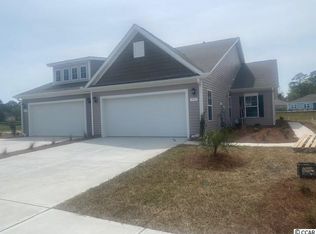
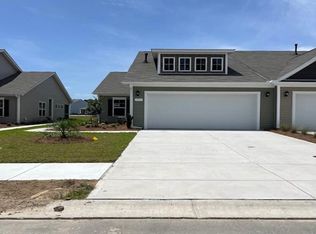
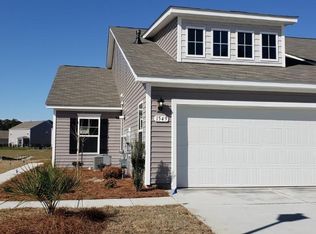
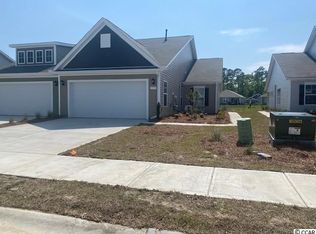
    Incredible opportunity to purchase this waterfront 3 bedroom 2 bath ranch style home w/ 2 car garage in the highly sought after Townes at Heather Glen! Enjoy the comfort of low-maintenance living with exterior lawn included in the HOA dues. 1551 Jardine Loop is a Tuscan floor plan offering a spacious, open layout all on a single level. Property features include vaulted ceilings, tons of natural light throughout the living & dining areas, laminate wood flooring, large kitchen island with breakfast bar, and spacious covered screened-in porch. This home is perfect for entertaining with a kitchen that features granite countertops, stainless Whirlpool appliances, 36" cabinetry, and a large pantry with ample storage. The spacious primary suite offers beautiful views of the pond, walk-in closet, and a private bath with dual vanity & walk-in shower. Two additional guest bedrooms that share the second full bath featuring tile floors and a tub/shower combo. The two car garage comes with a tankless water heater & pull down steps leading to additional attic storage. Enjoy your morning coffee or favorite evening beverage on your private screened-in porch taking in those amazing water views. Heather Glen is a natural gas community that offers a resort-style amenity center that includes a stunning zero-entry pool, clubhouse w/ fitness center, playground, dog park, walking trails, grilling area, and garden. Perfectly situated close to all of the area's finest dining, shopping, golf, Cherry Grove Beach, Sunset Beach, and entertainment attractions. Minutes from both Little River & Calabash waterfront restaurants. Whether you are looking for a primary residence, vacation home, or rental property at the beach, you won't want to miss this. Call the listing agent today for a showing!

    Zillow last checked:

    Listing updated:

    Listed by:

    Kent Covington Office:843-650-0998,

    CB Sea Coast Advantage MI

    Bought with:

    Lucy Schneider, 105185

    S.H. June & Associates, LLC

    Source: CCAR,MLS#: 2521962MLS LogoOriginating MLS: Coastal Carolinas Association of Realtors

    Facts & features

    Interior

    Bedrooms & bathrooms
    • Bedrooms: 3
    • Bathrooms: 2
    • Full bathrooms: 2
    Primary bedroom
    • Features: Main Level Primary, Vaulted Ceiling(s), Walk-In Closet(s)
    • Level: First
    Primary bathroom
    • Features: Dual Sinks, Separate Shower, Vanity
    Dining room
    • Features: Kitchen/Dining Combo
    Kitchen
    • Features: Breakfast Bar, Kitchen Island, Pantry, Stainless Steel Appliances, Solid Surface Counters
    Living room
    • Features: Vaulted Ceiling(s)
    Other
    • Features: Bedroom on Main Level, Utility Room
    Heating
    • Central, Electric
    Cooling
    • Central Air
    Appliances
    • Included: Dishwasher, Disposal, Microwave, Range, Refrigerator, Dryer, Washer
    • Laundry: Washer Hookup
    Features
    • Dual Sinks, Main Level Primary, Split Bedrooms, Separate Shower, Vanity, Vaulted Ceiling(s), Walk-In Closet(s), Window Treatments, Breakfast Bar, Bedroom on Main Level, Kitchen Island, Stainless Steel Appliances, Solid Surface Counters
    • Flooring: Carpet, Laminate, Tile
    • Windows: Window Treatments
    Interior area
    • Total structure area: 1,976
    • Total interior livable area: 1,397 sqft

    Property

    Parking
    • Total spaces: 4
    • Parking features: Attached, Garage, Two Car Garage
    • Attached garage spaces: 2
    Features
    • Levels: One
    • Stories: 1
    • Patio & porch: Rear Porch, Porch, Screened
    • Exterior features: Porch
    • Pool features: Community, Outdoor Pool
    • Waterfront features: Pond
    Lot
    • Size: 4,791 sqft
    • Features: Lake Front, Outside City Limits, Pond on Lot, Rectangular, Rectangular Lot
    Details
    • Additional parcels included: ,
    • Parcel number: 30715040098
    • Zoning: RE
    • Special conditions: None

    Construction

    Type & style
    • Home type: SingleFamily
    • Architectural style: Patio Home
    • Property subtype: Townhouse, Single Family Residence
    • Attached to another structure: Yes
    Materials
    • Vinyl Siding
    • Foundation: Slab
    Condition
    • Resale
    • Year built: 2022

    Utilities & green energy

    • Water: Public
    • Utilities for property: Cable Available, Electricity Available, Natural Gas Available, Sewer Available, Underground Utilities, Water Available

    Community & neighborhood

    Security
    • Security features: Smoke Detector(s)
    Community
    • Community features: Clubhouse, Golf Carts OK, Recreation Area, Long Term Rental Allowed, Pool
    Location
    • Region: Little River
    • Subdivision: The Townes at Heather Glen

    HOA & financial

    HOA
    • Has HOA: Yes
    • HOA fee: $284 monthly
    • Amenities included: Clubhouse, Owner Allowed Golf Cart, Pet Restrictions
    • Services included: Association Management, Common Areas, Legal/Accounting, Maintenance Grounds, Pest Control, Pool(s), Recreation Facilities, Trash

    Other

    Other facts
    • Listing terms: Cash,Conventional,FHA,VA Loan

    Price history

    DateEventPrice
    3/6/2026Sold$307,000-0.3%$220/sqft
    Source: CCAR #2521962 Report a problem
    12/19/2025Contingent$308,000$220/sqft
    Source: CCAR #2521962 Report a problem
    11/3/2025Price change$308,000-0.6%$220/sqft
    Source: CCAR #2521962 Report a problem
    10/10/2025Price change$309,900-1.6%$222/sqft
    Source: CCAR #2521962 Report a problem
    10/6/2025Price change$314,900-1.6%$225/sqft
    Source: CCAR #2521962 Report a problem
    9/8/2025Listed for sale$319,900+3.5%$229/sqft
    Source: CCAR #2521962 Report a problem
    8/5/2024Listing removed--
    Source: CCAR #2408810 Report a problem
    7/10/2024Price change$309,000-3.3%$221/sqft
    Source: CCAR #2408810 Report a problem
    6/20/2024Price change$319,500-2.4%$229/sqft
    Source: CCAR #2408810 Report a problem
    5/30/2024Price change$327,500-0.8%$234/sqft
    Source: CCAR #2408810 Report a problem
    4/11/2024Listed for sale$330,000+9.8%$236/sqft
    Source: CCAR #2408810 Report a problem
    4/6/2022Listing removed--
    Source: DR Horton Report a problem
    12/15/2021Listed for sale$300,570$215/sqft
    Source: DR Horton Report a problem
    12/2/2021Listing removed--
    Source: DR Horton Report a problem
    11/18/2021Listed for sale$300,570$215/sqft
    Source: DR Horton Report a problem

    Public tax history

    Tax history is unavailable.

    Neighborhood: 29566

    Nearby schools

    GreatSchools rating
    Schools provided by the listing agent
    • Elementary: Waterway Elementary
    • Middle: North Myrtle Beach Middle School
    • High: North Myrtle Beach High School

    Source: CCAR. This data may not be complete. We recommend contacting the local school district to confirm school assignments for this home.

    Get pre-qualified for a loan
    At Zillow Home Loans, we can pre-qualify you in as little as 5 minutes with no impact to your credit score.

    An equal housing lender. NMLS #10287.

    Sell for more on Zillow
    Get a Zillow Showcase℠ listing at no additional cost and you could sell for .
    $306,900
    2% more
    +$6,138
    With Zillow Showcase(estimated)
    $313,038