Welcome to your stunning, move-in-ready oasis! Situated on a premium cul-de-sac lot spanning nearly 10,000 sq. ft., this beautifully updated 4-bedroom, 3.5-bathroom home offers 2,188 sq. ft. of bright and versatile living space. Boasting a highly sought-after floor plan with TWO primary suites—including a highly convenient main-floor suite—this home is perfectly designed for multi-generational living or hosting guests. Step inside to discover a bright, airy interior highlighted by soaring cathedral ceilings, a cozy fireplace in the family room, and a seamless open-concept layout. The entire home has been given a modern facelift with fresh interior paint and newly replaced laminate floor throughout, providing a crisp, clean canvas for its new owners. You will instantly fall in love with the newly remodeled bathrooms, meticulously upgraded with sleek finishes and contemporary fixtures to create a true spa-like experience. The expansive, private backyard is a blank canvas big enough for a pool, gardening, or your ultimate entertainer's paradise. Enjoy the ultimate Southern California lifestyle! This serene Vista neighborhood offers easy access to the 78 and 5 freeways, is close to top-rated schools and the vibrant Vista Village Shops, and is just a short 5-mile drive to the beautiful coast.
For sale
Listed by: Real Broker • Qing Cao • Contact: 562-552-3863
$950,000
1551 Jonathon St, Vista, CA 92083
4beds
2,188sqft
Single Family Residence
Built in 1991
9,998 Square Feet Lot
$941,900 Zestimate®
$434/sqft
$-- HOA
What's special
- 12 days |
- 745 |
- 86 |
Likely to sell faster than
Zillow last checked:
Listing updated:
Listed by:
Qing Cao DRE #02083152 562-552-3863,
Real Broker
Source: CRMLS,MLS#: OC26172759 Originating MLS: California Regional MLS
Originating MLS: California Regional MLSFacts & features
Interior
Bedrooms & bathrooms
- Bedrooms: 4
- Bathrooms: 4
- Full bathrooms: 3
- 1/2 bathrooms: 1
- Main level bathrooms: 1
- Main level bedrooms: 1
Rooms
- Room types: Kitchen, Living Room, Primary Bedroom
Primary bedroom
- Features: Main Level Primary
Primary bedroom
- Features: Multiple Primary Suites
Bathroom
- Features: Soaking Tub, Walk-In Shower
Kitchen
- Features: Granite Counters, Kitchen Island
Heating
- Central
Cooling
- Central Air
Appliances
- Included: Dishwasher, Disposal, Gas Oven, Gas Range
- Laundry: In Garage
Features
- Open Floorplan, Main Level Primary, Multiple Primary Suites
- Flooring: Laminate
- Windows: Shutters
- Has fireplace: Yes
- Fireplace features: Family Room
- Common walls with other units/homes: No Common Walls
Interior area
- Total interior livable area: 2,188 sqft
Property
Parking
- Total spaces: 2
- Parking features: Garage
- Attached garage spaces: 2
Accessibility
- Accessibility features: Parking
Features
- Levels: Two
- Stories: 2
- Entry location: 1
- Patio & porch: Patio
- Exterior features: Lighting
- Pool features: None
- Spa features: None
- Fencing: None
- Has view: Yes
- View description: Neighborhood
Lot
- Size: 9,998 Square Feet
- Features: 0-1 Unit/Acre
Details
- Parcel number: 1667900900
- Special conditions: Standard
Construction
Type & style
- Home type: SingleFamily
- Architectural style: Contemporary
- Property subtype: Single Family Residence
Materials
- Stucco
- Foundation: Slab
- Roof: Slate
Condition
- Turnkey
- New construction: No
- Year built: 1991
Utilities & green energy
- Electric: Standard
- Sewer: Public Sewer
- Water: Public
- Utilities for property: Cable Available, Electricity Available, Natural Gas Available, Sewer Available, Water Available
Community & HOA
Community
- Features: Street Lights, Sidewalks
- Security: Fire Detection System, Smoke Detector(s)
- Subdivision: Vista
Location
- Region: Vista
Financial & listing details
- Price per square foot: $434/sqft
- Tax assessed value: $585,968
- Date on market: 8/13/2026
- Cumulative days on market: 12 days
- Listing terms: Cash,Cash to Existing Loan
- Road surface type: Paved
Estimated market value
$941,900
$895,000 - $989,000
$4,862/mo
Price history
| Date | Event | Price |
|---|---|---|
| 8/14/2026 | Listed for sale | $950,000+91.9%$434/sqft |
Source:  CRMLS #OC26172759 Report a problem CRMLS #OC26172759 Report a problem | ||
| 12/29/2016 | Sold | $495,000+17.2%$226/sqft |
Source: Public Record Report a problem | ||
| 12/16/2014 | Sold | $422,500-3.8%$193/sqft |
Source: Public Record Report a problem | ||
| 11/16/2014 | Listed for sale | $439,000+9.8%$201/sqft |
Source: Scott & Quinn Real Estate #140061477 Report a problem | ||
| 9/16/2014 | Listing removed | $399,900$183/sqft |
Source: Ascent Real Estate, Inc. #140023077 Report a problem | ||
| 7/29/2014 | Price change | $399,900+0.2%$183/sqft |
Source: Ascent Real Estate, Inc. #140023077 Report a problem | ||
| 6/20/2014 | Price change | $399,000-4.8%$182/sqft |
Source: Ascent Real Estate Report a problem | ||
| 5/2/2014 | Listed for sale | $419,000+44.5%$191/sqft |
Source: Ascent Real Estate, Inc. #140023077 Report a problem | ||
| 7/18/2013 | Listing removed | $2,450$1/sqft |
Source: Coldwell Banker Residential #130031880 Report a problem | ||
| 6/20/2013 | Listed for rent | $2,450$1/sqft |
Source: Coldwell Banker Residential Brokerage - Coronado #130031880 Report a problem | ||
| 1/27/2012 | Sold | $290,000-3%$133/sqft |
Source: Public Record Report a problem | ||
| 10/17/2011 | Listed for sale | $299,000$137/sqft |
Source: CENTURY 21 Award #110057617 Report a problem | ||
Public tax history
| Year | Property taxes | Tax assessment |
|---|---|---|
| 2026 | -- | $585,968 +2% |
| 2025 | $7,213 +5.4% | $574,480 +2% |
| 2024 | $6,843 +2.2% | $563,217 +2% |
| 2023 | $6,696 +0.2% | $552,175 +2% |
| 2022 | $6,679 +2.3% | $541,349 +2% |
| 2021 | $6,532 +0.5% | $530,736 +1% |
| 2020 | $6,497 +15.2% | $525,295 +2% |
| 2019 | $5,640 -7.9% | $514,996 +2% |
| 2018 | $6,122 +1.7% | $504,899 +2% |
| 2017 | $6,021 +14.1% | $495,000 +15.4% |
| 2016 | $5,276 +0.5% | $428,942 +1.5% |
| 2015 | $5,247 +36% | $422,500 +42.2% |
| 2014 | $3,858 | $297,141 +0.5% |
| 2013 | -- | $295,799 -6.4% |
| 2012 | -- | $315,908 +2% |
| 2011 | -- | $309,715 +0.8% |
| 2010 | -- | $307,401 -0.2% |
| 2009 | -- | $308,132 +2% |
| 2008 | -- | $302,092 +2% |
| 2007 | -- | $296,170 +2% |
| 2006 | -- | $290,364 +2% |
| 2005 | -- | $284,671 +2% |
| 2004 | -- | $279,090 +1.9% |
| 2003 | -- | $273,975 +2% |
| 2002 | -- | $268,604 +11.9% |
| 2001 | -- | $240,000 |
Find assessor info on the county website
Monthly payment
Est. payment
Payment breakdown
Explore the cost of this home by adjusting the details. Changes won't be saved.Climate risks
Neighborhood: 92083
Nearby schools
GreatSchools rating
- 3/10Grapevine Elementary SchoolGrades: K-5Distance: 0.3 mi
- 3/10Madison Middle SchoolGrades: 6-8Distance: 1.7 mi
- 6/10Rancho Buena Vista High SchoolGrades: 9-12Distance: 2.7 mi
- $1,001,9004 bd3 ba2.1k sqft1557 Jonathon St, Vista, CA 92083Off Market
- $895,4003 bd2 ba1.6k sqft1554 Jonathon St, Vista, CA 92083Off Market
- $865,1003 bd3 ba1.6k sqft1563 Jonathon St, Vista, CA 92083Off Market
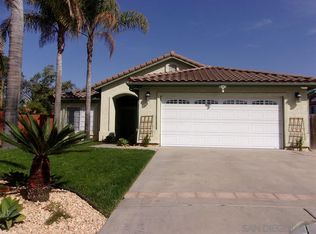
- $962,7004 bd2 ba1.8k sqft1560 Jonathon St, Vista, CA 92083Off Market
- $1,016,500-- bd1 ba400 sqft1569 Jonathon St, Vista, CA 92083Off Market
- $893,1003 bd2 ba1.6k sqft1566 Jonathon St, Vista, CA 92083Off Market
- $736,000-- bd1 ba400 sqft1575 Jonathon St, Vista, CA 92083Off Market
- $500,0002 bd2 ba1.1k sqft335 Flower Ln, Vista, CA 92083Sold
A local agent can set up tours, give advice and negotiate with sellers.
Similar homes
- $894,9004 bd3 ba1.7k sqft1810 Manzanita Ct, Vista, CA 92083For Sale
 MLS ID #ND26139879, James Duffy, Signature Real Estate, Inc.. CRMLS
 - $725,0003 bd3 ba1.9k sqft1375 Mesquite Dr, Vista, CA 92083For Sale
 MLS ID #SW26174763, Jermarcus Tate, Allison James Estates & Homes. CRMLS
 - $999,9995 bd3 ba2.7k sqft5162 Cobalt Way, Oceanside, CA 92057For Sale
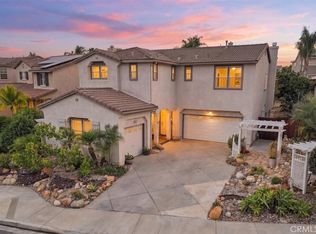 MLS ID #SW26182889, Damon Hutcherson-Brummett, First Team Real Estate. CRMLS
 - $919,9003 bd3 ba1.5k sqft2654 Seacrest Ct, Vista, CA 92081For Sale
 MLS ID #ND26129758, Robert Pahlke, The Real Estate Consultants. CRMLS
 - $924,9003 bd2 ba1.5k sqft213 Beaumont Dr, Vista, CA 92084For SaleMLS ID #IV26093590, RYAN MCKEE, ELEVATE REAL ESTATE AGENCY. CRMLS
- $1,154,9004 bd3 ba1.9k sqft4566 Dunhill Ct, Oceanside, CA 92056For SaleMLS ID #SW26168935, Grace Plummer, Exit Alliance Realty. CRMLS
- $820,0003 bd2 ba1.5k sqft3018 Thunder Dr, Oceanside, CA 92056For SaleMLS ID #SW26159087, Maria Velazquez, Century 21 Masters. CRMLS
- $949,9993 bd3 ba1.8k sqft1267 Via Candelas, Oceanside, CA 92056For SaleMLS ID #NDP2606564, Karen Pietsch, Coldwell Banker Realty. CRMLS
- $1,195,0005 bd3 ba2.2k sqft1616 Marbella Dr, Vista, CA 92081For SaleMLS ID #ND26169043, Brent Humpherys, Humpherys Homes & Estates. CRMLS
- $825,0003 bd3 ba1.4k sqft4244 Esperanza Way, Oceanside, CA 92056For SaleMLS ID #SW26153939, Eva Perez, BLVDS REALTY. CRMLS
- $1,149,9003 bd2 ba1.4k sqft3535 Chauncey Rd, Oceanside, CA 92056For SaleMLS ID #IV26170714, DENIS DOLGINOV, DOLAN REALTY COMPANY. CRMLS
- $999,9994 bd3 ba2k sqft2043 Dawn View Gln, Escondido, CA 92026For SaleMLS ID #NDP2607459, Lynn Bauer, LPT Realty. CRMLS
- $939,0003 bd3 ba2.3k sqft3162 Reche Rd, Fallbrook, CA 92028For SaleMLS ID #NP26181425, Jaime Weber, Compass. CRMLS
- $999,0004 bd3 ba2.6k sqft13410 Pasture Ct, Valley Center, CA 92082For SaleMLS ID #OC26157539, Terianne Anderson, Coldwell Banker Realty. CRMLS
- $745,0003 bd2 ba1.4k sqft3524 Sky Haven Ln, Oceanside, CA 92056For SaleMLS ID #IG26168964, Cesar Diaz, eXp Realty of Greater Los Angeles, Inc.. CRMLS
- $1,084,9994 bd3 ba2.3k sqft5963 Rio Valle Dr, Bonsall, CA 92003For SaleMLS ID #SW25139969, Maurice Watkins, Allison James Estates & Homes. CRMLS
- $939,0003 bd2 ba1.8k sqft32336 Cole Grade Rd, Valley Center, CA 92082For SaleMLS ID #IN25256590, Nasim Mashhadi, Real Estate Source Inc.. CRMLS
- $999,9003 bd3 ba1.4k sqft3137 Dega Pl, Carlsbad, CA 92010For SaleMLS ID #OC26067646, Silvana Raiola, Landmark Realtors. CRMLS
- $1,020,0003 bd3 ba1.9k sqft4732 Amberwood Ct, Carlsbad, CA 92008For SaleMLS ID #HD26175378, Charlotte Volsch, Volsch Enterprises, Inc.. CRMLS
- $975,0004 bd3 ba2.3k sqft1336 Top Rail Ln, Escondido, CA 92027For SaleMLS ID #NDP2605957, Anthony Ockunzzi, eXp Realty of California, Inc. CRMLS
Local buyer's agents are ready to help
