Here is you chance to grab a true hidden gem in Winter Haven with NO HOA!!! Energy saving with its own BRAND NEW solar panels that are included in the sale price with the home, this spacious three bedroom home has a speratare extra large 14x31 master suite on the second level of the home. Step inside the front door and you enter the formal living room, which leads to the right to the split bedroom plan and the second and third bedrooms. They share a full bathroom and has a linen closet beside it for extra storage. Head back towards the kitchen which is bright and features a breakfast bar, wood cabinets and gas range. Attached to the kitchen is the walk in pantry, with plenty of shelves for storage and tucked inside is the utility room with washer, dryer and gas water heater. Next to the kitchen is the dining room, with parquet flooring and pocket doors to close the space off for intimate dinners. The great room is oversized at 14x28 feet allowing for more room to relax and entertain. Take the stairs up to the private master suite- a great space to get away from it all! It has plenty of extra room to allow for a workout space or home office- the options are endless! Master bath features double sinks and walk in shower. Tucked in the corner is a walk in closet, and there is an additional linen closet near the stairs. Head back down and enter the backyard, with a paver patio and inground pool, currently being used as a natural habitat for turtles and frogs, can easily be converted back into a regular swimming pool. There is also a detached 11x30 workshop with electricity, that could be used for a She-Shack, art studio or additional storage. Roof was replaced 2022, , 2018 the HVAC system was replaced, with furnace running on gas. This home is a blank canvas, ready to make it our own! Close to downtown Winter haven and shopping, restaurants and entertainment- call today for you private or in person tour! Check out 3D interactive tour of home: https://www.zillow.com/view-imx/793cba16-a5d6-4f9e-af3d-5d20b1b97416?setAttribution=mls&wl=true&initialViewType=pano&utm_source=dashboard
Sold for $265,000
$265,000
1551 KENWOOD AVENUE SW, WINTER HAVEN, FL 33880
3beds
1,903sqft
Single Family Residence
Built in 1960
9,570 Square Feet Lot
$288,600 Zestimate®
$139/sqft
$2,149 Estimated rent
Home value
$288,600
$271,000 - $306,000
$2,149/mo
Zestimate® history
Owner options
List your home for rent
$2,149/mo
Rent Zestimate®
Find your next renter with Zillow Rental Manager. Plus, with online applications, you can quickly screen prospective tenants – for free.
$2,149/mo
Rent Zestimate®
Refinance and save
$1,797/mo
Est. payment
Refinancing to a lower rate could help reduce your monthly payments and save thousands over the life of the loan.
$1,797/mo
Est. payment
Explore your selling options
Work with a Zillow partner agent
Leverage their expertise and Zillow's premium Showcase listings to get your home seen by more buyers.
Get startedList with your own agent
Get your home in front of millions of buyers by listing it on Zillow.
Learn how to do itSell it yourself
Take full control of how buyers see your home on Zillow by listing For Sale by Owner (FSBO).
List your homeWhat's special
Inground poolWalk in closetLinen closetDouble sinksPaver patioBrand new solar panelsWood cabinets
Zillow last checked:
Listing updated:
Listed by:
Tricia Davis 863-860-5052,
KELLER WILLIAMS REALTY SMART 863-577-1234,
Tina Heim, PA 863-370-1786,
KELLER WILLIAMS REALTY SMART
Bought with:
Lucy Martinez, 3063382
KELLER WILLIAMS REALTY SMART 1
Source: Stellar MLS,MLS#: L4938349 Originating MLS: Lakeland
Originating MLS: Lakeland
Facts & features
Interior
Bedrooms & bathrooms
- Bedrooms: 3
- Bathrooms: 2
- Full bathrooms: 2
Rooms
- Room types: Dining Room, Living Room
Primary bedroom
- Features: Walk-In Closet(s)
- Level: Second
- Dimensions: 14x31
Bedroom 2
- Features: Built-in Closet
- Level: First
- Dimensions: 11x17
Bedroom 3
- Features: Built-in Closet
- Level: First
- Dimensions: 10x10
Dining room
- Level: First
- Dimensions: 10x13
Great room
- Level: First
- Dimensions: 14x28
Kitchen
- Features: Breakfast Bar
- Level: First
- Dimensions: 16x10
Living room
- Level: First
- Dimensions: 13x13
Utility room
- Level: First
- Dimensions: 5x10
Heating
- Central, Natural Gas
Cooling
- Central Air
Appliances
- Included: Dishwasher, Gas Water Heater, Microwave, Range, Refrigerator
Features
- Ceiling Fan(s), PrimaryBedroom Upstairs
- Flooring: Carpet, Parquet
- Has fireplace: No
Interior area
- Total structure area: 1,988
- Total interior livable area: 1,903 sqft
Property
Features
- Levels: Two
- Stories: 2
- Patio & porch: Rear Porch
- Exterior features: Lighting
- Has private pool: Yes
- Pool features: In Ground
Lot
- Size: 9,570 Square Feet
- Dimensions: 75 x 126
- Features: City Lot
- Residential vegetation: Mature Landscaping
Details
- Parcel number: 262831640600000030
- Zoning: R-1C
- Special conditions: None
Construction
Type & style
- Home type: SingleFamily
- Property subtype: Single Family Residence
Materials
- Block
- Foundation: Slab
- Roof: Shingle
Condition
- New construction: No
- Year built: 1960
Utilities & green energy
- Sewer: Public Sewer
- Water: Private
- Utilities for property: Cable Connected, Electricity Connected, Sewer Connected, Water Connected
Community & HOA
Community
- Pet fee: $0 monthly
- Subdivision: TRANQUILITY HEIGHTS
HOA
- Has HOA: No
Location
- Region: Winter Haven
Financial & listing details
- Price per square foot: $139/sqft
- Tax assessed value: $222,090
- Annual tax amount: $302
- Date on market: 7/18/2023
- Cumulative days on market: 6 days
- Listing terms: Cash,Conventional
- Ownership: Fee Simple
- Total actual rent: 0
- Electric utility on property: Yes
- Road surface type: Paved
Price history
| Date | Event | Price |
|---|---|---|
| 11/20/2023 | Sold | $265,000$139/sqft |
Source: Public Record Report a problem | ||
| 8/30/2023 | Sold | $265,000+0%$139/sqft |
Source:  Stellar MLS #L4938349 Report a problem Stellar MLS #L4938349 Report a problem | ||
| 7/25/2023 | Pending sale | $264,999$139/sqft |
Source: Stellar MLS #L4938349 Report a problem | ||
| 7/18/2023 | Listed for sale | $264,999$139/sqft |
Source: Stellar MLS #L4938349 Report a problem | ||
Public tax history
| Year | Property taxes | Tax assessment |
|---|---|---|
| 2025 | $3,396 -3.5% | $222,090 -2.5% |
| 2024 | $3,521 +1041.4% | $227,784 +188.4% |
| 2023 | $308 +2.1% | $78,973 +3% |
| 2022 | $302 -0.9% | $76,673 +3% |
| 2021 | $305 +0.2% | $74,440 +1.4% |
| 2020 | $304 +0.7% | $73,412 +2.3% |
| 2019 | $302 | $71,761 +1.9% |
| 2018 | $302 +0.1% | $70,423 +2.1% |
| 2017 | $302 -2.4% | $68,975 +2.1% |
| 2016 | $309 -3.7% | $67,556 +0.7% |
| 2015 | $321 -47.5% | $67,086 +0.8% |
| 2014 | $612 -5.1% | $66,554 +1.5% |
| 2013 | $644 +1.6% | $65,570 +1.7% |
| 2012 | $634 -8.9% | $64,474 -10.1% |
| 2011 | $697 -3.1% | $71,731 -2.2% |
| 2010 | $719 -0.2% | $73,343 +2.7% |
| 2009 | $720 +4% | $71,415 +0.1% |
| 2008 | $693 | $71,344 |
| 2007 | -- | -- |
| 2006 | $1,028 | -- |
| 2005 | -- | -- |
| 2004 | $930 +3.2% | -- |
| 2003 | $901 +3.3% | $62,510 +2.4% |
| 2002 | $873 +2.7% | $61,045 +1.6% |
| 2001 | $849 | $60,084 |
Find assessor info on the county website
Neighborhood: 33880
Nearby homes
- $280,0003 bd1 ba1.9k sqft1559 Kenwood Ave SW, Winter Haven, FL 33880Sold
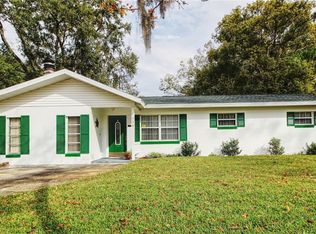
- $168,3003 bd1 ba912 sqft1545 Kenwood Ave SW, Winter Haven, FL 33880Off Market
- $---- bd-- ba-- sqft1550 Kenwood Ave SW, Winter Haven, FL 33880Off Market
- $5,000-- bd-- ba-- sqftKenwood Ave SW, Winter haven, FL 33880Off Market
- $2,880-- bd-- ba-- sqftCamelot Ct SW, Winter haven, FL 33880Off Market
- $273,6004 bd2 ba1.5k sqft1565 Kenwood Ave SW, Winter Haven, FL 33880Off Market
- $151,5003 bd1 ba912 sqft1539 Kenwood Ave SW, Winter Haven, FL 33880Off Market
- $85,593-- bd2 ba1k sqft1544 Kenwood Ave SW, Winter Haven, FL 33880Off Market
Nearby schools
GreatSchools rating
- 2/10Lake Shipp Elementary SchoolGrades: PK-5Distance: 0.9 mi
- 3/10Denison Middle SchoolGrades: 6-8Distance: 1.6 mi
- 3/10Winter Haven Senior High SchoolGrades: 9-12Distance: 1.7 mi
Get a cash offer in 3 minutes
Find out how much your home could sell for in as little as 3 minutes with a no-obligation cash offer.
Estimated market value
$288,600
Get a cash offer in 3 minutes
Find out how much your home could sell for in as little as 3 minutes with a no-obligation cash offer.
Estimated market value
$288,600
- Florida
- Polk County
- Winter Haven
- 33880
- 1551 KENWOOD AVENUE SW
Nearby cities
Nearby neighborhoods
Nearby zip codes
Other Winter Haven Topics
