Skip main navigation
Closed
  • $920,000

    1551 Lake Crest Dr, Rock Creek, OH 44084

    4beds
    3,399sqft
    Single Family Residence
    Built in 1992
    1.04 Acres Lot
    $891,200 Zestimate®
    $271/sqft
    $3,005 Estimated rent

    Home value

    $891,200

    $847,000 - $936,000

    $3,005/mo

    Zestimate® history
    Loading
    Loading...

    Owner options

    List your home for rent

    $3,005/mo

    Rent Zestimate®

    Find your next renter with Zillow Rental Manager. Plus, with online applications, you can quickly screen prospective tenants – for free.

    Learn more

    $3,005/mo

    Rent Zestimate®

    Refinance and save

    $7,247/mo

    Est. payment

    Refinancing to a lower rate could help reduce your monthly payments and save thousands over the life of the loan.

    See today's rates

    $7,247/mo

    Est. payment

    Explore your selling options

    Work with a Zillow partner agent

    Leverage their expertise and Zillow's premium Showcase listings to get your home seen by more buyers.

    Get started

    List with your own agent

    Get your home in front of millions of buyers by listing it on Zillow.

    Learn how to do it

    Sell it yourself

    Take full control of how buyers see your home on Zillow by listing For Sale by Owner (FSBO).

    List your home

    What's special

    Open loft bedspaceLower laundryGrand staircaseCentral pass-through fireplaceWarm hardwood flooring
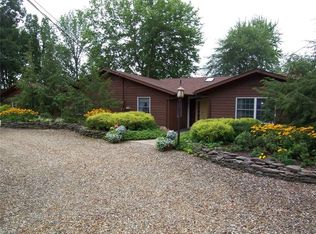
    Enjoy Lake Life living to the fullest with this incredible, three-level estate located within the exclusive Roaming Shores community! Overlooking the shimmering lake from its elevated lot, this must-see home provides captivating views from the inside out. Offering private, composite dock space to include a boat lift, this has all the ingredients to get you out on the water and enjoying the summer you’ve always dreamed of. The low traffic location finds a jutting, peninsula setting for added natural privacy. Tall trees veil the front yard as the cement driveway continues up to the three-car, attached garage for easy vehicle and watercraft storage. Around back, the real show begins, beginning with extended balcony overlooks a daring patio and a winding, lit staircase that curves around the hillside, bringing you to the water’s edge. Inside, a two-story foyer extends with its arch topped, lattice window that illuminates the grand staircase. Warm hardwood flooring extends out and around the central, pass-through fireplace as floor to ceiling windows dazzle with breathtaking views and golden washed sunsets. Tall ceilings rise above, highlighting the second-floor loft overlook. French doors partition off the formal dining room while a substantial kitchen enjoys plenty of counter space. Cozy, corner bedrooms find adjoining full baths as you make your way into the must-see attached gazebo; a surefire favorite for warm evening entertainment. Adding to the second floor, an open loft bedspace accompanies a pair of formal bedrooms; each with respective attached bathrooms. The lower level of the home finds an incredible master suite with its own private, fireplace laden living room and waterfront viewing that doubles as instant patio access. The opulent master bath is mirror lined with both a soaking tub and private shower. Lower laundry joins an additional napping nook for comfortable guest accommodation. One time impact fee of $1500. Treat yourself, call today!

    Zillow last checked:

    Listing updated:

    Listed by:

    Erin R Pernice 330-647-1117 erin.pernice@brokerssold.com,

    Brokers Realty Group

    Bought with:

    Robert Schultz, 2006007520

    Assured Real Estate

    Source: MLS Now,MLS#: 5207863MLS LogoOriginating MLS: Youngstown Columbiana Association of REALTORS

    Facts & features

    Interior

    Bedrooms & bathrooms
    • Bedrooms: 4
    • Bathrooms: 4
    • Full bathrooms: 3
    • 1/2 bathrooms: 1
    • Main level bathrooms: 1
    Heating
    • Gas
    Cooling
    • Central Air
    Features
    • Basement: Full
    • Number of fireplaces: 2
    Interior area
    • Total structure area: 3,399
    • Total interior livable area: 3,399 sqft
    • Finished area above ground: 3,399
    • Finished area below ground: 0

    Property

    Parking
    • Total spaces: 3
    • Parking features: Attached, Garage
    • Attached garage spaces: 3
    Features
    • Levels: Three Or More
    • Patio & porch: Balcony
    • Exterior features: Balcony, Dock
    • Fencing: Back Yard
    • Has view: Yes
    • On waterfront: Yes
    • Waterfront features: Lake Front
    • Frontage type: Lakefront
    Lot
    • Size: 1.04 Acres
    • Features: Lake Front
    Details
    • Parcel number: 660142001900

    Construction

    Type & style
    • Home type: SingleFamily
    • Architectural style: Contemporary
    • Property subtype: Single Family Residence
    Materials
    • Wood Siding
    • Roof: Asphalt,Fiberglass
    Condition
    • Updated/Remodeled
    • Year built: 1992

    Utilities & green energy

    • Sewer: Public Sewer
    • Water: Private

    Community & HOA

    Community
    • Subdivision: Roaming Rock
    HOA
    • Has HOA: Yes
    • Services included: Recreation Facilities
    • HOA fee: $1,246 annually
    • HOA name: Rra
    Location
    • Region: Rock Creek

    Financial & listing details

    • Price per square foot: $271/sqft
    • Tax assessed value: $581,100
    • Annual tax amount: $9,191
    • Date on market: 5/7/2026
    • Cumulative days on market: 14 days

    Price history

    DateEventPrice
    6/3/2026Sold$920,000$271/sqft
    Source: MLS Now #5207863 Report a problem
    5/21/2026Pending sale$920,000$271/sqft
    Source: MLS Now #5207863 Report a problem
    5/7/2026Listed for sale$920,000+130%$271/sqft
    Source: MLS Now #5207863 Report a problem
    11/2/2015Sold$400,000-10.1%$118/sqft
    Source: MLS Now #3717109 Report a problem
    7/9/2015Listed for sale$445,000-0.9%$131/sqft
    Source: Howard Hanna - Chardon #3717109 Report a problem
    10/15/2014Listing removed$449,000$132/sqft
    Source: RE/MAX HAVEN REALTY #3636083 Report a problem
    7/15/2014Listed for sale$449,000+34%$132/sqft
    Source: RE/MAX HAVEN REALTY #3636083 Report a problem
    2/7/2002Sold$335,000$99/sqft
    Source: Public Record Report a problem

    Public tax history

    YearProperty taxesTax assessment
    2024$9,222 -3.5%$203,390
    2023$9,555 +35.5%$203,390 +46.5%
    2022$7,053 +0.6%$138,850
    2021$7,008 +1.7%$138,850
    2020$6,894 +3.7%$138,850 +5.2%
    2019$6,648 +1.4%$132,020
    2018$6,559 +0.1%$132,020
    2017$6,552 +2.9%$132,020 +7%
    2016$6,367 +0.7%$123,380
    2015$6,322 +3.1%$123,380
    2014$6,135 +10%$123,380 +5.3%
    2013$5,576 +1.9%$117,150
    2012$5,470 -1.5%$117,150
    2011$5,552 +1.7%$117,150 -1.2%
    2010$5,460 +0.4%$118,590 +0%
    2008$5,438 +3.9%$118,580 +9%
    2007$5,236 +2.4%$108,745
    2006$5,114 +0.2%$108,745
    2005$5,102 +19.6%$108,745 +12%
    2004$4,268 +6.2%$97,090
    2003$4,017 +5.7%$97,090
    2002$3,801 -22%$97,090 -7%
    2001$4,872 +9.3%$104,440
    2000$4,456 $104,440
    Find assessor info on the county website

    Neighborhood: 44084

    Nearby schools

    GreatSchools rating
    Schools provided by the listing agent
    • District: Jefferson Area LSD - 406

    Source: MLS Now. This data may not be complete. We recommend contacting the local school district to confirm school assignments for this home.

    Get a cash offer in 3 minutes
    Find out how much your home could sell for in as little as 3 minutes with a no-obligation cash offer.
    Estimated market value
    $891,200
    Get a cash offer in 3 minutes
    Find out how much your home could sell for in as little as 3 minutes with a no-obligation cash offer.
    Estimated market value
    $891,200