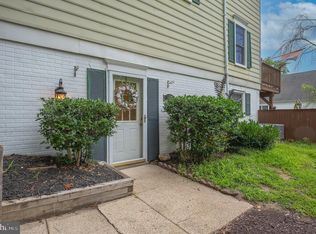
End-unit townhome-style condominium now available in sought-after Crofton Mews. This well-maintained home is ready for you to enjoy and provides space, community conveniences, as well as low-maintenance living. Natural light simply sparkles throughout the home that has 3 bedrooms, 2.5 baths with an eat-in kitchen and ample storage throughout. Sip coffee in the eat-in kitchen while enjoying the morning by gorgeous bay window. Entertaining is a breeze in the spacious combined living room and dining room with espresso- toned wood flooring, and a fireplace with mantel that leads to the deck, overlooking the fenced-in patio with one of the larger yards in the complex. The partial walk-out lower-level leads to the large patio with a storage shed that is fully fenced-in providing comfort and privacy. The primary suite has an ensuite bathroom with tub and a large, walk-in closet. Top floor laundry makes laundry day a breeze. Two additional bedrooms complete the top floor. Location, location, location! You have seemingly endless possibilities and convenience of shopping (Wegman's!), bars, entertainment spaces, and a variety of restaurants right across from the neighborhood. Crofton Mews and the surrounding neighborhoods boast several parks (Walden, Crofton Downs, Crofton Pond, Shadow, and more!) tot lots, and playgrounds with lush and serene green spaces to enjoy nature. Close to multiple commuter routes, Fort Meade, and Baltimore. Recent updates include new HVAC (2023), windows (2022), microwave (2022), washer & dryer (2020), dishwasher (2018), water heater (2016). Property conveys with one dedicated parking spot. Video monitoring in use. SELLER'S HOME OF CHOICE AND 30-59 DAY RENT BACK NEEDED.
Sold for $356,000
$356,000
1551 Lowell Ct, Crofton, MD 21114
3beds
1,330sqft
Townhouse
Built in 1978
-- sqft lot
$383,500 Zestimate®
$268/sqft
$2,826 Estimated rent
Home value
$383,500
$364,000 - $403,000
$2,826/mo
Zestimate® history
Owner options
List your home for rent
$2,826/mo
Rent Zestimate®
Find your next renter with Zillow Rental Manager. Plus, with online applications, you can quickly screen prospective tenants – for free.
$2,826/mo
Rent Zestimate®
Refinance and save
$2,186/mo
Est. payment
Refinancing to a lower rate could help reduce your monthly payments and save thousands over the life of the loan.
$2,186/mo
Est. payment
Explore your selling options
Work with a Zillow partner agent
Leverage their expertise and Zillow's premium Showcase listings to get your home seen by more buyers.
Get startedList with your own agent
Get your home in front of millions of buyers by listing it on Zillow.
Learn how to do itSell it yourself
Take full control of how buyers see your home on Zillow by listing For Sale by Owner (FSBO).
List your homeWhat's special
Larger yardsVideo monitoringLow - maintenance livingLarge patioDedicated parking spotNatural lightDining room
Zillow last checked:
Listing updated:
Listed by:
Heidi Hawkins 202-256-8939,
Coldwell Banker Realty
Bought with:
Sherry Brennan, 300407
Long & Foster Real Estate, Inc.
Source: Bright MLS,MLS#: MDAA2078130
Facts & features
Interior
Bedrooms & bathrooms
- Bedrooms: 3
- Bathrooms: 3
- Full bathrooms: 2
- 1/2 bathrooms: 1
- Main level bathrooms: 1
Rooms
- Room types: Living Room, Dining Room, Primary Bedroom, Bedroom 2, Bedroom 3, Kitchen, Foyer, Laundry
Primary bedroom
- Features: Flooring - Carpet
- Level: Upper
Bedroom 2
- Features: Flooring - Carpet
- Level: Upper
Bedroom 3
- Features: Flooring - Carpet
- Level: Upper
Dining room
- Features: Flooring - HardWood
- Level: Main
Foyer
- Features: Flooring - Tile/Brick
- Level: Main
Kitchen
- Features: Flooring - Tile/Brick
- Level: Main
Laundry
- Features: Flooring - Carpet
- Level: Upper
Living room
- Features: Flooring - HardWood, Fireplace - Wood Burning
- Level: Main
Heating
- Programmable Thermostat, Heat Pump, Electric
Cooling
- Central Air, Ceiling Fan(s), Heat Pump, Programmable Thermostat, Electric
Appliances
- Included: Dishwasher, Disposal, Dryer, Exhaust Fan, Ice Maker, Microwave, Self Cleaning Oven, Oven/Range - Electric, Refrigerator, Washer, Electric Water Heater
- Laundry: Upper Level, Washer In Unit, Dryer In Unit, Laundry Room
Features
- Kitchen - Country, Kitchen - Table Space, Combination Dining/Living, Other, Eat-in Kitchen, Primary Bath(s), Recessed Lighting, Floor Plan - Traditional, Dry Wall
- Flooring: Carpet, Engineered Wood, Wood
- Doors: Insulated, Six Panel, Sliding Glass
- Windows: Insulated Windows, Bay/Bow, Screens, Window Treatments
- Basement: Exterior Entry,Rear Entrance,Partial
- Number of fireplaces: 1
- Fireplace features: Glass Doors, Mantel(s)
Interior area
- Total structure area: 1,330
- Total interior livable area: 1,330 sqft
- Finished area above ground: 1,330
- Finished area below ground: 0
Property
Parking
- Parking features: Assigned, Off Street
- Details: Assigned Parking, Assigned Space #: 26
Accessibility
- Accessibility features: None
Features
- Levels: Two
- Stories: 2
- Patio & porch: Deck, Patio
- Exterior features: Sidewalks, Street Lights
- Pool features: None
- Fencing: Full
Lot
- Features: Corner Lot, Premium, Suburban
Details
- Additional structures: Above Grade, Below Grade
- Parcel number: 020220890005543
- Zoning: R15
- Special conditions: Standard
Construction
Type & style
- Home type: Townhouse
- Architectural style: Colonial,Contemporary
- Property subtype: Townhouse
Materials
- Aluminum Siding
- Foundation: Other, Slab
- Roof: Asphalt
Condition
- Very Good
- New construction: No
- Year built: 1978
Utilities & green energy
- Sewer: Public Sewer
- Water: Public
- Utilities for property: Cable Available
Community & HOA
Community
- Condo and coop fee: $325 monthly
- Subdivision: Crofton Mews Condo
HOA
- Has HOA: No
- Amenities included: Common Grounds, Tot Lots/Playground
- Services included: Common Area Maintenance, Lawn Care Front, Management, Insurance, Recreation Facility, Other
- HOA name: Crofton Mews
Location
- Region: Crofton
Financial & listing details
- Price per square foot: $268/sqft
- Tax assessed value: $224,600
- Annual tax amount: $2,396
- Date on market: 2/22/2024
- Listing agreement: Exclusive Agency
- Listing terms: Cash,Conventional,FHA,VA Loan
- Ownership: Condominium
Price history
| Date | Event | Price |
|---|---|---|
| 4/26/2024 | Sold | $356,000+1.7%$268/sqft |
Source:  Bright MLS #MDAA2078130 Report a problem Bright MLS #MDAA2078130 Report a problem | ||
| 4/4/2024 | Pending sale | $350,000$263/sqft |
Source: Bright MLS #MDAA2078130 Report a problem | ||
| 2/27/2024 | Contingent | $350,000$263/sqft |
Source: Bright MLS #MDAA2078130 Report a problem | ||
| 2/22/2024 | Listed for sale | $350,000+42.9%$263/sqft |
Source: Bright MLS #MDAA2078130 Report a problem | ||
| 6/13/2016 | Sold | $244,950$184/sqft |
Source: Public Record Report a problem | ||
| 4/11/2016 | Pending sale | $244,950$184/sqft |
Source: Coldwell Banker Residential Brokerage - Crofton/Odenton #AA9606120 Report a problem | ||
| 3/25/2016 | Listed for sale | $244,950+15%$184/sqft |
Source: Coldwell Banker Residential Brokerage - Crofton/Odenton #AA9606120 Report a problem | ||
| 3/9/2011 | Sold | $213,000+150.9%$160/sqft |
Source: Public Record Report a problem | ||
| 1/26/2001 | Sold | $84,900+21.7%$64/sqft |
Source: Agent Provided Report a problem | ||
| 11/15/1994 | Sold | $69,776-13.9%$52/sqft |
Source: Public Record Report a problem | ||
| 4/21/1994 | Sold | $81,000$61/sqft |
Source: Public Record Report a problem | ||
Public tax history
| Year | Property taxes | Tax assessment |
|---|---|---|
| 2025 | $3,277 +9.3% | $300,233 +9.6% |
| 2024 | $2,999 +11% | $273,867 +10.7% |
| 2023 | $2,703 +5.3% | $247,500 +0.8% |
| 2022 | $2,565 +0.8% | $245,500 +0.8% |
| 2021 | $2,545 +0.7% | $243,500 +0.8% |
| 2020 | $2,526 +2.3% | $241,500 |
| 2019 | $2,470 +5.8% | $241,500 +4.9% |
| 2018 | $2,335 +2% | $230,233 +2.5% |
| 2017 | $2,289 | $224,600 +5.1% |
| 2016 | -- | $213,667 +5.4% |
| 2015 | -- | $202,733 +5.7% |
| 2014 | -- | $191,800 |
| 2013 | -- | $191,800 |
| 2012 | -- | $191,800 -17.5% |
| 2011 | -- | $232,500 +1% |
| 2010 | -- | $230,096 +1.1% |
| 2009 | -- | $227,623 +1.1% |
| 2008 | -- | $225,150 +16.5% |
| 2007 | -- | $193,322 +19.7% |
| 2006 | -- | $161,496 +24.5% |
| 2005 | -- | $129,670 +11% |
| 2004 | -- | $116,846 +12.3% |
| 2003 | -- | $104,023 +14.1% |
| 2002 | -- | $91,200 |
| 2001 | -- | $91,200 |
Find assessor info on the county website
Neighborhood: 21114
Nearby homes
- $300,0002 bd1 ba1.2k sqft1553 Lowell Ct, Crofton, MD 21114Sold
- $343,100-- bd2 ba1.3k sqft1531 Lowell Ct, Crofton, MD 21114Off Market
- $332,200-- bd2 ba1.3k sqft1549 Lowell Ct, Crofton, MD 21114Off Market
- $331,1003 bd3 ba1.3k sqft1543 Lowell Ct, Crofton, MD 21114Off Market
- $343,2003 bd3 ba1.3k sqft1537 Lowell Ct, Crofton, MD 21114Off Market
- $334,4003 bd3 ba1.3k sqft1533 Lowell Ct, Crofton, MD 21114Off Market
- $245,000-- bd1 ba1.2k sqft1535 Lowell Ct, Crofton, MD 21114Sold
- $360,8003 bd3 ba1.3k sqft1545 Lowell Ct, Crofton, MD 21114Off Market
Nearby schools
GreatSchools rating
- 9/10Nantucket Elementary SchoolGrades: PK-5Distance: 0.4 mi
- 9/10Crofton Middle SchoolGrades: 6-8Distance: 2.1 mi
- 8/10Crofton High SchoolGrades: 9-12Distance: 1.6 mi
Schools provided by the listing agent
- Elementary: Nantucket
- Middle: Crofton
- High: Arundel
- District: Anne Arundel County Public Schools
Source: Bright MLS. This data may not be complete. We recommend contacting the local school district to confirm school assignments for this home.
Get a cash offer in 3 minutes
Find out how much your home could sell for in as little as 3 minutes with a no-obligation cash offer.
Estimated market value
$383,500
Get a cash offer in 3 minutes
Find out how much your home could sell for in as little as 3 minutes with a no-obligation cash offer.
Estimated market value
$383,500
- Maryland
- Anne Arundel County
- Crofton
- 21114
- 1551 Lowell Ct
Nearby cities
Nearby zip codes
Other Crofton Topics
