Perfectly positioned between Palm Harbor and Dunedin in the highly sought-after Waterford Crossing community, this impeccably maintained 3-bedroom, 2-bathroom pool home exemplifies refined Florida living. Designed for both comfort and style, the open-concept floor plan welcomes you with updated laminate plank flooring throughout the main living areas (2021), the primary suite, and a guest bedroom (2023), along with brand-new stainless steel kitchen appliances (2021). The oversized two-car garage offers ample space for storage, hobbies, or beach gear. Thoughtful updates extend throughout the home, including a roof replacement (2016), exterior paint encompassing the home, pool deck, and driveway (2018), a resurfaced pool (2019), new pool heater (2021), brand new dryer (2025), and new hot water heater (2019)—ensuring peace of mind for years to come. The primary suite is a serene private retreat with sliding glass doors that open directly to the pool, perfect for a refreshing morning dip or evening stargazing. The luxurious en-suite bath features an oversized walk-in closet, dual vanities, a deep soaking tub, and a glass walk-in shower. Two additional bedrooms provide flexibility for guests or a home office. Expansive sliding glass doors from the main living area and bedrooms open to a pristine, heated pool—ideal for easy indoor-outdoor entertaining. With only three previous snowbird owners, this residence has been gently lived in and lovingly cared for, never used as a full-time residence but maintained with full-time attention. Rest assured and no worries with this NON-FLOOD ZONE location just moments from the Dunedin Causeway, Honeymoon Island, Caladesi Island, and the stunning Gulf beaches. Waterford Crossing offers a beautiful community park and scenic trails, with the Pinellas Trail nearby for walking and biking. Close to vibrant dining, shopping, and entertainment, this home combines timeless quality, modern updates, and an unbeatable location—an exceptional opportunity to own a true piece of paradise. Perfect as a seasonal retreat or a full-time sanctuary, this home invites you to live your best coastal life!
Sold for $625,000
$625,000
1551 MCAULIFFE LANE, PALM HARBOR, FL 34683
3beds
2,137sqft
Single Family Residence
Built in 1991
0.48 Acres Lot
$622,100 Zestimate®
$292/sqft
$4,032 Estimated rent
Home value
$622,100
$566,000 - $678,000
$4,032/mo
Zestimate® history
Owner options
List your home for rent
$4,032/mo
Rent Zestimate®
Find your next renter with Zillow Rental Manager. Plus, with online applications, you can quickly screen prospective tenants – for free.
$4,032/mo
Rent Zestimate®
Refinance and save
$4,389/mo
Est. payment
Refinancing to a lower rate could help reduce your monthly payments and save thousands over the life of the loan.
$4,389/mo
Est. payment
Explore your selling options
Work with a Zillow partner agent
Leverage their expertise and Zillow's premium Showcase listings to get your home seen by more buyers.
Get startedList with your own agent
Get your home in front of millions of buyers by listing it on Zillow.
Learn how to do itSell it yourself
Take full control of how buyers see your home on Zillow by listing For Sale by Owner (FSBO).
List your homeWhat's special
Resurfaced poolOversized two-car garageRoof replacementExterior paintNew pool heaterOpen-concept floor planPristine heated pool
Zillow last checked:
Listing updated:
Listed by:
Amanda Justus 727-330-4478,
COLDWELL BANKER REALTY 727-781-3700
Bought with:
Amanda Justus, 3464797
COLDWELL BANKER REALTY
Source: Stellar MLS,MLS#: TB8442850 Originating MLS: Suncoast Tampa
Originating MLS: Suncoast Tampa
Facts & features
Interior
Bedrooms & bathrooms
- Bedrooms: 3
- Bathrooms: 2
- Full bathrooms: 2
Rooms
- Room types: Dining Room, Utility Room
Primary bedroom
- Features: Ceiling Fan(s), En Suite Bathroom, Walk-In Closet(s)
- Level: First
- Area: 280 Square Feet
- Dimensions: 14x20
Bedroom 2
- Features: Built-in Closet
- Level: First
- Area: 182 Square Feet
- Dimensions: 13x14
Bedroom 3
- Features: Ceiling Fan(s), Built-in Closet
- Level: First
- Area: 156 Square Feet
- Dimensions: 13x12
Primary bathroom
- Features: Bath With Whirlpool, Dual Sinks, En Suite Bathroom, Tub with Separate Shower Stall, Water Closet/Priv Toilet, Linen Closet
- Level: First
- Area: 196 Square Feet
- Dimensions: 14x14
Bathroom 2
- Features: Makeup/Vanity Space, Single Vanity, Tub With Shower
- Level: First
- Area: 72 Square Feet
- Dimensions: 9x8
Dining room
- Level: First
- Area: 182 Square Feet
- Dimensions: 13x14
Kitchen
- Features: Breakfast Bar
- Level: First
- Area: 140 Square Feet
- Dimensions: 10x14
Laundry
- Features: Storage Closet
- Level: First
- Area: 80 Square Feet
- Dimensions: 8x10
Living room
- Features: Ceiling Fan(s)
- Level: First
- Area: 336 Square Feet
- Dimensions: 21x16
Heating
- Central
Cooling
- Central Air
Appliances
- Included: Dishwasher, Disposal, Dryer, Electric Water Heater, Microwave, Range, Refrigerator, Washer
- Laundry: Inside, Laundry Room
Features
- Ceiling Fan(s), Eating Space In Kitchen, Living Room/Dining Room Combo, Open Floorplan, Primary Bedroom Main Floor, Split Bedroom, Thermostat, Vaulted Ceiling(s), Walk-In Closet(s)
- Flooring: Carpet, Luxury Vinyl, Tile
- Doors: Sliding Doors
- Windows: Window Treatments, Skylight(s)
- Has fireplace: Yes
- Fireplace features: Wood Burning
Interior area
- Total structure area: 2,958
- Total interior livable area: 2,137 sqft
Property
Parking
- Total spaces: 2
- Parking features: Driveway, Garage Door Opener
- Attached garage spaces: 2
- Has uncovered spaces: Yes
- Details: Garage Dimensions: 21X24
Features
- Levels: One
- Stories: 1
- Patio & porch: Rear Porch, Screened
- Exterior features: Irrigation System, Lighting, Private Mailbox, Rain Gutters, Sidewalk
- Has private pool: Yes
- Pool features: Heated, In Ground, Lighting, Screen Enclosure
- Has view: Yes
- View description: Pool, Trees/Woods
Lot
- Size: 0.48 Acres
- Dimensions: 92 x 114
- Features: Landscaped, Level, Oversized Lot, Sidewalk, Above Flood Plain
- Residential vegetation: Mature Landscaping, Trees/Landscaped
Details
- Parcel number: 142815950700000220
- Special conditions: None
Construction
Type & style
- Home type: SingleFamily
- Architectural style: Ranch,Traditional
- Property subtype: Single Family Residence
Materials
- Block, Stucco
- Foundation: Slab
- Roof: Shingle
Condition
- New construction: No
- Year built: 1991
Utilities & green energy
- Sewer: Public Sewer
- Water: Public
- Utilities for property: Cable Available, Electricity Connected, Public, Sewer Connected, Sprinkler Recycled, Water Connected
Community & HOA
Community
- Features: Deed Restrictions, Park, Playground, Sidewalks
- Security: Smoke Detector(s)
- Pet fee: $0 monthly
- Subdivision: WATERFORD CROSSING
HOA
- Has HOA: Yes
- HOA fee: $85 monthly
- HOA name: Proactive Property Management
Location
- Region: Palm Harbor
Financial & listing details
- Price per square foot: $292/sqft
- Tax assessed value: $580,948
- Annual tax amount: $9,257
- Date on market: 10/30/2025
- Cumulative days on market: 113 days
- Listing terms: Cash,Conventional,FHA,VA Loan
- Ownership: Fee Simple
- Total actual rent: 0
- Electric utility on property: Yes
- Road surface type: Paved
Price history
| Date | Event | Price |
|---|---|---|
| 3/18/2026 | Sold | $625,000-6.7%$292/sqft |
Source:  Stellar MLS #TB8442850 Report a problem Stellar MLS #TB8442850 Report a problem | ||
| 2/20/2026 | Pending sale | $669,900$313/sqft |
Source: Stellar MLS #TB8442850 Report a problem | ||
| 1/27/2026 | Price change | $669,900-2.9%$313/sqft |
Source: Stellar MLS #TB8442850 Report a problem | ||
| 1/2/2026 | Price change | $689,900-1.4%$323/sqft |
Source: Stellar MLS #TB8442850 Report a problem | ||
| 10/30/2025 | Listed for sale | $699,900-6.6%$328/sqft |
Source: Stellar MLS #TB8442850 Report a problem | ||
| 6/19/2025 | Listing removed | $749,000$350/sqft |
Source: Stellar MLS #TB8378534 Report a problem | ||
| 5/18/2025 | Price change | $749,000-5.2%$350/sqft |
Source: Stellar MLS #TB8378534 Report a problem | ||
| 5/6/2025 | Price change | $790,000-3.1%$370/sqft |
Source: Stellar MLS #TB8378534 Report a problem | ||
| 4/24/2025 | Listed for sale | $815,000+70.9%$381/sqft |
Source: Stellar MLS #TB8378534 Report a problem | ||
| 4/28/2021 | Sold | $477,000+6%$223/sqft |
Source: Stellar MLS #U8116765 Report a problem | ||
| 3/21/2021 | Pending sale | $449,900+12.5%$211/sqft |
Source: Stellar MLS #U8116765 Report a problem | ||
| 5/23/2008 | Listing removed | $399,900$187/sqft |
Source: Century 21 #7324880 Report a problem | ||
| 2/19/2008 | Listed for sale | $399,900+95.1%$187/sqft |
Source: Visual Tour #7324880 Report a problem | ||
| 2/2/2000 | Sold | $205,000$96/sqft |
Source: Public Record Report a problem | ||
Public tax history
| Year | Property taxes | Tax assessment |
|---|---|---|
| 2025 | $10,226 +10.5% | $580,948 +7.9% |
| 2024 | $9,257 +0.7% | $538,293 +3.6% |
| 2023 | $9,196 +10.3% | $519,784 +10% |
| 2022 | $8,336 +115.4% | $472,531 +88.1% |
| 2021 | $3,870 +0.2% | $251,148 +1.4% |
| 2020 | $3,861 +1.8% | $247,680 +2.3% |
| 2019 | $3,793 | $242,111 +1.9% |
| 2018 | $3,793 +1.1% | $237,597 +2.1% |
| 2017 | $3,750 +1.7% | $232,710 +2.1% |
| 2016 | $3,688 -1.6% | $227,924 +0.7% |
| 2015 | $3,748 +2.4% | $226,340 +0.8% |
| 2014 | $3,659 +0.6% | $224,544 +1.5% |
| 2013 | $3,639 +3.7% | $221,226 +1.7% |
| 2012 | $3,509 | $217,528 -2.4% |
| 2011 | -- | $222,828 +0.7% |
| 2010 | -- | $221,344 +2.7% |
| 2009 | -- | $215,525 +0.1% |
| 2008 | $3,374 | $215,310 +3% |
| 2007 | -- | $209,039 -17.3% |
| 2005 | -- | $252,800 +15.1% |
| 2004 | $3,621 +1.7% | $219,700 +11.7% |
| 2003 | $3,562 +5.2% | $196,700 -4.7% |
| 2002 | $3,385 | $206,300 +13.7% |
| 2001 | $3,385 | $181,400 +3.2% |
| 2000 | -- | $175,700 |
Find assessor info on the county website
Neighborhood: 34683
Nearby homes
- $700,9003 bd2 ba1.9k sqft2670 Resnik Cir W, Palm Harbor, FL 34683Off Market
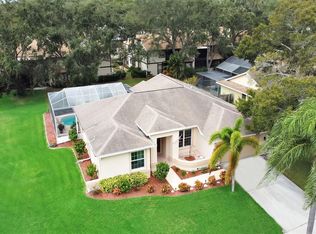
- $710,8004 bd3 ba2.5k sqft1559 McAuliffe Ln, Palm Harbor, FL 34683Off Market

- $616,100-- bd2 ba1.8k sqft1567 McAuliffe Ln, Palm Harbor, FL 34683Off Market
- $693,7003 bd2 ba2.1k sqft2686 Resnik Cir W, Palm Harbor, FL 34683Off Market

- $760,100-- bd2 ba2.3k sqft2675 Resnik Cir W, Palm Harbor, FL 34683Off Market
- $699,700-- bd2 ba1.8k sqft2687 Resnik Cir W, Palm Harbor, FL 34683Off Market
- $758,000-- bd3 ba2.6k sqft1575 McAuliffe Ln, Palm Harbor, FL 34683Off Market
- $708,2004 bd3 ba2.1k sqft2700 Resnik Cir W, Palm Harbor, FL 34683Off Market
Nearby schools
GreatSchools rating
- 8/10San Jose Elementary SchoolGrades: PK-5Distance: 1.7 mi
- 5/10Palm Harbor Middle SchoolGrades: 6-8Distance: 1.5 mi
- 5/10Dunedin High SchoolGrades: 9-12Distance: 1.5 mi
Schools provided by the listing agent
- Elementary: San Jose Elementary-PN
- Middle: Palm Harbor Middle-PN
- High: Dunedin High-PN
Source: Stellar MLS. This data may not be complete. We recommend contacting the local school district to confirm school assignments for this home.
Get a cash offer in 3 minutes
Find out how much your home could sell for in as little as 3 minutes with a no-obligation cash offer.
Estimated market value
$622,100
Get a cash offer in 3 minutes
Find out how much your home could sell for in as little as 3 minutes with a no-obligation cash offer.
Estimated market value
$622,100
- Florida
- Pinellas County
- Palm Harbor
- 34683
- 1551 MCAULIFFE LANE
Nearby cities
Nearby zip codes
Other Palm Harbor Topics
