Discover contemporary living at its finest in this stunning new 3 bedroom, 3.5 baths, townhomes with a detached 2-car garage in a gated community, thoughtfully designed with modern architecture and high-end finishes throughout at a great price. Step inside to find an open-concept floor plan filled with natural light, featuring a spacious living area, sleek gourmet kitchen with quartz countertops, and custom cabinetry.
Downstairs, the primary suite offers a private retreat with a luxurious en-suite bath with soaker tub, abundant closets, and elegant finishes. Upstairs, you'll find a 2nd master bedroom with an en-suite bath with a soaking tub and a walk in closet. There is an additional third bedroom and bath providing comfort and flexibility—perfect for guests, a home office, or family.
Enjoy low-maintenance living with premium flooring, energy-efficient systems, and smart home features. Outdoor space includes a fenced courtyard, ideal for relaxing or entertaining. Conveniently located adjacent to East Chase with great shops, dining, and schools, this townhouse offers the perfect blend of style, comfort, and location.
Highlights:
Brick wall courtyard
4 Bedrooms | 2.5 Bathrooms
Private, gated community with Pool, Pickle Ball, Dog Park and 2 acre park with a walking trail.
Open-concept floor plan with abundant natural light
Primary suite downstairs with ample closet space
Energy-efficient home technology
Close to parks, cafes, and shopping
New construction
Price increase: $25K (8/22)
$385,000
1551 Mews Cross St, Montgomery, AL 36117
4beds
2,020sqft
Townhouse
Built in 2026
1,742 Square Feet Lot
$-- Zestimate®
$191/sqft
$46/mo HOA
What's special
Gated communityModern architectureElegant finishesHigh-end finishes throughoutSmart home featuresEnergy-efficient home technologyCustom cabinetry
- 162 days
- 72
- 0
Zillow last checked:
Listing updated:
Listed by:
Jeffrey Falletta 334-399-3957,
J. Webb Realty
Source: MAAR,MLS#: 585151 Originating MLS: Montgomery Area Association Of Realtors
Originating MLS: Montgomery Area Association Of RealtorsFacts & features
Interior
Bedrooms & bathrooms
- Bedrooms: 4
- Bathrooms: 3
- Full bathrooms: 2
- 1/2 bathrooms: 1
Primary bedroom
- Level: First
- Dimensions: 15.5x13.5
Bedroom
- Level: Second
- Dimensions: 15.9x13
Bedroom
- Level: Second
- Dimensions: 14x12
Bathroom
- Description: Main with soaker tub
- Level: First
- Dimensions: 16x6
Bathroom
- Level: Second
- Dimensions: 6.6x10
Bathroom
- Level: Second
- Dimensions: 5x7
Other
- Description: 2-Car Garage
- Level: First
Great room
- Level: First
- Dimensions: 16x18
Half bath
- Level: First
- Dimensions: 2.9x5
Laundry
- Level: First
- Dimensions: 5.8x11.8
Heating
- Heat Pump
Cooling
- Central Air, Electric
Appliances
- Included: Dishwasher, Electric Water Heater, Disposal, Gas Range, Microwave, Plumbed For Ice Maker, Range Hood, Self Cleaning Oven, Tankless Water Heater
- Laundry: Washer Hookup, Dryer Hookup
Features
- Carbon Monoxide Detector, Garden Tub/Roman Tub, High Ceilings, Walk-In Closet(s), Kitchen Island
- Flooring: Carpet, Plank, Vinyl
- Windows: Double Pane Windows
- Fireplace features: None
Interior area
- Total interior livable area: 2,020 sqft
Property
Parking
- Total spaces: 2
- Parking features: Attached, Garage
- Attached garage spaces: 2
Features
- Levels: Two
- Stories: 2
- Patio & porch: Patio
- Exterior features: Fully Fenced, Patio
- Pool features: Community, Pool
- Fencing: Full
Lot
- Size: 1,742 Square Feet
- Dimensions: 20 x 100
- Features: City Lot, Corner Lot, Subdivision
Details
- Parcel number: 0905211003017000
Construction
Type & style
- Home type: Townhouse
- Architectural style: Two Story
- Property subtype: Townhouse
Materials
- Brick
- Foundation: Slab
Condition
- Under Construction
- New construction: Yes
- Year built: 2026
Details
- Builder model: Kirby
- Builder name: Providence Design Build
- Warranty included: Yes
Utilities & green energy
- Sewer: Public Sewer
- Water: Public
- Utilities for property: Cable Available, Electricity Available, Natural Gas Available
Green energy
- Energy efficient items: Windows
Community & HOA
Community
- Features: Pool
- Security: Fire Alarm
- Subdivision: Grantham
HOA
- Has HOA: Yes
- Services included: See Agent
- HOA fee: $275 semi-annually
Location
- Region: Montgomery
Financial & listing details
- Price per square foot: $191/sqft
- Tax assessed value: $65,000
- Annual tax amount: $631
- Date on market: 3/28/2026
- Cumulative days on market: 38 days
- Listing terms: Cash,Conventional,FHA,VA Loan
Estimated market value
Not available
Estimated sales range
Not available
Not available
Price history
| Date | Event | Price |
|---|---|---|
| 8/22/2026 | Price change | $385,000+6.9%$191/sqft |
Source:  MAAR #585151 Report a problem MAAR #585151 Report a problem | ||
| 3/28/2026 | Listed for sale | $360,000$178/sqft |
Source: MAAR #585151 Report a problem | ||
Public tax history
| Year | Property taxes | Tax assessment |
|---|---|---|
| 2025 | $631 +62.5% | $13,000 +62.5% |
| 2024 | $388 | $8,000 |
| 2023 | $388 | $8,000 |
Find assessor info on the county website
Monthly payment
Est. payment
Payment breakdown
Explore the cost of this home by adjusting the details. Changes won't be saved.Climate risks
Neighborhood: 36117
Nearby schools
Schools provided by the listing agent
- Elementary: Halcyon Elementary School
- Middle: Carr Middle School,
- High: Park Crossing High School
Source: MAAR. This data may not be complete. We recommend contacting the local school district to confirm school assignments for this home.

Similar homes
- $330,0003 bd4 ba1.9k sqft1555 Mews Cross St, Montgomery, AL 36117New Construction
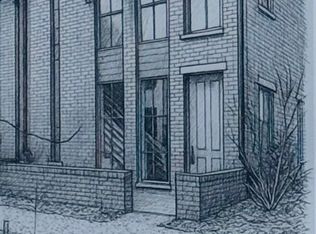 MLS ID #585149, Jeffrey Falletta, J. Webb Realty. MAAR
 - $--3 bd3 ba1.9k sqft6016 Meridian Ln, Montgomery, AL 36117Auction
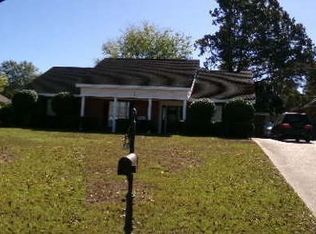 Auction.com 1
 - $250,0004 bd2 ba2.2k sqft6929 Cherry Creek Dr, Montgomery, AL 36117For Sale
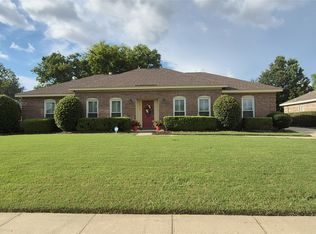 MLS ID #590210, Kay McGrew Cullers, State2State Realty, LLC.. MAAR
 - $425,0003 bd3 ba1.9k sqft8443 Guildhall St, Montgomery, AL 36117New Construction
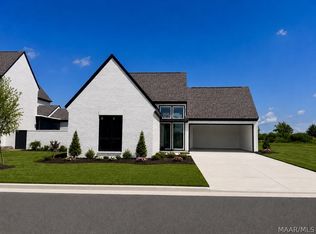 MLS ID #580954, Jeffrey Falletta, J. Webb Realty. MAAR
