Welcome to this exceptional 5-bedroom, 2.5-bath waterfront home, perfectly positioned along a sought-after creek with beautiful sunset, wetlands, and Atlantic City views. Offering approximately 3,400 square feet of living space, this thoughtfully designed home combines comfort, style, and an impressive list of amenities. Hardwood flooring, two fireplaces, recessed lighting, and multiple levels of decks create inviting spaces for both everyday living and entertaining while taking full advantage of the spectacular surroundings. The spacious kitchen and baths feature granite countertops, while the impressive primary bath showcases elegant marble tile flooring. A granite-tile entryway welcomes you into the home, and gas hot-water baseboard heating provides efficient comfort throughout. Outdoor living is a highlight, with multiple decks overlooking the creek and surrounding wetlands. The property also features a vinyl bulkhead, 9 person hot tub, sauna, paver driveway, and heated garage. Additional features include a whole-house generator and a Lutron home automation system, providing added convenience, comfort, and peace of mind. A rare opportunity to enjoy expansive waterfront views, generous living space, and a remarkable collection of amenities—all in one exceptional home.
For sale
$2,150,000
1551 Mill Creek Rd, Manahawkin, NJ 08050
5beds
3,380sqft
Single Family Residence
Built in 2000
7,200 Square Feet Lot
$-- Zestimate®
$636/sqft
$-- HOA
What's special
Heated garageSpacious kitchenTwo fireplacesPaver drivewayRecessed lightingMultiple levels of decksGas hot-water baseboard heating
- 1 day
- 330
- 8
Zillow last checked:
Listing updated:
Listed by:
Bridgit Romano 732-735-3074,
The Van Dyk Group - Manahawkin
Source: Bright MLS,MLS#: NJOC2045414
Facts & features
Interior
Bedrooms & bathrooms
- Bedrooms: 5
- Bathrooms: 3
- Full bathrooms: 2
- 1/2 bathrooms: 1
- Main level bathrooms: 2
- Main level bedrooms: 4
Heating
- Baseboard, Natural Gas
Cooling
- Central Air, Electric
Appliances
- Included: Tankless Water Heater
- Laundry: Has Laundry
Features
- Has basement: No
- Number of fireplaces: 2
Interior area
- Total structure area: 3,380
- Total interior livable area: 3,380 sqft
- Finished area above ground: 3,380
Property
Parking
- Total spaces: 8
- Parking features: Storage, Garage Faces Front, Inside Entrance, Oversized, Attached, Driveway
- Attached garage spaces: 2
- Uncovered spaces: 6
Accessibility
- Accessibility features: Accessible Entrance
Features
- Levels: Three
- Stories: 3
- Pool features: None
- Fencing: Vinyl
- On waterfront: Yes
- Waterfront features: Creek/Stream, Lagoon
- Body of water: Mill Creek
- Frontage length: Water Frontage Ft: 65
Lot
- Size: 7,200 Square Feet
- Dimensions: 65 x 115
- Features: Bulkheaded
Details
- Additional structures: Above Grade
- Parcel number: 3100147 1100067
- Zoning: RR2A
- Special conditions: Standard
Construction
Type & style
- Home type: SingleFamily
- Architectural style: Contemporary
- Property subtype: Single Family Residence
Materials
- Frame
- Foundation: Pilings
- Roof: Shingle
Condition
- New construction: No
- Year built: 2000
Utilities & green energy
- Sewer: Public Sewer
- Water: Public
- Utilities for property: Above Ground
Community & HOA
Community
- Subdivision: Beach Haven West
HOA
- Has HOA: No
Location
- Region: Manahawkin
- Municipality: STAFFORD TWP
Financial & listing details
- Price per square foot: $636/sqft
- Tax assessed value: $569,500
- Annual tax amount: $14,937
- Date on market: 9/24/2026
- Listing agreement: Exclusive Right To Sell
- Ownership: Fee Simple
Estimated market value
Not available
Estimated sales range
Not available
Not available
Price history
| Date | Event | Price |
|---|---|---|
| 9/24/2026 | Listed for sale | $2,150,000+72%$636/sqft |
Source:  MoreMLS #22630197 Report a problem MoreMLS #22630197 Report a problem | ||
| 7/25/2021 | Sold | $1,250,000$370/sqft |
Source: MoreMLS #22115379 Report a problem | ||
| 5/24/2021 | Pending sale | $1,250,000$370/sqft |
Source:  Bright MLS #NJOC409748 Report a problem Bright MLS #NJOC409748 Report a problem | ||
| 5/12/2021 | Listed for sale | $1,250,000+127.7%$370/sqft |
Source: Bright MLS #NJOC409748 Report a problem | ||
| 10/17/2012 | Listing removed | $548,900$162/sqft |
Source: The Van Dyk Group #5604544 Report a problem | ||
| 9/3/2012 | Listed for sale | $548,900$162/sqft |
Source: The Van Dyk Group #5604544 Report a problem | ||
| 12/12/2011 | Listing removed | $548,900$162/sqft |
Source: The Van Dyk Group #5604544 Report a problem | ||
| 11/18/2010 | Listed for sale | $548,900+19.3%$162/sqft |
Source: The Van Dyk Group #5604544 Report a problem | ||
| 10/12/2010 | Sold | $460,000-14.2%$136/sqft |
Source: Public Record Report a problem | ||
| 6/19/2010 | Listing removed | $535,900$159/sqft |
Source: Van Dyk Group #21018033 Report a problem | ||
| 4/18/2010 | Price change | $535,900-2.4%$159/sqft |
Source: Van Dyk Group #20937988 Report a problem | ||
| 10/3/2009 | Listed for sale | $548,900$162/sqft |
Source: The Van Dyk Group #3037075 Report a problem | ||
Public tax history
| Year | Property taxes | Tax assessment |
|---|---|---|
| 2023 | $13,220 +5.9% | $561,600 |
| 2022 | $12,485 | $561,600 |
| 2021 | $12,485 +1.3% | $561,600 +4.4% |
| 2020 | $12,324 +0.6% | $537,700 |
| 2019 | $12,249 +4.7% | $537,700 |
| 2018 | $11,699 +34.5% | $537,700 +44% |
| 2017 | $8,699 +3.6% | $373,500 |
| 2016 | $8,393 +1.9% | $373,500 |
| 2015 | $8,238 +1.2% | $373,500 +3.1% |
| 2014 | $8,136 -22.4% | $362,100 |
| 2013 | $10,481 | $362,100 |
Find assessor info on the county website
Monthly payment
Est. payment
Payment breakdown
Explore the cost of this home by adjusting the details. Changes won't be saved.Climate risks
Neighborhood: Beach Haven West
- $788,2003 bd1 ba1.1k sqft1547 Mill Creek Rd, Manahawkin, NJ 08050Off Market
- $1,098,9003 bd2 ba1.4k sqft1555 Mill Creek Rd, Manahawkin, NJ 08050Off Market
- $1,080,6003 bd2 ba1.7k sqft1550 Mill Creek Rd, Manahawkin, NJ 08050Off Market
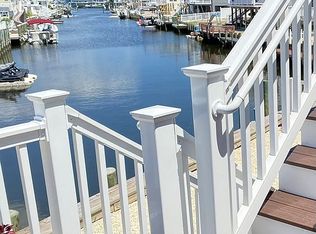
- $777,3003 bd2 ba1k sqft1546 Mill Creek Rd, Manahawkin, NJ 08050Off Market
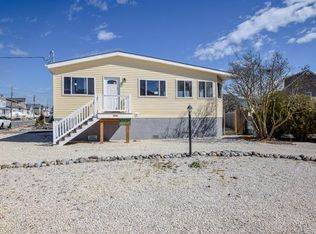
Similar homes
- $1,250,0005 bd3 ba3k sqft296 Morris Blvd, Manahawkin, NJ 08050For Sale

 MLS ID #NJOC2045456, Cheryl Snyder Teichman, RE/MAX at the Sea. Bright MLS
 - $1,999,9996 bd5 ba2.4k sqft19 Glenn Dr, Manahawkin, NJ 08050New Construction
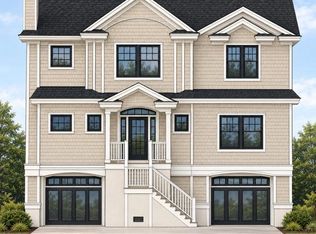 MLS ID #NJOC2044780, Dana Rice, Real Broker, LLC. Bright MLS
 - $2,899,9995 bd4 ba3.5k sqft77 Frank Dr, Manahawkin, NJ 08050For Sale
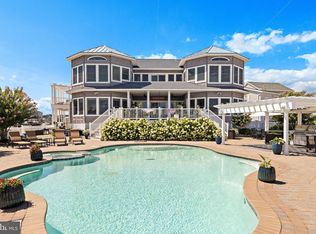 MLS ID #NJOC2045236, Ed Haines, Haines Realty, LLC. Bright MLS
 - $2,499,0004 bd3 ba2.9k sqft2063 Mill Creek Road, Manahawkin, NJ 08050For Sale

 MLS ID #22624240, Jackson A Downey, C21/ Action Plus Realty. MoreMLS
 - $1,585,0003 bd4 ba2.9k sqft31 Marin Ln, Manahawkin, NJ 08050For SaleMLS ID #NJOC2045082, Dayna Restaino, Restaino Realty LLC. Bright MLS
- $2,150,0005 bd3 ba2.4k sqft1351 Paul Blvd, Manahawkin, NJ 08050New ConstructionMLS ID #NJOC2041814, John Terebey, EXP Realty, LLC. Bright MLS
- $2,999,9995 bd5 ba3.4k sqft1671 Mill Creek Rd, Manahawkin, NJ 08050New ConstructionMLS ID #NJOC2045222, Ted Fragulis, EXP Realty, LLC. Bright MLS
- $1,799,9996 bd3 ba3.4k sqft144 Arthur Dr, Manahawkin, NJ 08050For SaleMLS ID #NJOC2043160, Dayna Restaino, Restaino Realty LLC. Bright MLS
- $2,299,9995 bd5 ba2.8k sqft101 Clyde Ln, Manahawkin, NJ 08050New ConstructionMLS ID #NJOC2042670, Ted Fragulis, EXP Realty, LLC. Bright MLS
- $2,775,0005 bd4 ba3.1k sqft1487 Paul Blvd, Manahawkin, NJ 08050For SaleMLS ID #NJOC2042564, Ted Fragulis, EXP Realty, LLC. Bright MLS
- $2,490,0005 bd4 ba2.6k sqft1467 Paul Blvd, Manahawkin, NJ 08050New ConstructionMLS ID #NJOC2043414, Bridgit Romano, The Van Dyk Group - Manahawkin. Bright MLS
- $1,095,0005 bd3 ba2.2k sqft124 Morton Drive, Manahawkin, NJ 08050For SaleMLS ID #22628529, Jonathan Minerick, Homecoin.com. MoreMLS
- $2,195,0004 bd3 ba2.2k sqft515 Long Beach Blvd, Ship Bottom, NJ 08008For SaleMLS ID #NJOC2043976, William Hodgson, Jr., Island Realty-Surf City. Bright MLS
- $1,199,0003 bd3 ba1.8k sqft1386 Paul Blvd, Manahawkin, NJ 08050For SaleMLS ID #NJOC2044906, Andrew Gonzales, The Van Dyk Group - Manahawkin. Bright MLS
- $1,449,9994 bd5 ba2.4k sqft48 Albert Drive, Manahawkin, NJ 08050New ConstructionMLS ID #22627352, Jace Fanelli, Goldstone Realty. MoreMLS
- $1,950,0006 bd4 ba1.8k sqft2105 S Bay Ave, Beach Haven, NJ 08008For SaleMLS ID #NJOC2044858, Melinda Morrow, Better Homes and Gardens Real Estate Murphy & Co.. Bright MLS
- $1,999,9994 bd3 ba1.7k sqft6 E Jerome Ave, Beach Haven, NJ 08008For SaleMLS ID #NJOC2045020, Shawn Corson, The Van Dyk Group - Long Beach Island. Bright MLS
- $3,199,9996 bd5 ba3.6k sqft2128 Mill Creek Rd, Manahawkin, NJ 08050New ConstructionMLS ID #NJOC2044022, Alan Simonides, Weichert Realtors - Ship Bottom. Bright MLS
- $2,749,9996 bd5 ba3.4k sqft1856 Mill Crk, Manahawkin, NJ 08050New ConstructionMLS ID #NJOC2044018, Alan Simonides, Weichert Realtors - Ship Bottom. Bright MLS
