55' Dockage Canal Waterfront Catawba Island On West Harbor ..welcome To Lake Erie Living At Your Finest. Enjoy Pulling Your Boat Up To Your Waterfront Home On Your Deeded 55' Dock. This Amazing Amish Built Home Has 3 Bedrooms / 3 Full Bathrooms, Attached Garage, Home Generator And Low Hoa Fees. $400 A Year. This Amazing Home Features Floor To Ceiling Panaromic Waterviews Out Every Window. Great Room Features Large Open Concept Kitchen Combination W/ Vaulted Ceilings, Gas Fireplace And Heater Waterfront Facing Sunroom. 2 Owner Suites. 3 Total Bedrooms, 3 Full Bathrooms, (two Primary Bedrooms 1st & 2nd Floors), Heated Sunroom & Attached Garage, Generator, All Appliances Stay, Including Washer & Dryer. Home Is Perfectly Located Near Lake Erie Beaches, Ferries To The Islands,put In Bay & Kelleys Island, Cedar Point, Wineries , Breweries, Fishing, Boating, Golf And Nature.
For sale
$659,000
1551 N Anchor Ave, Port Clinton, OH 43452
3beds
2,156sqft
Single Family Residence
Built in 2006
5,828 Square Feet Lot
$623,400 Zestimate®
$306/sqft
$33/mo HOA
What's special
Gas fireplaceAttached garageWaterfront facing sunroomHome generatorVaulted ceilingsHeated sunroom
- 19 days |
- 2,030 |
- 68 |
Likely to sell faster than
Zillow last checked:
Listing updated:
Listed by:
Stephanie Yarbrough 419-217-7996 Stephanieyarbrough@howardhanna.com,
Howard Hanna - Port Clinton
Source: Firelands MLS,MLS#: 20262551Originating MLS: Firelands MLS
Facts & features
Interior
Bedrooms & bathrooms
- Bedrooms: 3
- Bathrooms: 3
- Full bathrooms: 3
Rooms
- Room types: Sun Room
Primary bedroom
- Level: Main
- Area: 168
- Dimensions: 14 x 12
Bedroom 2
- Level: Main
- Area: 130
- Dimensions: 10 x 13
Bedroom 3
- Level: Main
- Area: 552
- Dimensions: 24 x 23
Bedroom 4
- Area: 0
- Dimensions: 0 x 0
Bedroom 5
- Area: 0
- Dimensions: 0 x 0
Bathroom
- Level: Main
Bathroom 1
- Level: Main
Bathroom 2
- Level: Second
Dining room
- Features: Combo
- Area: 0
- Dimensions: 0 x 0
Family room
- Area: 0
- Dimensions: 0 x 0
Kitchen
- Level: Main
- Area: 228
- Dimensions: 19 x 12
Living room
- Level: Main
- Area: 274.48
- Dimensions: 18.8 x 14.6
Heating
- Gas, Forced Air
Cooling
- Central Air
Appliances
- Included: Dishwasher, Dryer, Microwave, Range, Refrigerator, Washer
- Laundry: Laundry Room
Features
- Ceiling Fan(s)
- Basement: Crawl Space
- Has fireplace: Yes
- Fireplace features: Gas
Interior area
- Total structure area: 2,156
- Total interior livable area: 2,156 sqft
Property
Parking
- Total spaces: 1
- Parking features: Attached, Paved
- Attached garage spaces: 1
- Has uncovered spaces: Yes
Features
- Levels: Two
- Stories: 2
- Exterior features: Dockage Owned
- Has view: Yes
- View description: Canal, Water
- Has water view: Yes
- Water view: Canal,Water
- Waterfront features: Canal Front, Harbor, Lake Front, Lake Erie
- Body of water: Lake Erie
Lot
- Size: 5,828 Square Feet
Details
- Parcel number: 0131560020909000
Construction
Type & style
- Home type: SingleFamily
- Property subtype: Single Family Residence
Materials
- Vinyl Siding
- Roof: Asphalt
Condition
- Year built: 2006
Utilities & green energy
- Electric: ON
- Sewer: Public Sewer
- Water: Public
- Utilities for property: Cable Connected
Community & HOA
Community
- Security: Surveillance On Site
- Subdivision: Harbor Park Marinas
HOA
- Has HOA: Yes
- Services included: Assoc Management, Common Ground, Snow Removal
- HOA fee: $400 annually
Location
- Region: Port Clinton
Financial & listing details
- Price per square foot: $306/sqft
- Tax assessed value: $443,810
- Annual tax amount: $4,482
- Price range: $659K - $659K
- Date on market: 7/3/2026
- Date available: 01/01/1800
Estimated market value
$623,400
$592,000 - $655,000
$2,411/mo
Price history
| Date | Event | Price |
|---|---|---|
| 7/3/2026 | Listed for sale | $659,000+9.8%$306/sqft |
Source: Firelands MLS #20262551 Report a problem | ||
| 4/21/2026 | Sold | $600,000+0.2%$278/sqft |
Source: Firelands MLS #20260429 Report a problem | ||
| 4/20/2026 | Pending sale | $599,000$278/sqft |
Source: Firelands MLS #20260429 Report a problem | ||
| 3/24/2026 | Contingent | $599,000$278/sqft |
Source: Firelands MLS #20260429 Report a problem | ||
| 3/18/2026 | Listed for sale | $599,000$278/sqft |
Source: Firelands MLS #20260429 Report a problem | ||
Public tax history
| Year | Property taxes | Tax assessment |
|---|---|---|
| 2024 | $4,593 +40.7% | $155,330 +48.7% |
| 2023 | $3,265 -1.6% | $104,450 |
| 2022 | $3,318 +0.2% | $104,450 |
| 2021 | $3,313 +3.2% | $104,450 +6.7% |
| 2020 | $3,209 +1% | $97,910 |
| 2019 | $3,176 -4.7% | $97,910 |
| 2018 | $3,331 +5.7% | $97,910 +7.1% |
| 2017 | $3,152 | $91,460 |
| 2016 | $3,152 -0.5% | $91,460 |
| 2015 | $3,168 +106.9% | $91,460 +1.1% |
| 2014 | $1,531 -50.1% | $90,440 |
| 2013 | $3,070 +99.1% | $90,440 |
| 2012 | $1,542 +7.5% | $90,440 +3.7% |
| 2011 | $1,434 -7.3% | $87,190 |
| 2010 | $1,548 +0.4% | $87,190 |
| 2009 | $1,542 +11.8% | $87,190 |
| 2008 | $1,379 -50.1% | $87,190 |
| 2007 | $2,762 | $87,190 +101.4% |
| 2006 | -- | $43,300 +26.6% |
| 2005 | $1,510 +99% | $34,190 |
| 2004 | $759 -50.3% | $34,190 |
| 2003 | $1,528 +142% | $34,190 +14.3% |
| 2002 | $631 -50% | $29,910 |
| 2001 | $1,263 +0% | $29,910 |
| 2000 | $1,263 | $29,910 |
Find assessor info on the county website
Monthly payment
Est. payment
Payment breakdown
Explore the cost of this home by adjusting the details. Changes won't be saved.Climate risks
Neighborhood: 43452
Nearby schools
GreatSchools rating
- 6/10Bataan Memorial Intermediate SchoolGrades: 3-5Distance: 6.4 mi
- 7/10Port Clinton Middle SchoolGrades: 6-8Distance: 5.8 mi
- 6/10Port Clinton High SchoolGrades: 9-12Distance: 5.9 mi
Schools provided by the listing agent
- District: Port Clinton
Source: Firelands MLS. This data may not be complete. We recommend contacting the local school district to confirm school assignments for this home.
- $292,000-- bd-- ba720 sqft1561 N Anchor Ave, Port Clinton, OH 43452Off Market
- $649,9004 bd4 ba2.4k sqft1541 N Anchor Ave, Port Clinton, OH 43452For Sale
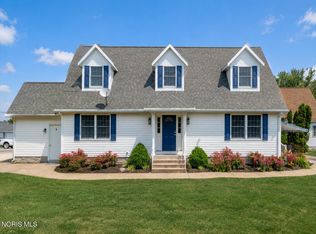
- $488,700-- bd-- ba1.5k sqft1560 Anchor Ave, Pt Clinton, OH 43452Off Market
- $510,3003 bd2 ba1.4k sqft1571 N Anchor Ave, Port Clinton, OH 43452Off Market
- $7,280-- bd-- ba-- sqft1550 Anchor Ave, Pt Clinton, OH 43452Off Market
- $634,7003 bd2 ba1.5k sqft1531 N Anchor Ave, Port Clinton, OH 43452Off Market
- $282,200-- bd-- ba952 sqft1581 N Anchor Ave, Port Clinton, OH 43452Off Market
- $306,400-- bd-- ba780 sqft1570 N Anchor Ave, Port Clinton, OH 43452Off Market
A local agent can set up tours, give advice and negotiate with sellers.
A local lender can help you make sure your offer is ready when you are.
Similar homes
- $649,9004 bd4 ba2.4k sqft1541 N Anchor Ave, Port Clinton, OH 43452For SaleMLS ID #10010739, Chassey Miller, Century 21 Bolte Real Estate. NORIS
- $689,9003 bd2 ba1.3k sqft1561 N Starboard Ave, Port Clinton, OH 43452For Sale
 MLS ID #20261417, Kyle M. Recker, Howard Hanna - Port Clinton. Firelands MLS
 - $560,0003 bd3 ba2.4k sqft3500 Woodhill Dr, Port Clinton, OH 43452For Sale
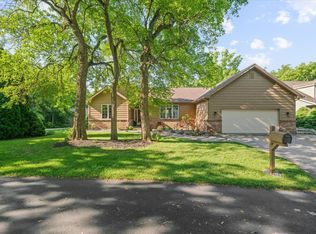 MLS ID #20262607, Chassey Miller, Century 21 Bolte Real Estate. Firelands MLS
 - $799,9003 bd4 ba2.2k sqft1042 Lost Lake Rd, Pt Clinton, OH 43452For Sale
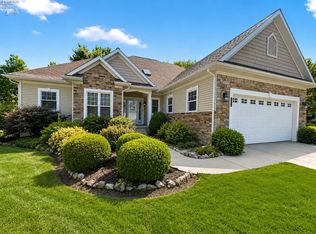 MLS ID #20261878, Kyle M. Recker, Howard Hanna - Port Clinton. Firelands MLS
 - $799,0003 bd3 ba1.8k sqft1531 N Compass Ave, Port Clinton, OH 43452For SaleMLS ID #10007276, Alex M Johnson, Weichert-Morgan Realty Grp. NORIS
- $749,0003 bd3 ba2.5k sqft2970 N Swift Dr, Port Clinton, OH 43452For SaleMLS ID #20262519, Dawn M. Taylor, Keller Williams Citywide-PC. Firelands MLS
- $499,0003 bd3 ba2k sqft4518 E Island Pines Dr, Pt Clinton, OH 43452For SaleMLS ID #20261471, James H. Knight, Keller Williams Citywide-PC. Firelands MLS
- $749,9003 bd2 ba1.8k sqft5054 E Schoolhouse Rd, Pt Clinton, OH 43452For SaleMLS ID #20261097, James H. Knight, Keller Williams Citywide-PC. Firelands MLS
- $749,9003 bd3 ba3k sqft231 N Hickory Ridge Dr, Pt Clinton, OH 43452For SaleMLS ID #20262171, Connie S. Roberts, Russell Real Estate Services. Firelands MLS
- $780,0004 bd3 ba2.6k sqft5131 E Blue Teal Dr, Port Clinton, OH 43452For SaleMLS ID #10004723, David A Amarante, Russell Real Estate Services. NORIS
- $649,0003 bd2 ba1.5k sqft2212 N Carriage Ln APT 3, Port Clinton, OH 43452For SaleMLS ID #20262480, Amy L. Rizer, Century 21 Bolte Real Estate. Firelands MLS
- $749,0003 bd2 ba2.2k sqft5854 E Woodland Dr, Port Clinton, OH 43452For SaleMLS ID #20260863, Tomi Johnson, Weichert, Realtors-Morgan Rlty. Firelands MLS
- $669,0003 bd2 ba1.9k sqft4865 E Tradewinds Dr, Pt Clinton, OH 43452For SaleMLS ID #20261843, James H. Knight, Keller Williams Citywide-PC. Firelands MLS
- $499,0003 bd2 ba2.1k sqft836 N Cedar Dr, Port Clinton, OH 43452For SaleMLS ID #20262116, James H. Knight, Keller Williams Citywide-PC. Firelands MLS
- $677,0002 bd1 ba1.1k sqft1982 Fulton St, Port Clinton, OH 43452For Sale
 MLS ID #226024426, Blair Rowland, Generations Realty. Columbus and Central Ohio Regional MLS
 - $529,9003 bd3 ba1.9k sqft2855 S Amherst, Pt Clinton, OH 43452For SaleMLS ID #20262128, Craig Trick, Russell Real Estate Services. Firelands MLS
- $795,0004 bd4 ba2.3k sqft5384 Pintail Dr, Port Clinton, OH 43452For SaleMLS ID #20262628, Kyle M. Recker, Howard Hanna - Port Clinton. Firelands MLS
- $649,9004 bd4 ba2.8k sqft1766 S Jeannie Dr, Lakeside Marblehead, OH 43440For SaleMLS ID #20261586, Kyle M. Recker, Howard Hanna - Port Clinton. Firelands MLS
- $719,0004 bd2 ba1.7k sqft1840 N Fernwood Ln, Lakeside Marblehead, OH 43440For SaleMLS ID #20262284, Jeffrey Brower, KW Greater Cleveland Northeast. Firelands MLS
- $645,9002 bd2 ba1.9k sqft4446 E Marin Hbr, Port Clinton, OH 43452For SaleMLS ID #20260164, Kenneth S. Spero, Howard Hanna - Catawba. Firelands MLS
