Skip main navigation
Off market
  • $886,100

    1551 N Flagler Drive #701, West Palm Beach, FL 33401

    3beds
    1,680sqft
    Condominium
    Built in 2005
    -- sqft lot
    $886,100 Zestimate®
    $527/sqft
    $4,650 Estimated rent

    Home value

    $886,100

    $771,000 - $1.02M

    $4,650/mo

    Zestimate® history
    Loading
    Loading...

    Owner options

    List your home for rent

    $4,650/mo

    Rent Zestimate®

    Find your next renter with Zillow Rental Manager. Plus, with online applications, you can quickly screen prospective tenants – for free.

    Learn more

    $4,650/mo

    Rent Zestimate®

    Refinance and save

    $7,203/mo

    Est. payment

    Refinancing to a lower rate could help reduce your monthly payments and save thousands over the life of the loan.

    See today's rates

    $7,203/mo

    Est. payment

    Explore your selling options

    Work with a Zillow partner agent

    Leverage their expertise and Zillow's premium Showcase listings to get your home seen by more buyers.

    Get started

    List with your own agent

    Get your home in front of millions of buyers by listing it on Zillow.

    Learn how to do it

    Sell it yourself

    Take full control of how buyers see your home on Zillow by listing For Sale by Owner (FSBO).

    List your home

    What's special

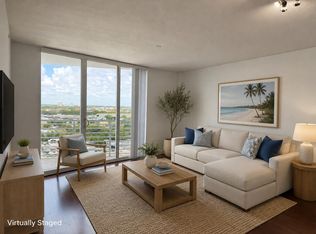
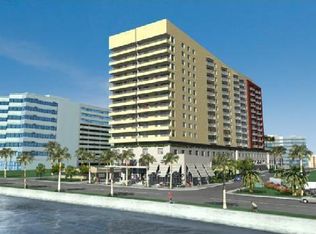
    This Priced to Sell customized seventh-floor waterfront corner unit is a well-designed 3BR/2.5BA condominium with stunning views from every room! The unit combines the amenities of a fine home with the convenience of a full-service luxury condominium. Custom Pergo laminate flooring throughout, all new appliances installed in late 2018, renovated laundry center makes laundry a breeze with front-loading LG W/D, 11'' deep SS farmhouse sink, R/O drinking water system – custom installed so there is still plenty of space under sink, custom solid-wood doors throughout entire unit/hand-painted for a coastal glossy paint finish complete with new accompanying oil-rubbed oval knobs, rosettes and hinges ($10,000 cost, Nov 2018), garbage disposal with custom switch, high-end Jenn-Air cooktop GE French-door counter-depth refrigerator, Fisher & Paykel 2-drawer dishwasher (use 1 or both drawers), beautiful Kohl kitchen faucet with easy-clean high-pressure feature. All interior walls freshly painted. Owner has wisely utilized all storage possibilities in unit, including a utility closet with storage for tools, paint, and overflow cleaning supplies. Electronic key-pad on entrance door. The only thing you will miss in this wonderful residence is the exterior maintenance. If you are looking to downsize from a home that requires too much maintenance, this is the perfect unit for you. The Slade provides 24-hour security and an on-site concierge (no worries about being home to receive packages), on-site management, valet parking, superior maintenance of building, and impeccable interior maintenance. The hallways are hip, homey and kept very cool for your comfort from the Florida heat.HOA dues include fast, reliable internet, up-to-date streaming, hot water, concierge services, a caring staff that make coming home a welcoming experience, 2 pools, sauna, business center, and state-of-art fitness center. This condominium is priced to sell, easy-to-show, and offers views and square-footage you will not find in this price range.

    This property is not currently displayed as for sale or rent on Zillow. This may be different from what's on other websites or public sources.

    Zillow last checked:

    Listing updated:

    Listed by:

    Daragh Patrick McCaffrey 954-608-5304,

    Distinctive Realty Group LLC,

    Kelly Louise McCaffrey 954-608-1697,

    Distinctive Realty Group LLC

    Bought with:

    James T Madalone, 3409534

    NextHome Real Estate Executives

    Source: BeachesMLS,MLS#: R10574524MLS LogoOriginating MLS: BeachesMLS

    Facts & features

    Interior

    Bedrooms & bathrooms
    • Bedrooms: 3
    • Bathrooms: 3
    • Full bathrooms: 2
    • 1/2 bathrooms: 1
    Primary bedroom
    • Description: approx
    • Level: Main
    • Area: 140
    • Dimensions: 10 X 14
    Primary bedroom
    • Description: approx
    • Level: Main
    • Area: 140
    • Dimensions: 10 X 14
    Bedroom 2
    • Description: APPROX
    • Level: Main
    • Area: 121
    • Dimensions: 11 X 11
    Bedroom 2
    • Description: APPROX
    • Level: Main
    • Area: 121
    • Dimensions: 11 X 11
    Bedroom 3
    • Description: APPROX
    • Level: Main
    • Area: 121
    • Dimensions: 11 X 11
    Bedroom 3
    • Description: APPROX
    • Level: Main
    • Area: 121
    • Dimensions: 11 X 11
    Kitchen
    • Description: no confirmation on dimensions
    • Level: Main
    • Area: 80
    • Dimensions: 8 X 10
    Kitchen
    • Description: no confirmation on dimensions
    • Level: Main
    • Area: 80
    • Dimensions: 8 X 10
    Living room
    • Description: NO CONFIRMATION ON DIMENSIONS
    • Level: Main
    • Area: 240
    • Dimensions: 15 X 16
    Living room
    • Description: NO CONFIRMATION ON DIMENSIONS
    • Level: Main
    • Area: 240
    • Dimensions: 15 X 16
    Heating
    • Central
    Cooling
    • Central Air
    Appliances
    • Included: Cooktop, Dryer, Dishwasher, Electric Water Heater, Free-Standing Freezer, Disposal, Ice Maker, Microwave, Refrigerator, Water Softener, Water Heater, Washer
    • Laundry: Washer Hookup, Dryer Hookup
    Features
    • Living/Dining Room, Pantry, Split Bedrooms, Tub Shower, Walk-In Closet(s)
    • Flooring: Carpet
    Interior area
    • Total structure area: 1,680
    • Total interior livable area: 1,680 sqft

    Property

    Parking
    • Total spaces: 1
    • Parking features: Assigned, Covered, Garage, Guest, On Street
    • Garage spaces: 1
    • Has uncovered spaces: Yes
    • Details: CarportSpaces:0.00
    Features
    • Patio & porch: Covered, Patio, Balcony
    • Exterior features: Balcony, Outdoor Living Area
    • Pool features: Association
    • Has view: Yes
    • View description: City, Intercoastal, Ocean
    • Has water view: Yes
    • Water view: Intercoastal,Ocean
    • Waterfront features: Intracoastal Access
    Details
    • Parcel number: 74434315420077010
    • Zoning: RESIDENTIAL
    • Special conditions: Listed As-Is
    • Other equipment: Intercom

    Construction

    Type & style
    • Home type: Condo
    • Architectural style: Art Deco
    • Property subtype: Condominium
    Materials
    • Concrete
    Condition
    • Resale
    • New construction: No
    • Year built: 2005

    Utilities & green energy

    • Sewer: Public Sewer
    • Utilities for property: Sewer Available

    Community & HOA

    Community
    • Features: Property Manager On-Site
    • Security: Security System, Closed Circuit Camera(s), Key Card Entry, Lobby Secured, Smoke Detector(s)
    • Subdivision: SLADE CONDO
    HOA
    • Has HOA: Yes
    • Amenities included: Clubhouse, Fitness Center, Pool, Sauna, Spa/Hot Tub, Trash, Elevator(s)
    • Services included: Common Areas, Insurance, Maintenance Grounds, Sewer, Water
    • HOA fee: $1,125 monthly
    Location
    • Region: West Palm Beach

    Financial & listing details

    • Price per square foot: $527/sqft
    • Annual tax amount: $10,262
    • Date on market: 11/1/2019
    • Cumulative days on market: 115 days
    • Listing terms: Cash,Conventional

    Price history

    DateEventPrice
    4/9/2020Sold$602,000+2%$358/sqft
    Source: BeachesMLS #R10574524 Report a problem
    12/28/2015Sold$590,000$351/sqft
    Source: BeachesMLS #R10129958 Report a problem

    Public tax history

    Tax history is unavailable.

    Neighborhood: 33401

    Nearby schools

    GreatSchools rating
    Get a cash offer in 3 minutes
    Find out how much your home could sell for in as little as 3 minutes with a no-obligation cash offer.
    Estimated market value
    $886,100
    Get a cash offer in 3 minutes
    Find out how much your home could sell for in as little as 3 minutes with a no-obligation cash offer.
    Estimated market value
    $886,100