Welcome home! 1551 N Parc is a like-new home in a quiet, single road, cul-de-sac neighborhood. Upon entering the home, you immediately notice the hardwood flooring throughout the entire first floor and natural sunlight. The main level features a flex room that is perfect for formal dining or an office. The spacious living room transitions to the dining area and open kitchen. The kitchen features gas cooking, stainless steel appliances, and granite countertops. The main level also includes a powder room and tiled laundry room. The second level offers 4 bedrooms, all with walk-in closets. The master has a private bath with a double sink and glass door shower. The second floor is complete with another full bathroom and seating area at the top of the staircase. Need storage or a workout space? The attached 2-car garage and walk-out basement have you covered. The garage floor is epoxy coated and the unfinished basement provides nearly 900 sq/ft of conditioned space with 9 foot ceilings, bathroom rough-in, and water softener system. The basement walkout opens to a private patio with a deck on the main level. The home is conveniently located to nearby shopping, restaurants, and Scott AFB. O’Fallon is home to one of the best school districts in the state of Illinois (District 90). The home is in close proximity to Fulton Junior High School and the MCT trail system. The MCT is a cyclist and runner paradise! Do not miss out on this nearly brand-new and well cared for home!
Closed
Listed by: HomeCoin.com • Jonathan Minerick • Contact: 888-400-2513
Bought with: eXp Realty
$359,000
1551 N Parc Grove Ct, O'Fallon, IL 62269
4beds
1,826sqft
Single Family Residence
Built in 2017
6,534 Square Feet Lot
$372,300 Zestimate®
$197/sqft
$2,568 Estimated rent
Home value
$372,300
$331,000 - $421,000
$2,568/mo
Zestimate® history
Owner options
List your home for rent
$2,568/mo
Rent Zestimate®
Find your next renter with Zillow Rental Manager. Plus, with online applications, you can quickly screen prospective tenants – for free.
$2,568/mo
Rent Zestimate®
Refinance and save
$2,552/mo
Est. payment
Refinancing to a lower rate could help reduce your monthly payments and save thousands over the life of the loan.
$2,552/mo
Est. payment
Explore your selling options
Work with a Zillow partner agent
Leverage their expertise and Zillow's premium Showcase listings to get your home seen by more buyers.
Get startedList with your own agent
Get your home in front of millions of buyers by listing it on Zillow.
Learn how to do itSell it yourself
Take full control of how buyers see your home on Zillow by listing For Sale by Owner (FSBO).
List your homeWhat's special
Flex roomPrivate patioNatural sunlightOpen kitchenGas cookingGranite countertopsHardwood flooring
Zillow last checked:
Listing updated:
Listed by:
Jonathan Minerick 888-400-2513,
HomeCoin.com
Bought with:
Betty Solano, 475.192908
eXp Realty
Source: MARIS,MLS#: 25062405 Originating MLS: Regional MLS
Originating MLS: Regional MLSFacts & features
Interior
Bedrooms & bathrooms
- Bedrooms: 4
- Bathrooms: 3
- Full bathrooms: 2
- 1/2 bathrooms: 1
- Main level bathrooms: 1
Bedroom
- Features: Floor Covering: Carpeting
- Level: Second
- Area: 156
- Dimensions: 13x12
Bedroom 2
- Features: Floor Covering: Carpeting
- Level: Second
- Area: 99
- Dimensions: 11x9
Bedroom 3
- Features: Floor Covering: Carpeting
- Level: Second
- Area: 121
- Dimensions: 11x11
Bedroom 4
- Features: Floor Covering: Carpeting
- Level: Second
- Area: 132
- Dimensions: 11x12
Bonus room
- Features: Floor Covering: Wood
- Level: Main
- Area: 90
- Dimensions: 9x10
Dining room
- Features: Floor Covering: Wood
- Level: Main
- Area: 90
- Dimensions: 10x9
Family room
- Features: Floor Covering: Wood
- Level: Main
- Area: 210
- Dimensions: 14x15
Kitchen
- Features: Floor Covering: Wood
- Level: Main
- Area: 117
- Dimensions: 9x13
Laundry
- Features: Floor Covering: Ceramic Tile
- Level: Main
- Area: 42
- Dimensions: 7x6
Loft
- Features: Floor Covering: Carpeting
- Level: Second
- Area: 84
- Dimensions: 12x7
Heating
- Forced Air, Natural Gas
Cooling
- Ceiling Fan(s), Central Air
Appliances
- Included: Stainless Steel Appliance(s), Dishwasher, Dryer, Gas Oven, Gas Range, Washer, Electric Water Heater, Water Softener
- Laundry: Electric Dryer Hookup, Laundry Room, Main Level, Washer Hookup
Features
- Bar, Ceiling Fan(s), Double Vanity, Entrance Foyer, Granite Counters, High Speed Internet
- Flooring: Carpet, Ceramic Tile, Concrete, Hardwood
- Doors: Panel Door(s), Pocket Door(s), Sliding Doors
- Windows: Drapes, Screens, Tilt-In Windows
- Basement: Full,Storage Space,Sump Pump,Unfinished,Walk-Out Access
- Has fireplace: No
Interior area
- Total structure area: 1,826
- Total interior livable area: 1,826 sqft
- Finished area above ground: 1,826
Property
Parking
- Total spaces: 2
- Parking features: Driveway, Garage Door Opener
- Attached garage spaces: 2
- Has uncovered spaces: Yes
Features
- Levels: Two
- Patio & porch: Deck, Patio
- Exterior features: Gas Grill
- Fencing: None
Lot
- Size: 6,534 Square Feet
- Dimensions: 52' x 128'
- Features: Adjoins Common Ground, Back Yard, Front Yard
Details
- Parcel number: 0418.0310008
- Special conditions: Standard
- Other equipment: Dehumidifier
Construction
Type & style
- Home type: SingleFamily
- Architectural style: Modern,Traditional
- Property subtype: Single Family Residence
Materials
- Blown-In Insulation, Brick Veneer, Vinyl Siding
- Foundation: Concrete Perimeter
- Roof: Architectural Shingle
Condition
- Year built: 2017
Details
- Builder name: Definitive Home & Design Inc.
Utilities & green energy
- Electric: Single Phase, 220 Volts, Ameren
- Sewer: Public Sewer
- Water: Public
Community & HOA
Community
- Features: Sidewalks, Trail(s)
- Security: Smoke Detector(s)
- Subdivision: North Parc Grove
HOA
- Has HOA: No
Location
- Region: Ofallon
Financial & listing details
- Price per square foot: $197/sqft
- Tax assessed value: $91,006
- Annual tax amount: $6,120
- Date on market: 9/11/2025
- Cumulative days on market: 123 days
- Listing terms: Conventional,VA Loan
- Road surface type: Asphalt
Price history
| Date | Event | Price |
|---|---|---|
| 1/12/2026 | Sold | $359,000-4.3%$197/sqft |
Source:  MARIS #25062405 Report a problem MARIS #25062405 Report a problem | ||
| 12/13/2025 | Contingent | $375,000$205/sqft |
Source: MARIS #25062405 Report a problem | ||
| 9/27/2025 | Price change | $375,000-3.8%$205/sqft |
Source: MARIS #25062405 Report a problem | ||
| 9/11/2025 | Listed for sale | $390,000+70.3%$214/sqft |
Source: MARIS #25062405 Report a problem | ||
| 8/9/2017 | Sold | $229,000-2.5%$125/sqft |
Source: MARIS #16061373 Report a problem | ||
| 8/1/2017 | Pending sale | $234,900$129/sqft |
Source: Fusion Realty, LLC #16061373 Report a problem | ||
| 6/25/2017 | Price change | $234,900-2.1%$129/sqft |
Source: Fusion Realty, LLC #16061373 Report a problem | ||
| 4/5/2017 | Price change | $239,900-4%$131/sqft |
Source: Fusion Realty, LLC #16061373 Report a problem | ||
| 9/3/2016 | Listed for sale | $249,900$137/sqft |
Source: Fusion Realty, Llc #16061373 Report a problem | ||
Public tax history
| Year | Property taxes | Tax assessment |
|---|---|---|
| 2024 | $6,634 +8.4% | $91,006 +12.7% |
| 2023 | $6,120 +5.7% | $80,772 +8.8% |
| 2022 | $5,788 +4% | $74,259 +6% |
| 2021 | $5,563 +15.2% | $70,069 -1.3% |
| 2020 | $4,830 +2.9% | $71,006 +3.5% |
| 2019 | $4,696 +3.2% | $68,618 +3% |
| 2018 | $4,550 +421.1% | $66,626 +224.6% |
| 2017 | $873 | $20,526 +5849.6% |
| 2016 | $873 +6084.1% | $345 +1.2% |
| 2014 | $14 | $341 |
Find assessor info on the county website
Neighborhood: 62269
Nearby homes
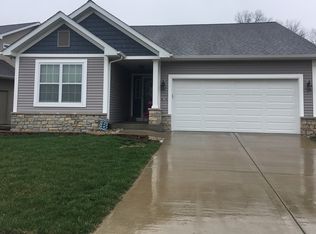
- $349,2003 bd2 ba1.7k sqft1563 N Parc Grove Ct, O'fallon, IL 62269Off Market
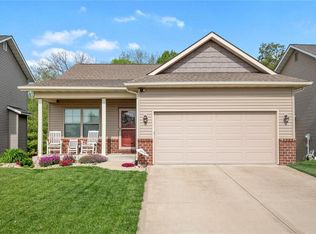
- $357,0004 bd3 ba2k sqft1555 N Parc Grove Ct, O'Fallon, IL 62269Sold
- $1-- bd-- ba-- sqftN Parc Grove Ct, Ofallon, IL 62269Off Market
- $374,1004 bd4 ba2.4k sqft1543 N Parc Grove Ct, O'Fallon, IL 62269Off Market
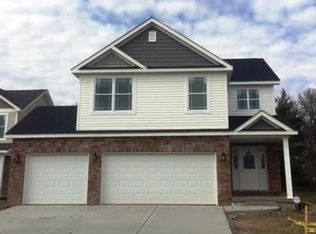
- $365,0004 bd4 ba2.3k sqft1518 N Parc Grove Ct, O'Fallon, IL 62269Sold
- $375,0004 bd3 ba2.3k sqft1514 N Parc Grove Ct, O'Fallon, IL 62269Sold
- $320,0004 bd4 ba1.8k sqft1526 N Parc Grove Ct, O'Fallon, IL 62269Sold
- $88,309-- bd-- ba908 sqft1538 N Parc Grove Ct, O'Fallon, IL 62269Off Market
Nearby schools
GreatSchools rating
- 7/10Delores Moye Elementary SchoolGrades: PK-5Distance: 2 mi
- 8/10Fulton Jr High SchoolGrades: 6-8Distance: 0.2 mi
- 6/10O'Fallon High SchoolGrades: 9-12Distance: 2.6 mi
Schools provided by the listing agent
- Elementary: Ofallon Dist 90
- Middle: Ofallon Dist 90
- High: Ofallon
Source: MARIS. This data may not be complete. We recommend contacting the local school district to confirm school assignments for this home.
Get a cash offer in 3 minutes
Find out how much your home could sell for in as little as 3 minutes with a no-obligation cash offer.
Estimated market value
$372,300
Get a cash offer in 3 minutes
Find out how much your home could sell for in as little as 3 minutes with a no-obligation cash offer.
Estimated market value
$372,300
- Illinois
- Saint Clair County
- O Fallon
- 62269
- 1551 N Parc Grove Ct
Nearby cities
Nearby zip codes
Other O Fallon Topics
