She's a legend. She's an icon. She is the moment. This 2 bed, 2.5 bath end-unit townhome-style condo is tucked away in an intimate, self-managed building with just 4 units-situated on one of the most sought-after streets in the Old Northside. With a super low HOA of only $100/month, this home is as practical as it is stylish. Meticulously maintained and thoughtfully updated by the sellers, this standout property impresses from the start. A full wall of custom built-in bookshelves anchors the light-filled living room. Newer bamboo hardwoods run throughout, offering a sleek and sustainable finish. The recently remodeled kitchen is a showstopper-featuring newer cabinetry, granite countertops (including a stunning waterfall edge at the bar), stainless steel appliances, and a tile backsplash. The adjacent dining space offers additional built-in storage, ideal for entertaining and everyday living. Upstairs, you'll find two luxurious primary suites, each with fully updated bathrooms and walk-in closets-perfect for guests, roommates, or flexible work-from-home options. Outside, enjoy your own private deck that overlooks peaceful, park-like grounds-a rare find in such a vibrant urban setting. Additional perks include a two-car garage with fantastic overhead storage, newer roof, HVAC, tankless water heater, and updates to windows and exterior trim. At this price point, with quality updates, timeless craftsmanship, unbeatable location, and ultra-low HOA fees, this condo checks all the boxes-no matter what chapter of life you're in.
Sold
$360,000
1551 N Park Ave, Indianapolis, IN 46202
2beds
1,296sqft
Residential, Condominium
Built in 1988
-- sqft lot
$362,300 Zestimate®
$278/sqft
$1,955 Estimated rent
Home value
$362,300
$333,000 - $391,000
$1,955/mo
Zestimate® history
Owner options
List your home for rent
$1,955/mo
Rent Zestimate®
Find your next renter with Zillow Rental Manager. Plus, with online applications, you can quickly screen prospective tenants – for free.
$1,955/mo
Rent Zestimate®
Refinance and save
$2,363/mo
Est. payment
Refinancing to a lower rate could help reduce your monthly payments and save thousands over the life of the loan.
$2,363/mo
Est. payment
Explore your selling options
Work with a Zillow partner agent
Leverage their expertise and Zillow's premium Showcase listings to get your home seen by more buyers.
Get startedList with your own agent
Get your home in front of millions of buyers by listing it on Zillow.
Learn how to do itSell it yourself
Take full control of how buyers see your home on Zillow by listing For Sale by Owner (FSBO).
List your homeWhat's special
Sought-after streetWalk-in closetsLuxurious primary suitesEnd-unit townhome-style condoBamboo hardwoodsGranite countertopsPrivate deck
Zillow last checked:
Listing updated:
Listed by:
Rob Measel 812-208-0498,
F.C. Tucker Company,
Karina Oertel,
F.C. Tucker Company
Bought with:
Jenni Bliss McMillion
@properties
Source: MIBOR as distributed by MLS GRID,MLS#: 22048544
Facts & features
Interior
Bedrooms & bathrooms
- Bedrooms: 2
- Bathrooms: 3
- Full bathrooms: 2
- 1/2 bathrooms: 1
- Main level bathrooms: 1
Primary bedroom
- Features: Bedroom 2nd Primary, Closet Walk in
Primary bathroom
- Features: Shower Stall Full, Sinks Double, Suite
Kitchen
- Description: Kitchen Updated
Heating
- Forced Air, Natural Gas
Cooling
- Central Air
Appliances
- Included: Dishwasher, Disposal, Microwave, Refrigerator, Gas Water Heater
- Laundry: Laundry Closet, Upper Level
Features
- Attic Access, Breakfast Bar, Built-in Features, High Ceilings, Ceiling Fan(s), Hardwood Floors, High Speed Internet, Eat-in Kitchen, Pantry, Smart Thermostat, Walk-In Closet(s)
- Flooring: Hardwood
- Windows: Wood Work Painted
- Has basement: No
- Attic: Access Only
- Common walls with other units/homes: 1 Common Wall,End Unit
Interior area
- Total structure area: 1,296
- Total interior livable area: 1,296 sqft
Property
Parking
- Total spaces: 2
- Parking features: Detached
- Garage spaces: 2
- Details: Garage Parking Other(Garage Door Opener, Keyless Entry, Service Door, Shared Garage)
Features
- Levels: Two
- Stories: 2
- Entry location: Building Private Entry
Lot
- Size: 1,600 Square Feet
- Features: Sidewalks, Storm Sewer, Street Lights, Mature Trees
Details
- Parcel number: 490636123008002101
- Special conditions: Historic District,Sales Disclosure Supplements
- Horse amenities: None
Construction
Type & style
- Home type: Condo
- Architectural style: Traditional
- Property subtype: Residential, Condominium
- Attached to another structure: Yes
Materials
- Brick
- Foundation: Block
Condition
- Updated/Remodeled
- New construction: No
- Year built: 1988
Utilities & green energy
- Water: Public
Community & HOA
Community
- Subdivision: Park Place Associates
HOA
- Has HOA: Yes
- Services included: Lawncare
- HOA fee: $100 monthly
Location
- Region: Indianapolis
Financial & listing details
- Price per square foot: $278/sqft
- Tax assessed value: $277,100
- Annual tax amount: $3,262
- Date on market: 7/3/2025
- Cumulative days on market: 19 days
Price history
| Date | Event | Price |
|---|---|---|
| 8/25/2025 | Sold | $360,000-7.5%$278/sqft |
Source:  MIBOR as distributed by MLS GRID #22048544 Report a problem MIBOR as distributed by MLS GRID #22048544 Report a problem | ||
| 7/22/2025 | Pending sale | $389,000$300/sqft |
Source: MIBOR as distributed by MLS GRID #22048544 Report a problem | ||
| 7/15/2025 | Price change | $389,000-2.8%$300/sqft |
Source: MIBOR as distributed by MLS GRID #22048544 Report a problem | ||
| 7/3/2025 | Listed for sale | $400,000+158.1%$309/sqft |
Source: MIBOR as distributed by MLS GRID #22048544 Report a problem | ||
| 9/12/2012 | Sold | $155,000$120/sqft |
Source: Agent Provided Report a problem | ||
Public tax history
| Year | Property taxes | Tax assessment |
|---|---|---|
| 2025 | $3,093 +7.9% | $277,100 +6.6% |
| 2024 | $2,868 -12.1% | $259,900 +6.9% |
| 2023 | $3,263 +11.6% | $243,200 -10.9% |
| 2022 | $2,923 -49.2% | $272,800 +8.6% |
| 2021 | $5,757 +116.7% | $251,200 +1% |
| 2020 | $2,656 +3.6% | $248,600 +10.7% |
| 2019 | $2,565 +11.3% | $224,600 +4.3% |
| 2018 | $2,305 +1.7% | $215,300 +0.6% |
| 2017 | $2,266 -1.9% | $214,100 +0.8% |
| 2016 | $2,309 +2.8% | $212,300 +1.8% |
| 2014 | $2,246 -0.3% | $208,500 |
| 2013 | $2,254 | $208,500 +3.1% |
| 2012 | $2,254 | $202,200 +8.9% |
| 2011 | -- | $185,700 -2.5% |
| 2009 | $2,012 | $190,400 |
| 2007 | -- | $190,400 +38.7% |
| 2006 | -- | $137,300 |
| 2005 | -- | $137,300 |
| 2004 | -- | $137,300 |
| 2003 | -- | $137,300 +172.4% |
| 2002 | -- | $50,400 +200% |
| 2001 | -- | $16,800 |
Find assessor info on the county website
Neighborhood: Near Northside
Nearby homes
- $340,000-- bd1 ba1.2k sqft1549 N Park Ave, Indianapolis, IN 46202Off Market
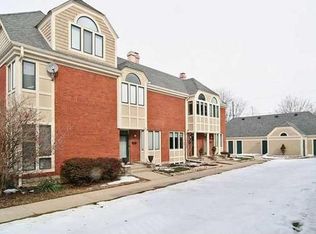
- $653,3006 bd-- ba3.1k sqft1553 N Park Ave, Indianapolis, IN 46202Off Market
- $--1 bd1 ba1.1k sqft1553 N Park Ave #C, Indianapolis, IN 46202Off Market
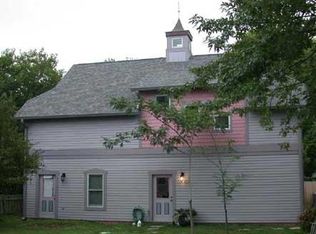
- $--1 bd1 ba1k sqft1553 N Park Ave #B, Indianapolis, IN 46202Off Market

- $325,6002 bd2 ba1.2k sqft1547 N Park Ave, Indianapolis, IN 46202Off Market
- $462,0003 bd3 ba2k sqft1545 N Park Ave, Indianapolis, IN 46202Off Market
- $1,370,0005 bd7 ba4.9k sqft1557 N Park Ave, Indianapolis, IN 46202Sold
- $--0.41 Acres615 E 16th St, Indianapolis, IN 46202Off Market
Nearby schools
GreatSchools rating
- 4/10Center for Inquiry School 27Grades: PK-5Distance: 0.3 mi
- 4/10Francis W. Parker School 56Grades: PK-8Distance: 1.1 mi
- 1/10Arsenal Technical High SchoolGrades: 9-12Distance: 1 mi
Get a cash offer in 3 minutes
Find out how much your home could sell for in as little as 3 minutes with a no-obligation cash offer.
Estimated market value
$362,300
Get a cash offer in 3 minutes
Find out how much your home could sell for in as little as 3 minutes with a no-obligation cash offer.
Estimated market value
$362,300
- Indiana
- Marion County
- Indianapolis
- 46202
- Near Northside
- 1551 N Park Ave
Nearby cities
Nearby neighborhoods
Nearby zip codes
Other Indianapolis Topics
