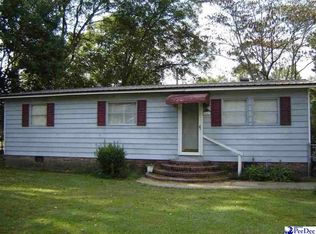
$135,3003 bd2 ba1.5k sqft1517 N Irby St, Florence, SC 29501Off MarketSaveNo image available for this property
$91,3833 bd1 ba1.1k sqft1557 N Sierra Range, Florence, SC 29501Off MarketSaveNo image available for this property
$334,3003 bd2 ba2.2k sqft1524 McKenney Ct, Florence, SC 29501Off MarketSaveNo image available for this property
$234,9003 bd2 ba1.5k sqft1520 McKenney Ct, Florence, SC 29501Off MarketSaveNo image available for this property
$118,0003 bd1 ba1k sqft900 Sanborn St, Florence, SC 29501For SaleSaveMLS ID #2602383, Vonda Sellers Ford, Era Leatherman Realty, Inc.. Pee Dee Realtor Association
$110,0003 bd1 ba1k sqft3043 Meadowbrook Dr, Florence, SC 29501For SaleSaveMLS ID #2603064, Albert E Underwood, C/b Mcmillan And Assoc.. Pee Dee Realtor Association
$125,0002 bd2 ba1k sqft205 W Roughfork St, Florence, SC 29506For SaleSaveMLS ID #2602443, Abigail Howard, Real Broker, Llc. Pee Dee Realtor Association
$105,0003 bd1 ba925 sqft1502 N Rocky Way, Florence, SC 29506For SaleSaveMLS ID #2602580, Vonda Sellers Ford, Era Leatherman Realty, Inc.. Pee Dee Realtor Association
$100,0003 bd1 ba1k sqft3103 Meadowbrook Dr, Florence, SC 29501For SaleSaveNo image available for this propertyMLS ID #2603065, Albert E Underwood, C/b Mcmillan And Assoc.. Pee Dee Realtor Association
$119,9003 bd1 ba1.2k sqft132 N Pine Court Cir, Florence, SC 29506For SaleSaveNo image available for this propertyMLS ID #2600793, Gwen C Bryant, Bryant Auction & Real Estate. Pee Dee Realtor Association
$110,0003 bd2 ba1k sqft2805 Redwood Dr, Florence, SC 29501For SaleSaveNo image available for this propertyMLS ID #2603066, Albert E Underwood, C/b Mcmillan And Assoc.. Pee Dee Realtor Association
$135,0003 bd2 ba1.2k sqft3509 E Winlark Dr, Florence, SC 29506For SaleSaveNo image available for this propertyMLS ID #2603232, Shakeita Price, Vylla Home, Inc. Pee Dee Realtor Association
$124,5003 bd2 ba1.2k sqft410 N Salem Dr, Florence, SC 29506For SaleSaveNo image available for this propertyMLS ID #638854, Jessica Burgess. Consolidated MLS
$134,9003 bd1 ba1.4k sqft1116 Lewis Ln, Florence, SC 29506For SaleSaveNo image available for this propertyMLS ID #2601535, Natasha L Byrd, House Of Real Estate. Pee Dee Realtor Association
$139,0003 bd2 ba1k sqft308 E Summit Cir, Florence, SC 29506For SaleSaveNo image available for this propertyMLS ID #2602386, Vonda Sellers Ford, Era Leatherman Realty, Inc.. Pee Dee Realtor Association
$110,0003 bd1 ba925 sqft1031 Royal St, Florence, SC 29506For SaleSaveNo image available for this propertyMLS ID #2602381, Vonda Sellers Ford, Era Leatherman Realty, Inc.. Pee Dee Realtor Association
$120,0002 bd1 ba850 sqft906 Gladstone St, Florence, SC 29501For SaleSaveNo image available for this propertyMLS ID #4383891, Jissell Suvillaga, Coldwell Banker Realty. Canopy MLS as distributed by MLS GRID
$129,9002 bd1 ba1k sqft1223 Waverly Ave, Florence, SC 29501For SaleSaveNo image available for this propertyMLS ID #2602058, J. Brandon Stepp, Stepp One Real Estate & Property Management. Pee Dee Realtor Association
$90,0003 bd2 ba950 sqft218 Pearl Cir, Florence, SC 29506For SaleSaveNo image available for this propertyMLS ID #2603361, Itisa Harley-Williams, Pee Dee Elite Team Brokered By Lpt Realty. Pee Dee Realtor Association
$165,0003 bd2 ba1.1k sqft3113 Woodbridge Rd, Florence, SC 29501For SaleSaveNo image available for this propertyMLS ID #2603573, Robricco Porter, C/b Mcmillan And Assoc.. Pee Dee Realtor Association
$159,9503 bd2 ba1.1k sqft200 S Homestead Dr, Florence, SC 29501For SaleSaveNo image available for this propertyMLS ID #2603405, Weston C Oates, Home Solutions Of Sc. Pee Dee Realtor Association
$139,9002 bd1 ba887 sqft1169 Heatherwood Cir, Florence, SC 29501For SaleSaveNo image available for this propertyMLS ID #2602748, Maxwell Davenport, Re/max Professionals. Pee Dee Realtor Association
$170,0003 bd1 ba1.1k sqft151 Harrell St, Florence, SC 29501For SaleSaveNo image available for this propertyMLS ID #2602518, Morgan McLamb Flowers, C/b Mcmillan And Assoc.. Pee Dee Realtor Association
$115,0002 bd2 ba1k sqft2220 Oakwood Ln APT A8, Florence, SC 29501For SaleSaveNo image available for this propertyMLS ID #2602970, Keith L Boyd, Exp Realty, Llc. Pee Dee Realtor Association