Skip main navigation
Sold for $599,000
  • $599,000

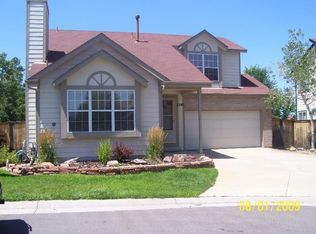
    1551 Northridge Drive, Highlands Ranch, CO 80126

    4beds
    2,741sqft
    Single Family Residence
    Built in 1990
    4,138 Square Feet Lot
    $598,600 Zestimate®
    $219/sqft
    $3,213 Estimated rent

    Home value

    $598,600

    $569,000 - $629,000

    $3,213/mo

    Zestimate® history
    Loading
    Loading...

    Owner options

    List your home for rent

    $3,213/mo

    Rent Zestimate®

    Find your next renter with Zillow Rental Manager. Plus, with online applications, you can quickly screen prospective tenants – for free.

    Learn more

    $3,213/mo

    Rent Zestimate®

    Refinance and save

    $3,697/mo

    Est. payment

    Refinancing to a lower rate could help reduce your monthly payments and save thousands over the life of the loan.

    See today's rates

    $3,697/mo

    Est. payment

    Explore your selling options

    Work with a Zillow partner agent

    Leverage their expertise and Zillow's premium Showcase listings to get your home seen by more buyers.

    Get started

    List with your own agent

    Get your home in front of millions of buyers by listing it on Zillow.

    Learn how to do it

    Sell it yourself

    Take full control of how buyers see your home on Zillow by listing For Sale by Owner (FSBO).

    List your home

    What's special

    **THIS HOME QUALIFIES FOR SPECIAL FINANCING THROUGH PREFERRED LENDER. FREE 1% reduction in rate for 1 year**Updated 4-Bed, 4-Bath Home in Prime Highlands Ranch Location with access to all four Highlands Ranch Rec Centers! Don’t miss this beautifully updated home, just a short walk to the elementary school! Featuring 4 bedrooms and 4 bathrooms, this home offers incredible space and value at this price point. Enjoy a brand-new kitchen with granite counters, stainless steel appliances, and modern finishes. The main floor showcases vinyl plank flooring, a bright, open living/dining room, cozy family room with gas fireplace, main floor laundry, and a convenient powder room. All new vinyl plank flooring, carpet & tile throughout. Upstairs, the primary bedroom features a remodeled en-suite bathroom, along with two additional bedrooms, an updated hall bathroom, and a huge loft with mountain views. Wait, there's more! The finished basement adds a large rec room, additional bedroom, and brand-new full bath—perfect for guests or extra living space. Enjoy a private yard with mature trees and an attached 2-car garage. Plus, benefit from a new furnace for year-round comfort. Great location, great layout, fantastic updates & close to all Highlands Ranch shops, trails & amenities.

    Zillow last checked:

    Listing updated:

    Listed by:

    Sandra Shayler 303-210-9078 SANDRASHAYLER@GMAIL.COM,

    Equity Colorado Real Estate

    Bought with:

    Theresa Benson, 001316605

    Your Home Sold Guaranteed Realty - Premier Partners

    Source: REcolorado as distributed by MLS GRID,MLS#: 6995835MLS Logo

    Facts & features

    Interior

    Bedrooms & bathrooms
    • Bedrooms: 4
    • Bathrooms: 4
    • Full bathrooms: 1
    • 3/4 bathrooms: 2
    • 1/2 bathrooms: 1
    • Main level bathrooms: 1
    Bedroom
    • Level: Upper
    • Area: 136.5 Square Feet
    • Dimensions: 13 x 10.5
    Bedroom
    • Level: Upper
    • Area: 110.5 Square Feet
    • Dimensions: 13 x 8.5
    Bedroom
    • Description: All New Carpet.
    • Level: Basement
    • Area: 24.5 Square Feet
    • Dimensions: 1.75 x 14
    Bathroom
    • Description: All New Fixtures & Vanity
    • Level: Main
    Bathroom
    • Description: New Vanity, Quartz Counters & Tile Floors
    • Level: Upper
    • Area: 80.5 Square Feet
    • Dimensions: 7 x 11.5
    Bathroom
    • Description: Remodeled With Walk In Shower
    • Level: Basement
    • Area: 55 Square Feet
    • Dimensions: 5.5 x 10
    Other
    • Description: Facing West With Mountain Views & Privacy From Mature Trees. Closet Is Off Primary Bathroom
    • Level: Upper
    • Area: 193.75 Square Feet
    • Dimensions: 12.5 x 15.5
    Other
    • Description: New Vanity, Double Sinks & Tile Floors
    • Level: Upper
    • Area: 72 Square Feet
    • Dimensions: 8 x 9
    Family room
    • Description: Gas Fireplace And Vinyl Plank Flooring
    • Level: Main
    • Area: 186 Square Feet
    • Dimensions: 12 x 15.5
    Kitchen
    • Description: Brand New Kitchen Cabinetry With Granite Counters, Stainless Appliances And Vinyl Plank Flooring
    • Level: Main
    • Area: 228 Square Feet
    • Dimensions: 12 x 19
    Laundry
    • Description: Washer & Dryer Included.
    • Level: Main
    Living room
    • Description: Living/Dining Area Combined, With Vinyl Flooring And Vaulted Ceilings
    • Level: Main
    • Area: 258 Square Feet
    • Dimensions: 21.5 x 12
    Loft
    • Description: Great Potential For Uses. Includes Mountain Views!
    • Level: Upper
    • Area: 180.06 Square Feet
    • Dimensions: 10.75 x 16.75
    Media room
    • Description: All New Carpet
    • Level: Basement
    • Area: 288.75 Square Feet
    • Dimensions: 17.5 x 16.5
    Heating
    • Forced Air
    Cooling
    • Central Air
    Appliances
    • Included: Dishwasher, Disposal, Dryer, Gas Water Heater, Oven, Refrigerator, Washer
    • Laundry: In Unit
    Features
    • Ceiling Fan(s), Granite Counters, Pantry, Quartz Counters, Vaulted Ceiling(s)
    • Flooring: Carpet, Tile, Vinyl
    • Windows: Double Pane Windows, Window Coverings, Window Treatments
    • Basement: Full
    • Number of fireplaces: 1
    • Fireplace features: Family Room
    • Common walls with other units/homes: No Common Walls
    Interior area
    • Total structure area: 2,741
    • Total interior livable area: 2,741 sqft
    • Finished area above ground: 1,851
    • Finished area below ground: 758

    Property

    Parking
    • Total spaces: 2
    • Parking features: Concrete
    • Attached garage spaces: 2
    Features
    • Levels: Two
    • Stories: 2
    • Entry location: Ground
    • Exterior features: Private Yard
    • Fencing: Full
    • Has view: Yes
    • View description: Mountain(s)
    Lot
    • Size: 4,138 sqft
    • Features: Cul-De-Sac, Landscaped, Near Public Transit, Sprinklers In Rear
    Details
    • Parcel number: R0329185
    • Zoning: PDU
    • Special conditions: Standard

    Construction

    Type & style
    • Home type: SingleFamily
    • Architectural style: Traditional
    • Property subtype: Single Family Residence
    Materials
    • Frame, Wood Siding
    • Foundation: Slab
    • Roof: Composition
    Condition
    • Updated/Remodeled
    • Year built: 1990

    Utilities & green energy

    • Electric: 110V, 220 Volts
    • Sewer: Public Sewer
    • Water: Public
    • Utilities for property: Cable Available, Electricity Connected, Natural Gas Connected, Phone Available

    Community & neighborhood

    Security
    • Security features: Carbon Monoxide Detector(s), Smoke Detector(s)
    Location
    • Region: Highlands Ranch
    • Subdivision: Highlands Ranch

    HOA & financial

    HOA
    • Has HOA: Yes
    • HOA fee: $171 quarterly
    • Amenities included: Clubhouse, Fitness Center, Pool, Tennis Court(s)
    • Association name: Highlands Ranch Community Association
    • Association phone: 303-791-2500

    Other

    Other facts
    • Listing terms: 1031 Exchange,Cash,Conventional,FHA,VA Loan
    • Ownership: Corporation/Trust
    • Road surface type: Paved

    Price history

    DateEventPrice
    10/16/2025Sold$599,000+0.3%$219/sqft
    Source: REcolorado as distributed by MLS GRID #6995835 Report a problem
    9/18/2025Pending sale$597,000$218/sqft
    Source: REcolorado as distributed by MLS GRID #6995835 Report a problem
    8/27/2025Price change$597,000-2.9%$218/sqft
    Source: REcolorado as distributed by MLS GRID #6995835 Report a problem
    8/7/2025Price change$615,000-1.6%$224/sqft
    Source: REcolorado as distributed by MLS GRID #6995835 Report a problem
    6/6/2025Listed for sale$625,000+46.7%$228/sqft
    Source: REcolorado as distributed by MLS GRID #6995835 Report a problem
    12/27/2019Sold$426,000-3.2%$155/sqft
    Source: Public Record Report a problem
    12/4/2019Pending sale$439,900$160/sqft
    Source: Wisdom Real Estate #9838279 Report a problem
    11/3/2019Listed for sale$439,900$160/sqft
    Source: Wisdom Real Estate #9838279 Report a problem
    10/25/2019Pending sale$439,900$160/sqft
    Source: Wisdom Real Estate #9838279 Report a problem
    10/17/2019Listed for sale$439,900$160/sqft
    Source: Wisdom Real Estate #9838279 Report a problem
    10/10/2019Pending sale$439,900$160/sqft
    Source: Wisdom Real Estate #9838279 Report a problem
    9/21/2019Price change$439,900-2.2%$160/sqft
    Source: Wisdom Real Estate #9838279 Report a problem
    9/7/2019Price change$449,900-2.2%$164/sqft
    Source: Wisdom Real Estate #9838279 Report a problem
    9/2/2019Price change$460,000-2.1%$168/sqft
    Source: Wisdom Real Estate #9838279 Report a problem
    8/28/2019Price change$469,900-2.1%$171/sqft
    Source: Wisdom Real Estate #9838279 Report a problem
    8/22/2019Listed for sale$479,900+8.2%$175/sqft
    Source: Wisdom Real Estate #9838279 Report a problem
    3/26/2019Sold$443,500-1.4%$162/sqft
    Source: Public Record Report a problem
    2/27/2019Pending sale$449,900$164/sqft
    Source: Keller Williams Realty DTC LLC #3443703 Report a problem
    2/7/2019Listed for sale$449,900+36.3%$164/sqft
    Source: Keller Williams DTC #3443703 Report a problem
    6/30/2015Sold$330,000+1.5%$120/sqft
    Source: Public Record Report a problem
    5/26/2015Pending sale$325,000$119/sqft
    Source: Cherry Creek Properties LLC #6249465 Report a problem
    5/21/2015Listed for sale$325,000+22.6%$119/sqft
    Source: Cherry Creek Properties LLC #6249465 Report a problem
    7/18/2014Listing removed$265,000$97/sqft
    Source: Owner Report a problem
    3/30/2014Price change$265,000-3.6%$97/sqft
    Source: Owner Report a problem
    3/8/2014Price change$275,000+3.8%$100/sqft
    Source: Owner Report a problem
    3/4/2014Listed for sale$265,000+8.2%$97/sqft
    Source: Owner Report a problem
    3/20/2013Sold$245,000$89/sqft
    Source: Public Record Report a problem

    Public tax history

    YearProperty taxesTax assessment
    2025$3,801 +0.2%$40,360 -8.3%
    2024$3,794 +30.2%$44,010 -1%
    2023$2,914 -3.9%$44,450 +39.3%
    2022$3,031 $31,900 -2.8%
    2021-- $32,820 +21%
    2020$2,516 +7.4%$27,130
    2019$2,344 0%$27,130 +9.4%
    2018$2,344 +9.8%$24,800
    2017$2,134 +119%$24,800 +11.6%
    2016$975 -51.1%$22,230
    2015$1,991 +12.1%$22,230 +21.3%
    2014$1,776 $18,320
    2013-- $18,320 +8.4%
    2012-- $16,900
    2011-- $16,900 -13.4%
    2010-- $19,510 +9.9%
    2009$850 $17,760
    2008-- $17,760 -1.6%
    2007-- $18,040
    2006$1,726 -1.4%$18,040 -1.4%
    2004$1,750 -32.5%$18,290 -1.9%
    2003$2,594 $18,640
    2002-- $18,640 +16%
    2001$1,589 -2.4%$16,070 0%
    2000$1,628 $16,071

    Find assessor info on the county website

    Neighborhood: 80126

    Nearby schools

    GreatSchools rating
    Schools provided by the listing agent
    • Elementary: Sand Creek
    • Middle: Mountain Ridge
    • High: Mountain Vista
    • District: Douglas RE-1

    Source: REcolorado as distributed by MLS GRID. This data may not be complete. We recommend contacting the local school district to confirm school assignments for this home.

    Get a cash offer in 3 minutes
    Find out how much your home could sell for in as little as 3 minutes with a no-obligation cash offer.
    Estimated market value
    $598,600
    Get a cash offer in 3 minutes
    Find out how much your home could sell for in as little as 3 minutes with a no-obligation cash offer.
    Estimated market value
    $598,600