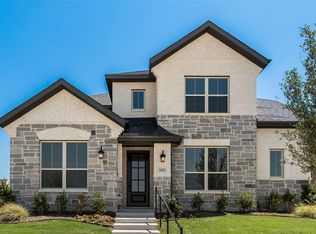
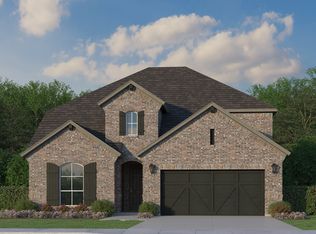
! Step into the Henley III by Mattamy Homes, where thoughtful design meets modern comfort. A welcoming porch leads into a two-story foyer, setting the stage for this spacious and functional home. The open-concept layout is perfect for entertaining, with the Great Room flowing seamlessly into the dining area and kitchen. Personalize your space with options like a European, gourmet, or chef’s kitchen to fit your culinary style. The owner’s suite is a private retreat with a spacious walk-in closet and a well-appointed ensuite bathroom. A second bedroom and full bathroom on the main floor add flexibility, while the flex room is perfect for a home office or playroom. Upstairs, the game room offers additional space for relaxation or entertainment, along with two more bedrooms and a full bathroom. A covered patio extends your living space outdoors, ideal for morning coffee or evening unwinding. Designed with energy efficiency in mind, the Henley III delivers modern features that enhance comfort and savings. With its blend of style, functionality, and upgrade options, this home is built to fit your lifestyle. This ENERGY STAR® certified home combines comfort, efficiency, and style, thoughtfully designed to elevate your lifestyle.
Pending
$544,983
1551 Overton St, Frisco, TX 75036
4beds
2,673sqft
Single Family Residence
Built in 2026
7,056 Square Feet Lot
$-- Zestimate®
$204/sqft
$124/mo HOA
What's special
- 169 days
- 16
- 1
Zillow last checked:
Listing updated:
Listed by:
Karla Davis 0473068 972-338-5441,
Pinnacle Realty Advisors 972-338-5441
Source: NTREIS,MLS#: 21251352
Facts & features
Interior
Bedrooms & bathrooms
- Bedrooms: 4
- Bathrooms: 3
- Full bathrooms: 3
Primary bedroom
- Features: Built-in Features, Dual Sinks, Linen Closet, Walk-In Closet(s)
- Level: First
- Dimensions: 13 x 15
Bedroom
- Features: Split Bedrooms, Walk-In Closet(s)
- Level: First
- Dimensions: 11 x 12
Bedroom
- Level: Second
- Dimensions: 15 x 10
Bedroom
- Level: Second
- Dimensions: 11 x 12
Dining room
- Level: First
- Dimensions: 19 x 9
Game room
- Level: Second
- Dimensions: 16 x 15
Kitchen
- Features: Breakfast Bar, Built-in Features, Kitchen Island, Solid Surface Counters, Walk-In Pantry
- Level: First
- Dimensions: 19 x 15
Living room
- Features: Fireplace
- Level: First
- Dimensions: 19 x 14
Office
- Level: First
- Dimensions: 11 x 10
Heating
- Central, ENERGY STAR Qualified Equipment, Zoned
Cooling
- Central Air, Ceiling Fan(s), Electric, ENERGY STAR Qualified Equipment, Zoned
Appliances
- Included: Some Gas Appliances, Dishwasher, Gas Cooktop, Disposal, Microwave, Plumbed For Gas, Tankless Water Heater
- Laundry: Washer Hookup, Dryer Hookup, ElectricDryer Hookup
Features
- Decorative/Designer Lighting Fixtures, High Speed Internet, Kitchen Island, Open Floorplan, Pantry, Cable TV, Walk-In Closet(s), Wired for Sound
- Flooring: Carpet, Ceramic Tile, Laminate
- Has basement: No
- Number of fireplaces: 1
- Fireplace features: Electric
Interior area
- Total interior livable area: 2,673 sqft
Video & virtual tour
Property
Parking
- Total spaces: 2
- Parking features: Door-Single, Garage, Garage Door Opener, Garage Faces Rear
- Attached garage spaces: 2
Features
- Levels: Two
- Stories: 2
- Patio & porch: Covered
- Pool features: None
- Fencing: Wood,Wrought Iron
Lot
- Size: 7,056 Square Feet
- Dimensions: 55'
- Features: Interior Lot, Landscaped, Subdivision, Sprinkler System
Details
- Parcel number: 1040451
Construction
Type & style
- Home type: SingleFamily
- Architectural style: Traditional,Detached
- Property subtype: Single Family Residence
Materials
- Brick, Radiant Barrier, Rock, Stone
- Roof: Composition
Condition
- Year built: 2026
Utilities & green energy
- Sewer: Public Sewer
- Water: Public
- Utilities for property: Natural Gas Available, Sewer Available, Separate Meters, Underground Utilities, Water Available, Cable Available
Community & HOA
Community
- Features: Park, Trails/Paths, Curbs, Sidewalks
- Security: Carbon Monoxide Detector(s), Smoke Detector(s)
- Subdivision: Villages Of Creekwood
HOA
- Has HOA: Yes
- Services included: All Facilities, Maintenance Grounds
- HOA fee: $1,485 annually
- HOA name: Essex Association Management
- HOA phone: 972-428-2030
Location
- Region: Frisco
Financial & listing details
- Price per square foot: $204/sqft
- Date on market: 4/26/2026
- Cumulative days on market: 135 days
- Exclusions: Henley III
Estimated market value
Not available
Estimated sales range
Not available
$3,250/mo
Price history
| Date | Event | Price |
|---|---|---|
| 5/19/2026 | Pending sale | $544,983$204/sqft |
Source: NTREIS #21251352 Report a problem | ||
| 4/26/2026 | Listed for sale | $544,983$204/sqft |
Source: NTREIS #21251352 Report a problem | ||
Public tax history
Tax history is unavailable.
Monthly payment
Est. payment
Payment breakdown
Explore the cost of this home by adjusting the details. Changes won't be saved.Climate risks
Neighborhood: 75036
Nearby schools
Schools provided by the listing agent
- Elementary: Hackberry
- Middle: Lakeside
- High: Little Elm
- District: Little Elm ISD
Source: NTREIS. This data may not be complete. We recommend contacting the local school district to confirm school assignments for this home.


Similar homes
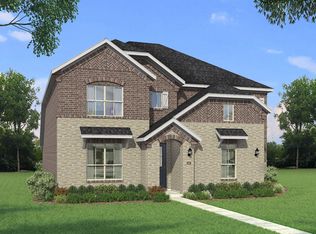
- $635,5004 bd3 ba3.1k sqft1469 Four Corner Ln, Little Elm, TX 75036For Sale
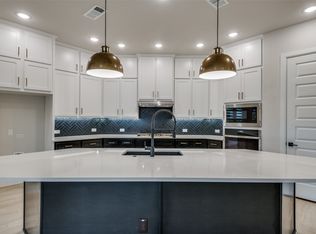 MLS ID #21403113, Sterling Mack. NTREIS
 - from $557,9904 bd3 ba2.7k sqftPlan 1579 Plan, Lakewood Village 50s, Lakewood Village, TX 75068New Construction
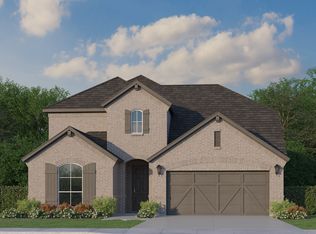 American Legend Homes
 - from $575,9904 bd3 ba3k sqftPlan 1581 Plan, Wildridge, Oak Point, TX 75068New Construction
 American Legend Homes
 - from $580,9904 bd3 ba3k sqftPlan 1581 Plan, Lakewood Village 50s, Lakewood Village, TX 75068New ConstructionAmerican Legend Homes
