Mid-Century Modern in Canyon Estates designed by Charles E Du Bois and built by Roy Fey. NO land lease here, You own the land. Enter this Mid-Century modern beauty though private gates featuring a quiet courtyard with sitting area and original double door entry. Walk in to stunning modern white porcelain flooring throughout the main living areas, vaulted beamed ceilings and floor to ceiling sliding glass doors. This sophisticated and re-imagined design keeps the architectural features in place with modernizing it for entertaining. The Kitchen was designed for the discriminating Chef with Plenty of counter space, new modern white cabinetry and quartz counter tops with waterfall edge. 6 burner commercial Dual range, double oven, custom hood, deep under-mount sink for those extra large pots and pans, along with prep sink next to stove; Matching stainless steel dishwasher, fridge and built in microwave/convection oven. The kitchen is open to bar area so you can entertain and still be part of the party with a secluded breakfast nook for those intimate mornings or evenings along with a wall of storage cabinets and coffee bar. Custom bar overlooks dining area is open to the Kitchen and great room with dual wine fridge, plenty of storage, quartz counters and waterfall edge. The entire back of the house is floor to ceiling patio doors, newly painted exterior, new tile with beautiful mountain views. The house faces North so you get light all and it is fully fenced. 3rd bedroom currently used as a den and office. Private back wing of the house has a huge master bedroom with walk in closet, dressing area and an oversized Master bath with huge bath tub and separate shower. The Guest room is generously sized as well with a large walk in closet and bathroom righ outside the bedroom door with tub shower combo and private door to exterior. Owners put in and extensive new HVAC System with new plumbing, water heater and separate storage room. 13.4 KW hours of Solar installed at a rate of $255 P/M. Oversized 2 car attached garage with car charging and storage. Canyon View Estates offers a 9-Hole Executive Course, Professional Tennis Courts, Pickle ball courts, Club House, Fitness Center, cable and internet, 15 Pools & 12 Spas, Fruit trees, and meticulously Landscaped grounds. Walking distance to Smoke Tree Plaza and biking friendly community surrounded by trails and an easy ride into town.
Sold for $1,080,000
Listed by: First Team Real Estate • Nickole Jean • Contact: 949-497-5454
Bought with: Compass
$1,080,000
1551 Paseo Vida, Palm Springs, CA 92264
3beds
2,593sqft
Condominium
Built in 1971
-- sqft lot
$1,166,500 Zestimate®
$417/sqft
$3,555 Estimated rent
Home value
$1,166,500
$1.06M - $1.31M
$3,555/mo
Zestimate® history
Owner options
List your home for rent
$3,555/mo
Rent Zestimate®
Find your next renter with Zillow Rental Manager. Plus, with online applications, you can quickly screen prospective tenants – for free.
$3,555/mo
Rent Zestimate®
Refinance and save
$7,768/mo
Est. payment
Refinancing to a lower rate could help reduce your monthly payments and save thousands over the life of the loan.
$7,768/mo
Est. payment
Explore your selling options
Work with a Zillow partner agent
Leverage their expertise and Zillow's premium Showcase listings to get your home seen by more buyers.
Get startedList with your own agent
Get your home in front of millions of buyers by listing it on Zillow.
Learn how to do itSell it yourself
Take full control of how buyers see your home on Zillow by listing For Sale by Owner (FSBO).
List your homeWhat's special
Pickle ball courtsNew modern white cabinetryPrivate gatesFruit treesDual wine fridgeCustom barPlenty of storage
Zillow last checked:
Listing updated:
Listed by:
Nickole Jean DRE #01761658 949-701-2810,
First Team Real Estate
Bought with:
Jeff Blacker, DRE #01711459
Compass
Source: CRMLS,MLS#: LG23208527 Originating MLS: California Regional MLS
Originating MLS: California Regional MLSFacts & features
Interior
Bedrooms & bathrooms
- Bedrooms: 3
- Bathrooms: 3
- Full bathrooms: 2
- 1/2 bathrooms: 1
- Main level bathrooms: 3
- Main level bedrooms: 3
Rooms
- Room types: Bonus Room, Bedroom, Family Room, Great Room, Kitchen, Laundry, Living Room, Primary Bathroom, Primary Bedroom, Office, Other, Wine Cellar
Primary bedroom
- Features: Main Level Primary
Bedroom
- Features: All Bedrooms Down
Bedroom
- Features: Bedroom on Main Level
Bathroom
- Features: Bathtub, Dual Sinks, Low Flow Plumbing Fixtures, Separate Shower, Tub Shower
Kitchen
- Features: Built-in Trash/Recycling, Kitchen Island, Kitchen/Family Room Combo, Pots & Pan Drawers, Quartz Counters, Remodeled, Updated Kitchen, Utility Sink
Heating
- Central
Cooling
- Central Air
Appliances
- Included: 6 Burner Stove, Convection Oven, Double Oven, Dishwasher, ENERGY STAR Qualified Appliances, ENERGY STAR Qualified Water Heater, Electric Range, Free-Standing Range, Disposal, Gas Range, High Efficiency Water Heater, Hot Water Circulator, Microwave, Refrigerator, Range Hood, Self Cleaning Oven, Water Heater
- Laundry: Inside, In Kitchen, Laundry Room
Features
- Beamed Ceilings, Ceiling Fan(s), Cathedral Ceiling(s), Dry Bar, High Ceilings, Living Room Deck Attached, Open Floorplan, Bar, All Bedrooms Down, Bedroom on Main Level, Main Level Primary, Primary Suite, Wine Cellar, Walk-In Closet(s)
- Flooring: Carpet, Stone
- Has fireplace: No
- Fireplace features: None
- Common walls with other units/homes: 1 Common Wall
Interior area
- Total interior livable area: 2,593 sqft
Property
Parking
- Total spaces: 23
- Parking features: Concrete, Direct Access, Driveway, Electric Vehicle Charging Station(s), Garage Faces Front, Garage, Garage Door Opener, Oversized, See Remarks
- Attached garage spaces: 23
Accessibility
- Accessibility features: No Stairs, Other, See Remarks, Accessible Doors
Features
- Levels: One
- Stories: 1
- Entry location: 1
- Patio & porch: Rear Porch, Concrete, Front Porch, Patio, Porch, Stone, See Remarks
- Pool features: None, Association
- Spa features: None
- Has view: Yes
- View description: Mountain(s)
Lot
- Features: 2-5 Units/Acre, Greenbelt
Details
- Parcel number: 511301051
- Special conditions: Standard
Construction
Type & style
- Home type: Condo
- Architectural style: Mid-Century Modern
- Property subtype: Condominium
- Attached to another structure: Yes
Materials
- Block, Concrete, Stucco
- Foundation: Slab
- Roof: Common Roof
Condition
- Updated/Remodeled,Turnkey
- New construction: No
- Year built: 1971
Utilities & green energy
- Electric: 220 Volts in Garage
- Sewer: Public Sewer
- Water: Public
- Utilities for property: Cable Connected, Electricity Connected, Natural Gas Connected, Phone Available, Sewer Connected, See Remarks, Water Connected
Green energy
- Energy efficient items: Appliances, Water Heater
- Energy generation: Solar
Community & HOA
Community
- Features: Biking, Curbs, Golf, Gutter(s), Hiking, Mountainous, Storm Drain(s), Street Lights, Sidewalks
- Security: Carbon Monoxide Detector(s), Smoke Detector(s)
- Subdivision: Canyon Estates (33419)
HOA
- Has HOA: Yes
- Amenities included: Clubhouse, Fitness Center, Golf Course, Maintenance Grounds, Meeting Room, Management, Meeting/Banquet/Party Room, Maintenance Front Yard, Pool, Recreation Room, Spa/Hot Tub, Tennis Court(s), Cable TV
- Services included: Earthquake Insurance
- HOA fee: $855 monthly
- HOA name: Canyon Estates
- HOA phone: 760-323-7475
Location
- Region: Palm Springs
Financial & listing details
- Price per square foot: $417/sqft
- Tax assessed value: $732,197
- Annual tax amount: $8,674
- Date on market: 11/24/2023
- Cumulative days on market: 136 days
- Listing terms: Cash,Conventional
- Road surface type: Paved
Price history
| Date | Event | Price |
|---|---|---|
| 5/7/2024 | Sold | $1,080,000-4%$417/sqft |
Source:  CRMLS #LG23208527 Report a problem CRMLS #LG23208527 Report a problem | ||
| 5/2/2024 | Pending sale | $1,125,000$434/sqft |
Source: CRMLS #LG23208527 Report a problem | ||
| 4/10/2024 | Contingent | $1,125,000$434/sqft |
Source: CRMLS #LG23208527 Report a problem | ||
| 2/28/2024 | Price change | $1,125,000-6.2%$434/sqft |
Source: CRMLS #LG23208527 Report a problem | ||
| 11/24/2023 | Listed for sale | $1,199,900+109.6%$463/sqft |
Source: CRMLS #LG23208527 Report a problem | ||
| 7/28/2020 | Sold | $572,500-0.4%$221/sqft |
Source:  Greater Palm Springs Realtors #219039038 Report a problem Greater Palm Springs Realtors #219039038 Report a problem | ||
| 6/12/2020 | Pending sale | $575,000$222/sqft |
Source: Pacific Sotheby's International Realty #219039038 Report a problem | ||
| 5/9/2020 | Price change | $575,000-4%$222/sqft |
Source: Pacific Sotheby's International Realty #219039038 Report a problem | ||
| 3/4/2020 | Price change | $599,000-3.2%$231/sqft |
Source: Pacific Sotheby's International Realty #219039038 Report a problem | ||
| 2/15/2020 | Listed for sale | $619,000+76.9%$239/sqft |
Source: Pacific Sotheby's International Realty #219039038 Report a problem | ||
| 5/7/2013 | Sold | $350,000-9.1%$135/sqft |
Source: Public Record Report a problem | ||
| 3/20/2013 | Pending sale | $384,900$148/sqft |
Source: Windermere Real Estate Coachella Valley #12641665PS Report a problem | ||
| 2/16/2013 | Price change | $384,900-3.5%$148/sqft |
Source: Windermere Real Estate Coachella Valley #12641665PS Report a problem | ||
| 2/9/2013 | Listed for sale | $399,000$154/sqft |
Source: Windermere Real Estate Coachella Valley #12641665PS Report a problem | ||
Public tax history
| Year | Property taxes | Tax assessment |
|---|---|---|
| 2025 | $8,674 +13.4% | $732,197 +20.5% |
| 2024 | $7,647 -1.8% | $607,540 +2% |
| 2023 | $7,791 -0.1% | $595,629 +2% |
| 2022 | $7,801 +2.1% | $583,950 +2% |
| 2021 | $7,644 +50.8% | $572,500 +45.3% |
| 2020 | $5,070 +1.8% | $394,085 +2% |
| 2019 | $4,983 +1.9% | $386,359 +2% |
| 2018 | $4,890 +1.5% | $378,785 +2% |
| 2017 | $4,818 | $371,359 +2% |
| 2016 | $4,818 +7.4% | $364,078 +1.5% |
| 2015 | $4,488 +1.4% | $358,610 +2% |
| 2014 | $4,428 | $351,588 +100.9% |
| 2013 | -- | $174,987 +2% |
| 2012 | -- | $171,556 +2% |
| 2011 | -- | $168,193 |
Find assessor info on the county website
Neighborhood: 92264
Nearby homes
- $957,2003 bd3 ba2.5k sqft1565 Paseo Vida, Palm Springs, CA 92264Off Market
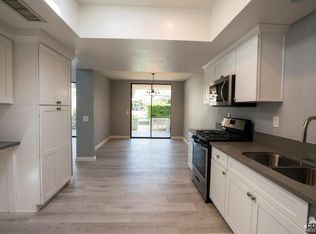
- $1,032,9003 bd3 ba2.5k sqft2455 Camino Vida, Palm Springs, CA 92264Off Market

- $988,1003 bd3 ba2.5k sqft2412 S Madrona Dr, Palm Springs, CA 92264Off Market
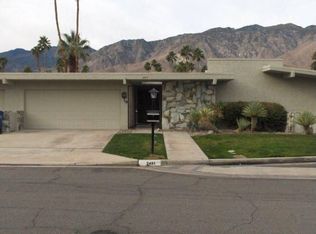
- $940,2003 bd2 ba2.5k sqft2424 S Madrona Dr, Palm Springs, CA 92264Off Market
- $1,058,4003 bd3 ba2.5k sqft1550 Paseo Vida, Palm Springs, CA 92264Off Market
- $1,035,0003 bd3 ba2.5k sqft1562 Paseo Vida, Palm Springs, CA 92264Off Market
- $1,375,0003 bd3 ba2.5k sqft2426 S Madrona Dr, Palm Springs, CA 92264For Sale
- $1,169,3003 bd3 ba2.5k sqft2390 S Madrona Dr, Palm Springs, CA 92264Off Market
Nearby schools
GreatSchools rating
- 3/10Cahuilla Elementary SchoolGrades: K-5Distance: 1.4 mi
- 5/10Raymond Cree Middle SchoolGrades: 6-8Distance: 3.9 mi
- 5/10Palm Springs High SchoolGrades: 9-12Distance: 2.1 mi
Get a cash offer in 3 minutes
Find out how much your home could sell for in as little as 3 minutes with a no-obligation cash offer.
Estimated market value
$1,166,500
Get a cash offer in 3 minutes
Find out how much your home could sell for in as little as 3 minutes with a no-obligation cash offer.
Estimated market value
$1,166,500
- California
- Riverside County
- Palm Springs
- 92264
- 1551 Paseo Vida
Nearby cities
Nearby neighborhoods
Nearby zip codes
Other Palm Springs Topics
