Skip main navigation
Closed
  • $378,000

    1551 Plaza Centre Dr Unit 103, Las Vegas, NV 89135

    2beds
    1,603sqft
    Townhouse
    Built in 2009
    4,935 Square Feet Lot
    $376,800 Zestimate®
    $236/sqft
    $2,140 Estimated rent

    Home value

    $376,800

    $343,000 - $414,000

    $2,140/mo

    Zestimate® history
    Loading
    Loading...

    Owner options

    List your home for rent

    $2,140/mo

    Rent Zestimate®

    Find your next renter with Zillow Rental Manager. Plus, with online applications, you can quickly screen prospective tenants – for free.

    Learn more

    $2,140/mo

    Rent Zestimate®

    Refinance and save

    $2,277/mo

    Est. payment

    Refinancing to a lower rate could help reduce your monthly payments and save thousands over the life of the loan.

    See today's rates

    $2,277/mo

    Est. payment

    Explore your selling options

    Work with a Zillow partner agent

    Leverage their expertise and Zillow's premium Showcase listings to get your home seen by more buyers.

    Get started

    List with your own agent

    Get your home in front of millions of buyers by listing it on Zillow.

    Learn how to do it

    Sell it yourself

    Take full control of how buyers see your home on Zillow by listing For Sale by Owner (FSBO).

    List your home

    What's special

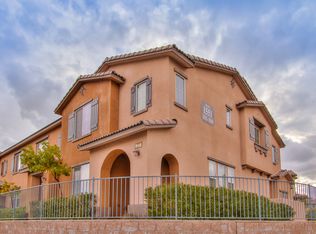
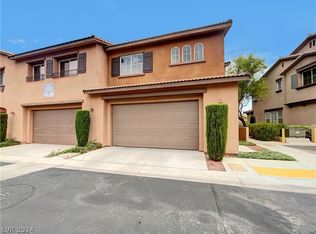
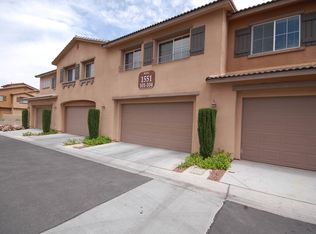
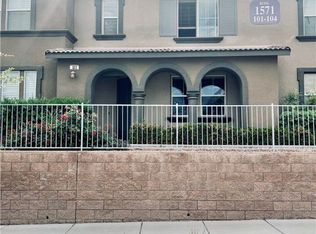
    Beautiful like-nеw tοwnhοme offerеd fully furnіshed. West Park Villаs іn the Summerlin Centre Village is a lifestyle community featuring a neighborhood pool, spa, Sagemont Park, tennis, trails, and perfect location right near Downtown Summerlin and the Red Rock Resort. Enhanced curb appeal welcomes you with attractive landscapes, architectural elements, and covered porch. Open concept floor plan flows well with perfectly placed windows allowing natural light to pour in. Flexible living spaces consist of family room, loft, and den area with built-in desk. Kitchen features high-end maple cabinetry, granite counters, Maytag stainless steel appliances, pantry cabinet, and a breakfast bar. Numerous upgrades and fine finishes include stone pattern tile with granite insets, plush carpet, cellular shades, blinds, two-tone paint, LED lighting, and ceiling fans. Convenience items such as a water treatment system, recirculating hot water, storage options, and a rear load garage make life easier.

    Zillow last checked:

    Listing updated:

    Listed by:

    Leslie S. Carver BS.0039338 (702)436-3615,

    BHHS Nevada Properties

    Bought with:

    Adrineh Yeghnazary, S.0053470

    Century 21 1st Priority Realty

    Source: LVR,MLS#: 2759982MLS LogoOriginating MLS: Greater Las Vegas Association of Realtors Inc

    Facts & features

    Interior

    Bedrooms & bathrooms
    • Bedrooms: 2
    • Bathrooms: 3
    • Full bathrooms: 2
    • 1/2 bathrooms: 1
    Primary bedroom
    • Description: Ceiling Fan,Closet,Upstairs,Walk-In Closet(s)
    • Dimensions: 16x13
    Bedroom 2
    • Description: Ceiling Fan,Closet,TV/ Cable,Upstairs
    • Dimensions: 13x12
    Primary bathroom
    • Description: Double Sink,Make Up Table,Separate Shower,Separate Tub
    • Dimensions: 13x9
    Den
    • Description: Built-Ins,Ceiling Light
    • Dimensions: 9x7
    Dining room
    • Description: Breakfast Nook/Eating Area,Dining Area,Family Room/Dining Combo,Formal Dining Room
    • Dimensions: 11x10
    Family room
    • Description: 2 or More Family Rooms,Both Up & Down,Ceiling Fan,Surround Sound
    • Dimensions: 22x16
    Kitchen
    • Description: Breakfast Bar/Counter,Breakfast Nook/Eating Area,Custom Cabinets,Granite Countertops,Lighting Recessed,Pantry,Stainless Steel Appliances,Tile Flooring
    • Dimensions: 12x10
    Loft
    • Description: Ceiling Fan,Family Room
    • Dimensions: 19x10
    Heating
    • Central, Gas
    Cooling
    • Central Air, Electric, Refrigerated
    Appliances
    • Included: Built-In Electric Oven, Convection Oven, Dryer, Dishwasher, Gas Cooktop, Disposal, Microwave, Refrigerator, Water Softener Owned, Water Purifier, Washer
    • Laundry: Gas Dryer Hookup, Laundry Room, Upper Level
    Features
    • Ceiling Fan(s), Window Treatments
    • Flooring: Carpet, Tile
    • Windows: Blinds, Double Pane Windows, Drapes
    • Has fireplace: No
    • Furnished: Yes
    Interior area
    • Total structure area: 1,603
    • Total interior livable area: 1,603 sqft

    Property

    Parking
    • Total spaces: 2
    • Parking features: Attached, Finished Garage, Garage, Garage Door Opener, Inside Entrance, Private, Storage
    • Attached garage spaces: 2
    Features
    • Stories: 2
    • Patio & porch: Porch
    • Exterior features: Porch
    • Pool features: Association
    • Fencing: None
    Lot
    • Size: 4,935 Square Feet
    • Features: Desert Landscaping, Landscaped, None, Rocks, Trees
    Details
    • Parcel number: 16402224154
    • Zoning description: Single Family
    • Special conditions: Probate Listing
    • Horse amenities: None

    Construction

    Type & style
    • Home type: Townhouse
    • Architectural style: Two Story
    • Property subtype: Townhouse
    • Attached to another structure: Yes
    Materials
    • Roof: Pitched,Tile
    Condition
    • Good Condition,Resale
    • Year built: 2009

    Utilities & green energy

    • Electric: Photovoltaics None
    • Sewer: Public Sewer
    • Water: Public
    • Utilities for property: Cable Available, Underground Utilities
    Green energy
    • Energy efficient items: Windows

    Community & HOA

    Community
    • Subdivision: Summerlin Village 19 Phase 2
    HOA
    • Has HOA: Yes
    • Amenities included: Basketball Court, Jogging Path, Playground, Park, Pool, Spa/Hot Tub, Tennis Court(s)
    • Services included: Maintenance Grounds, Recreation Facilities
    • HOA fee: $67 monthly
    • HOA name: Summerlin South
    • HOA phone: 702-791-4600
    • Second HOA fee: $118 monthly
    • Third HOA fee: $118 quarterly
    Location
    • Region: Las Vegas

    Financial & listing details

    • Price per square foot: $236/sqft
    • Tax assessed value: $396,989
    • Annual tax amount: $2,175
    • Date on market: 3/12/2026
    • Listing agreement: Exclusive Right To Sell
    • Listing terms: Cash,Conventional,FHA,VA Loan

    Price history

    DateEventPrice
    5/29/2026Sold$378,000-5%$236/sqft
    Source: LVR #2759982 Report a problem
    4/29/2026Pending sale$398,000$248/sqft
    Source: BHHS broker feed #2759982 Report a problem
    4/29/2026Contingent$398,000$248/sqft
    Source: LVR #2759982 Report a problem
    4/1/2026Price change$398,000-4.8%$248/sqft
    Source: LVR #2759982 Report a problem
    3/12/2026Listed for sale$418,000+86.6%$261/sqft
    Source: LVR #2759982 Report a problem
    7/29/2015Sold$224,000-1.7%$140/sqft
    Source: LVR #1511881 Report a problem
    6/8/2015Pending sale$227,900$142/sqft
    Source: RE/MAX Central #1511881 Report a problem
    5/20/2015Listed for sale$227,900+3.8%$142/sqft
    Source: RE/MAX Central #1511881 Report a problem
    2/12/2008Sold$219,647$137/sqft
    Source: Public Record Report a problem

    Public tax history

    YearProperty taxesTax assessment
    2026$2,178 +3%$138,946 +3.6%
    2025$2,115 +3%$134,127 -5.2%
    2024$2,054 +3%$141,551 +27.9%
    2023$1,994 +8%$110,635 +8.1%
    2022$1,846 +7.7%$102,316 -2.8%
    2021$1,714 +3%$105,244 +8%
    2020$1,663 +3%$97,455 +11.2%
    2019$1,615 +5.7%$87,676
    2018$1,528 $87,676 +13.7%
    2017$1,528 $77,143 +14.6%
    2016$1,528 +3.3%$67,330 +13.9%
    2015$1,480 $59,136 +21.7%
    2014$1,480 $48,578
    2013-- $48,578 -6.1%
    2012-- $51,742 -4.3%
    2011-- $54,045 -1.5%
    2010-- $54,849
    Find assessor info on the county website

    Neighborhood: Summerlin South

    Nearby schools

    GreatSchools rating
    Schools provided by the listing agent
    • Elementary: Goolsby, Judy & John,Goolsby, Judy & John
    • Middle: Rogich Sig
    • High: Palo Verde

    Source: LVR. This data may not be complete. We recommend contacting the local school district to confirm school assignments for this home.

    Get a cash offer in 3 minutes
    Find out how much your home could sell for in as little as 3 minutes with a no-obligation cash offer.
    Estimated market value
    $376,800
    Get a cash offer in 3 minutes
    Find out how much your home could sell for in as little as 3 minutes with a no-obligation cash offer.
    Estimated market value
    $376,800