Nestled in the heart of highly desirable Birchfield Woods in North Reston, this beautifully updated end-unit townhome offers the perfect blend of charm, convenience, and modern updates. With a welcoming front porch overlooking a manicured common green space and two assigned parking spaces directly in front, this home immediately invites you in. Step inside to a light-filled main level featuring Luxury Vinyl Plank flooring throughout. The inviting living room boasts abundant natural light, while the updated kitchen flows seamlessly into a cozy dining area and family room that is perfect for entertaining or relaxing at home. A windowed door leads to a fully fenced, spacious backyard ideal for gardening, playing, pets, or outdoor dining. A custom storage shed adds extra functionality. This level is completed by a convenient, updated half bath and a main level laundry. Upstairs, the LVP flooring continues into an oversized primary suite with a wall of windows, ceiling fan, generous closet space, and an updated en-suite bath. Two additional cheerful bedrooms and another updated full hall bath round out this thoughtfully designed upper level. This home is just steps from North Point Village Center, offering shopping, dining, and entertainment. Enjoy access to Reston’s extensive amenities including pools, tennis courts, playgrounds, picnic areas, and over 55 miles of scenic walking and biking trails. Just 2 miles to Reston Town Center, and minutes to Metro, Route 7, the Toll Road, and the Greenway, this location is a commuter’s dream. Capital Improvements Include 2025: Updated white kitchen including new cabinetry, new counters, new sink, new range and dishwasher, updated baths, new LVP flooring, interior paint, new light fixtures, new carpet on staircase, professional landscaping. 2024: New refrigerator. 2020: New roof, new AC/heat pump. 2019: New water heater. 2018: New Hardie Board siding, new double-hung windows (5 with solar glass).
Sold for $585,000
$585,000
1551 Poplar Grove Dr, Reston, VA 20194
3beds
1,340sqft
Townhouse
Built in 1986
1,943 Square Feet Lot
$592,600 Zestimate®
$437/sqft
$2,967 Estimated rent
Home value
$592,600
$557,000 - $634,000
$2,967/mo
Zestimate® history
Owner options
List your home for rent
$2,967/mo
Rent Zestimate®
Find your next renter with Zillow Rental Manager. Plus, with online applications, you can quickly screen prospective tenants – for free.
$2,967/mo
Rent Zestimate®
Refinance and save
$4,677/mo
Est. payment
Refinancing to a lower rate could help reduce your monthly payments and save thousands over the life of the loan.
$4,677/mo
Est. payment
Explore your selling options
Work with a Zillow partner agent
Leverage their expertise and Zillow's premium Showcase listings to get your home seen by more buyers.
Get startedList with your own agent
Get your home in front of millions of buyers by listing it on Zillow.
Learn how to do itSell it yourself
Take full control of how buyers see your home on Zillow by listing For Sale by Owner (FSBO).
List your homeWhat's special
Family roomUpdated en-suite bathMain level laundryFully fenced spacious backyardUpdated half bathManicured common green spaceNew counters
Zillow last checked:
Listing updated:
Listed by:
Gail Romansky 703-980-5300,
Pearson Smith Realty, LLC
Bought with:
Nikki Lagouros, 0225224571
Berkshire Hathaway HomeServices PenFed Realty
Source: Bright MLS,MLS#: VAFX2262816
Facts & features
Interior
Bedrooms & bathrooms
- Bedrooms: 3
- Bathrooms: 3
- Full bathrooms: 2
- 1/2 bathrooms: 1
- Main level bathrooms: 1
Rooms
- Room types: Living Room, Dining Room, Primary Bedroom, Bedroom 2, Bedroom 3, Kitchen, Family Room, Laundry, Primary Bathroom, Full Bath, Half Bath
Primary bedroom
- Features: Attached Bathroom, Ceiling Fan(s), Flooring - Luxury Vinyl Plank, Window Treatments
- Level: Upper
- Area: 187 Square Feet
- Dimensions: 17 x 11
Bedroom 2
- Features: Flooring - Luxury Vinyl Plank
- Level: Upper
- Area: 120 Square Feet
- Dimensions: 12 x 10
Bedroom 3
- Features: Flooring - Luxury Vinyl Plank
- Level: Upper
- Area: 108 Square Feet
- Dimensions: 12 x 9
Primary bathroom
- Features: Attached Bathroom, Bathroom - Walk-In Shower, Countertop(s) - Solid Surface, Flooring - Luxury Vinyl Plank
- Level: Upper
- Area: 36 Square Feet
- Dimensions: 9 x 4
Dining room
- Features: Flooring - Luxury Vinyl Plank
- Level: Main
- Area: 80 Square Feet
- Dimensions: 10 x 8
Family room
- Features: Flooring - Luxury Vinyl Plank
- Level: Main
- Area: 121 Square Feet
- Dimensions: 11 x 11
Other
- Features: Countertop(s) - Solid Surface, Flooring - Luxury Vinyl Plank
- Level: Upper
Half bath
- Features: Flooring - Luxury Vinyl Plank
- Level: Main
- Area: 20 Square Feet
- Dimensions: 5 x 4
Kitchen
- Features: Countertop(s) - Solid Surface, Flooring - Luxury Vinyl Plank
- Level: Main
- Area: 72 Square Feet
- Dimensions: 9 x 8
Laundry
- Level: Main
Living room
- Features: Flooring - Luxury Vinyl Plank, Window Treatments
- Level: Main
- Area: 114 Square Feet
- Dimensions: 19 x 6
Heating
- Heat Pump, Electric
Cooling
- Ceiling Fan(s), Central Air, Electric
Appliances
- Included: Dishwasher, Disposal, Dryer, Oven/Range - Electric, Range Hood, Refrigerator, Stainless Steel Appliance(s), Washer, Water Heater, Electric Water Heater
- Laundry: Main Level, Laundry Room
Features
- Attic, Ceiling Fan(s), Dining Area, Family Room Off Kitchen, Open Floorplan, Kitchen - Gourmet
- Flooring: Engineered Wood, Ceramic Tile, Carpet
- Windows: Window Treatments
- Has basement: No
- Has fireplace: No
Interior area
- Total structure area: 1,340
- Total interior livable area: 1,340 sqft
- Finished area above ground: 1,340
- Finished area below ground: 0
Property
Parking
- Parking features: Assigned, On Street
- Has uncovered spaces: Yes
- Details: Assigned Parking, Assigned Space #: H7, H8
Accessibility
- Accessibility features: None
Features
- Levels: Two
- Stories: 2
- Patio & porch: Porch
- Exterior features: Sidewalks, Street Lights
- Pool features: None
- Fencing: Back Yard
Lot
- Size: 1,943 Square Feet
- Features: Landscaped, Premium, Rear Yard
Details
- Additional structures: Above Grade, Below Grade
- Parcel number: 0113 13020014
- Zoning: 372
- Special conditions: Standard
Construction
Type & style
- Home type: Townhouse
- Architectural style: Transitional
- Property subtype: Townhouse
Materials
- Other, Wood Siding
- Foundation: Slab
- Roof: Architectural Shingle
Condition
- Very Good
- New construction: No
- Year built: 1986
Details
- Builder model: SENECA B
Utilities & green energy
- Sewer: Public Sewer
- Water: Public
Community & HOA
Community
- Security: Main Entrance Lock, Smoke Detector(s)
- Subdivision: Birchfield Woods
HOA
- Has HOA: Yes
- Amenities included: Baseball Field, Basketball Court, Bike Trail, Clubhouse, Common Grounds, Community Center, Jogging Path, Lake, Meeting Room, Party Room, Picnic Area, Pool, Recreation Facilities, Soccer Field, Tennis Court(s), Tot Lots/Playground, Volleyball Courts
- Services included: Common Area Maintenance, Insurance, Management, Pool(s), Recreation Facility, Reserve Funds, Road Maintenance, Snow Removal, Trash
- HOA fee: $848 annually
- HOA name: RESTON ASSOCIATION & BIRCHFIELD WOODS CLUSTER
Location
- Region: Reston
Financial & listing details
- Price per square foot: $437/sqft
- Tax assessed value: $495,440
- Annual tax amount: $5,960
- Date on market: 9/5/2025
- Listing agreement: Exclusive Right To Sell
- Ownership: Fee Simple
Price history
| Date | Event | Price |
|---|---|---|
| 10/3/2025 | Sold | $585,000+1.7%$437/sqft |
Source:  Bright MLS #VAFX2262816 Report a problem Bright MLS #VAFX2262816 Report a problem | ||
| 9/14/2025 | Pending sale | $575,000$429/sqft |
Source: Bright MLS #VAFX2262816 Report a problem | ||
| 9/5/2025 | Listed for sale | $575,000+94.3%$429/sqft |
Source: Bright MLS #VAFX2262816 Report a problem | ||
| 7/28/2010 | Sold | $296,000+15.7%$221/sqft |
Source: Public Record Report a problem | ||
| 4/29/2010 | Sold | $255,800-29.9%$191/sqft |
Source: Public Record Report a problem | ||
| 4/19/2005 | Sold | $365,000$272/sqft |
Source: Public Record Report a problem | ||
Public tax history
| Year | Property taxes | Tax assessment |
|---|---|---|
| 2025 | $5,960 +2.7% | $495,440 +3% |
| 2024 | $5,801 +6% | $481,190 +3.4% |
| 2023 | $5,470 +10.3% | $465,320 +11.7% |
| 2022 | $4,958 | $416,450 +10.6% |
| 2021 | -- | $376,580 +3.1% |
| 2020 | $4,492 +1.3% | $365,090 +1.3% |
| 2019 | $4,436 +1.2% | $360,490 +1.2% |
| 2018 | $4,384 +6.5% | $356,250 +4.6% |
| 2017 | $4,115 +0.5% | $340,660 +0.3% |
| 2016 | $4,096 +5% | $339,750 +1.3% |
| 2015 | $3,900 +3.1% | $335,340 +2.9% |
| 2014 | $3,783 | $326,020 +3.6% |
| 2013 | -- | $314,730 +6.5% |
| 2012 | -- | $295,620 |
| 2011 | -- | $295,620 +5.5% |
| 2010 | -- | $280,330 -8.7% |
| 2009 | -- | $306,920 -9% |
| 2008 | -- | $337,170 -3.8% |
| 2007 | -- | $350,650 +78.5% |
| 2003 | -- | $196,460 +16% |
| 2002 | -- | $169,360 +20.8% |
| 2001 | -- | $140,255 |
Find assessor info on the county website
Neighborhood: 20194
Nearby homes
- $502,1003 bd2 ba1.3k sqft1549 Poplar Grove Dr, Reston, VA 20194Off Market
- $485,7003 bd1 ba1.3k sqft1547 Poplar Grove Dr, Reston, VA 20194Off Market
- $514,6003 bd2 ba1.3k sqft1545 Poplar Grove Dr, Reston, VA 20194Off Market
- $545,2003 bd2 ba1.3k sqft1571 Poplar Grove Dr, Reston, VA 20194Off Market
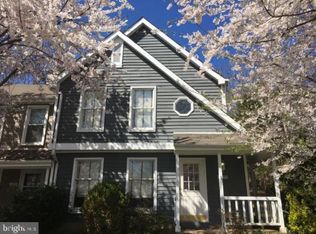
- $516,5003 bd3 ba1.3k sqft1573 Poplar Grove Dr, Reston, VA 20194Off Market
- $492,8003 bd1 ba1.3k sqft1575 Poplar Grove Dr, Reston, VA 20194Off Market
- $519,1003 bd2 ba1.3k sqft1543 Poplar Grove Dr, Reston, VA 20194Off Market
- $517,3003 bd2 ba1.3k sqft1541 Poplar Grove Dr, Reston, VA 20194Off Market
Nearby schools
GreatSchools rating
- 7/10Armstrong Elementary SchoolGrades: PK-6Distance: 0.2 mi
- 3/10Herndon Middle SchoolGrades: 7-8Distance: 1.9 mi
- 2/10Herndon High SchoolGrades: 9-12Distance: 1.1 mi
Schools provided by the listing agent
- Elementary: Armstrong
- Middle: Herndon
- High: Herndon
- District: Fairfax County Public Schools
Source: Bright MLS. This data may not be complete. We recommend contacting the local school district to confirm school assignments for this home.
Get a cash offer in 3 minutes
Find out how much your home could sell for in as little as 3 minutes with a no-obligation cash offer.
Estimated market value
$592,600
Get a cash offer in 3 minutes
Find out how much your home could sell for in as little as 3 minutes with a no-obligation cash offer.
Estimated market value
$592,600
- Virginia
- Fairfax County
- Reston
- 20194
- 1551 Poplar Grove Dr
