Welcome to 1551 Prince Edward Street, a beautifully maintained, move-in ready townhome in the highly sought-after Oyster Point community of Mount Pleasant. Ideally located just minutes from the sandy shores of Isle of Palms and Sullivan's Island, this elevated 3-bedroom, 2.5-bath home offers the perfect blend of coastal charm, modern comfort, and resort-style living.Designed with an intentionally structured open-concept floor plan, the home is filled with natural light and features wood flooring throughout the main living area. A cozy gas fireplace anchors the inviting living room, which flows seamlessly into the gourmet kitchen complete with stainless steel appliances, a gas range, expansive island, oversized pantry, and a charming dining area perfect for entertaining.A stylish powder room completes the main level. Just off the kitchen, the spacious screened porch opens to a private grilling deck, creating the ideal indoor-outdoor living experience. The front exterior has also been thoughtfully enhanced with upgraded pavers and decorative landscaping stone, adding curb appeal and a polished aesthetic. Upstairs, the primary suite offers vaulted ceilings, an oversized walk-in closet, and a spa-inspired bathroom featuring a large walk-in shower. Two additional generously sized bedrooms, a full bathroom, and a convenient laundry room complete the second floor. Surrounded by majestic live oaks and natural waterfront scenery, Oyster Point offers an unmatched seaside lifestyle with top notch amenities including a stunning saltwater zero-entry pool, expansive clubhouse, fully equipped fitness center, tennis, pickleball and basketball courts, miles of walking and biking trails, and a beautiful community dock with waterfront access. The vibrant neighborhood also features an active swim team and year-round community events that create a true sense of connection. Oyster Point is conveniently located near the shopping, and dining, of The Mount Pleasant Towne Center and Seaside Farms. Coupled with quick access to the Isle of Palms Connector and I-526, this home truly offers the very best of Lowcountry living.
Closed
Zillow last checked:
Listing updated:
Bought with:
Brand Name Real Estate
Source: CTMLS,MLS#: 26014054
Price history
| Date | Event | Price |
|---|---|---|
| 9/3/2026 | Sold | $775,000$404/sqft |
Source: Public Record Report a problem | ||
| 6/26/2026 | Sold | $775,000+0.4%$404/sqft |
Source:  CTMLS #26014054 Report a problem CTMLS #26014054 Report a problem | ||
| 6/24/2026 | Pending sale | $772,000$402/sqft |
Source: CTMLS #26014054 Report a problem | ||
| 5/15/2026 | Listed for sale | $772,000+20.6%$402/sqft |
Source: CTMLS #26014054 Report a problem | ||
| 6/20/2022 | Sold | $640,000-4.5%$333/sqft |
Source: CTMLS #22011994 Report a problem | ||
| 5/21/2022 | Contingent | $670,000$349/sqft |
Source: CTMLS #22011994 Report a problem | ||
| 5/12/2022 | Listed for sale | $670,000+71.8%$349/sqft |
Source: CTMLS #22011994 Report a problem | ||
| 11/28/2018 | Sold | $390,000$203/sqft |
Source: CTMLS #18013870 Report a problem | ||
| 10/13/2018 | Price change | $390,000-2.5%$203/sqft |
Source: D.R. Horton - Charleston, SC Report a problem | ||
| 6/20/2018 | Price change | $400,000-8.8%$208/sqft |
Source: D.R. Horton - Charleston, SC Report a problem | ||
| 5/24/2018 | Price change | $438,806+0.2%$229/sqft |
Source: D.R. Horton - Charleston, SC Report a problem | ||
| 5/18/2018 | Listed for sale | $438,101+0.1%$228/sqft |
Source: D.R. Horton - Charleston, SC Report a problem | ||
| 3/31/2018 | Sold | $437,870$228/sqft |
Source: Agent Provided Report a problem | ||
Nearby homes
- $699,7003 bd3 ba1.8k sqft1553 Prince Edward St, Mount Pleasant, SC 29466Off Market
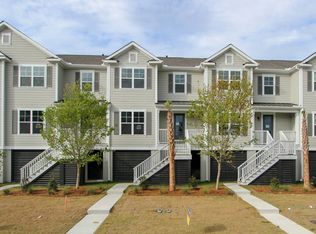
- $697,7003 bd3 ba1.8k sqft1555 Prince Edward St, Mount Pleasant, SC 29466Off Market

- $894,5003 bd2 ba2.2k sqft1549 Prince Edward St, Mount Pleasant, SC 29466Off Market
- $877,6004 bd3 ba2.2k sqft1557 Prince Edward St, Mount Pleasant, SC 29466Off Market
Get a cash offer in 3 minutes
Find out how much your home could sell for in as little as 3 minutes with a no-obligation cash offer.
Estimated market value
$776,600
