Skip main navigation
Sold for $220,000
Street View
  • $220,000

    1551 Queen Way, Livingston, CA 95334

    3beds
    1,593sqft
    Double Wide Mobile Home, ManufacturedinPark
    Built in 2019
    -- sqft lot
    $181,600 Zestimate®
    $138/sqft
    $1,947 Estimated rent

    Home value

    $181,600

    $163,000 - $202,000

    $1,947/mo

    Zestimate® history
    Loading
    Loading...

    Owner options

    List your home for rent

    $1,947/mo

    Rent Zestimate®

    Find your next renter with Zillow Rental Manager. Plus, with online applications, you can quickly screen prospective tenants – for free.

    Learn more

    $1,947/mo

    Rent Zestimate®

    Refinance and save

    $1,421/mo

    Est. payment

    Refinancing to a lower rate could help reduce your monthly payments and save thousands over the life of the loan.

    See today's rates

    $1,421/mo

    Est. payment

    Explore your selling options

    Work with a Zillow partner agent

    Leverage their expertise and Zillow's premium Showcase listings to get your home seen by more buyers.

    Get started

    List with your own agent

    Get your home in front of millions of buyers by listing it on Zillow.

    Learn how to do it

    Sell it yourself

    Take full control of how buyers see your home on Zillow by listing For Sale by Owner (FSBO).

    List your home

    What's special

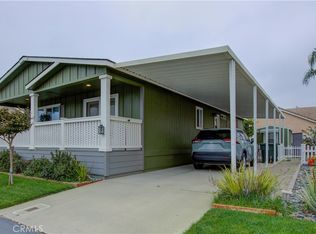
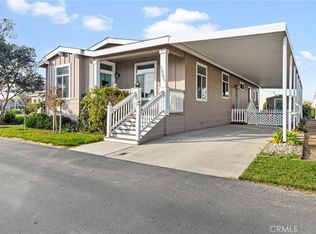
    Gym areaLarge front porchGranite countersIndoor laundry roomOpen floor concept
    Better than a new home, move in ready !!! This stunning 3 bedroom 2 bathroom manufactured home was built in 2019 and has been tastefully upgraded. It is a 55+ five-star gated community with pool ,gym area, granite counters , beautiful wood plank flooring throughout the whole house ,upgraded all the countertops , open floor concept and luxury huge kitchen family room combo , island with sink . Lots of cabinets ,indoor laundry room and large front porch .Extra storage unit on site. Close to Hwy 99. Sold as is ,including furniture . Don't miss this opportunity to own this beautiful home.

    Zillow last checked:

    Listing updated:

    Listed by:

    Hellen Tang 02103919 415-583-3668,

    Legend Realty & Finance Group 408-637-4737

    Bought with:

    , 02103919

    Legend Realty & Finance Group

    Source: MLSListings Inc,MLS#: ML81933713MLS Logo

    Facts & features

    Interior

    Bedrooms & bathrooms
    • Bedrooms: 3
    • Bathrooms: 2
    • Full bathrooms: 2
    Bedroom
    • Features: GroundFloorBedroom, WalkinCloset
    Bathroom
    • Features: DoubleSinks, UpdatedBaths
    Dining room
    • Features: BreakfastBar, DiningAreainLivingRoom, EatinKitchen
    Family room
    • Features: KitchenFamilyRoomCombo
    Kitchen
    • Features: Countertop_Granite, IslandwithSink
    Heating
    • Central Forced Air
    Cooling
    • Central Air
    Appliances
    • Included: Gas Cooktop, Dishwasher, Disposal, Microwave, Gas Oven, Refrigerator, Washer/Dryer
    Features
    • Walk-In Closet(s)
    • Flooring: Carpet, Hardwood, Tile
    Interior area
    • Total structure area: 1,593
    • Total interior livable area: 1,593 sqft

    Property

    Parking
    • Total spaces: 6
    • Parking features: Covered
    • Garage spaces: 2
    • Carport spaces: 2
    • Covered spaces: 4
    • Uncovered spaces: 2
    Accessibility
    • Accessibility features: Bathroom Features, Accessible Kitchen, Lower Light Switches, Parking
    Features
    • Pool features: Community
    • Park: Montecristo
    Details
    • Parcel number: 910004026000
    • Lease amount: $704
    • Special conditions: Standard

    Construction

    Type & style
    • Home type: MobileManufactured
    • Property subtype: Double Wide Mobile Home, ManufacturedinPark
    Materials
    • Roof: Other
    Condition
    • Year built: 2019

    Utilities & green energy

    • Gas: PublicUtilities
    • Sewer: Public Sewer
    • Water: Public
    • Utilities for property: Public Utilities, Water Public

    Community & HOA

    Community
    • Senior community: Yes
    HOA
    • Amenities included: Barbecue Area, Club House, Community Pool, Community Security Gate, Gym Exercise Facility
    Location
    • Region: Livingston

    Financial & listing details

    • Price per square foot: $138/sqft
    • Tax assessed value: $137,700
    • Annual tax amount: $1,382
    • Date on market: 7/1/2023
    • Body type: DoubleWide

    Price history

    DateEventPrice
    10/3/2023Sold$220,000+2.4%$138/sqft
    Source: MLSListings Inc #ML81933713 Report a problem
    8/17/2023Pending sale$214,900$135/sqft
    Source: MLSListings Inc #ML81933713 Report a problem
    7/20/2023Price change$214,900-1.9%$135/sqft
    Source: MLSListings Inc #ML81933713 Report a problem
    7/1/2023Listed for sale$219,000+776%$137/sqft
    Source: MLSListings Inc #ML81933713 Report a problem
    12/13/2011Sold$25,000$16/sqft
    Source: MetroList Services of CA #10075090 Report a problem

    Public tax history

    YearProperty taxesTax assessment
    2025$1,382 -1.9%$137,700 +2.1%
    2024$1,409 +11.4%$134,868 +5.2%
    2023$1,264 -34.4%$128,244 -32.5%
    2022$1,925 $189,980 +18997900%
    2021-- $1
    2020-- $1
    Find assessor info on the county website

    Neighborhood: 95334

    Nearby schools

    GreatSchools rating
    Schools provided by the listing agent
    • District: LivingstonUnionElementary

    Source: MLSListings Inc. This data may not be complete. We recommend contacting the local school district to confirm school assignments for this home.

    Sell for more on Zillow
    Get a Zillow Showcase℠ listing at no additional cost and you could sell for .
    $181,600
    2% more
    +$3,632
    With Zillow Showcase(estimated)
    $185,232