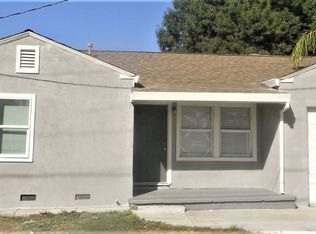
This beautifully refreshed mid-century single family home blends classic charm with modern upgrades in all the right places. Step inside to a spacious living room filled with natural light, flowing effortlessly into a private dining area perfect for entertaining or quiet meals at home. The updated kitchen is a chef's dream, featuring sleek cabinetry, modern finishes and brand new stainless steel appliances. Retreat to generously sized bedrooms with brand new carpet, and enjoy a completely renovated bathroom with contemporary style and fixtures. Fresh interior/exterior paint add to the crisp, move in ready appeal. Newer central heat and air to ensure comfort year round. Outside you will find a huge backyard - ideal for summer barbecues, gardening or creating your own outdoor oasis. This home offers the perfect blend of comfort, style and space. Don't miss your opportunity schedule a showing today.
Closed
$345,000
1551 Roselawn Ave, Stockton, CA 95204
2beds
968sqft
Single Family Residence
Built in 1946
5,000 Square Feet Lot
$341,900 Zestimate®
$356/sqft
$1,893 Estimated rent
Home value
$341,900
$308,000 - $380,000
$1,893/mo
Zestimate® history
Owner options
List your home for rent
$1,893/mo
Rent Zestimate®
Find your next renter with Zillow Rental Manager. Plus, with online applications, you can quickly screen prospective tenants – for free.
$1,893/mo
Rent Zestimate®
Refinance and save
$2,192/mo
Est. payment
Refinancing to a lower rate could help reduce your monthly payments and save thousands over the life of the loan.
$2,192/mo
Est. payment
Explore your selling options
Work with a Zillow partner agent
Leverage their expertise and Zillow's premium Showcase listings to get your home seen by more buyers.
Get startedList with your own agent
Get your home in front of millions of buyers by listing it on Zillow.
Learn how to do itSell it yourself
Take full control of how buyers see your home on Zillow by listing For Sale by Owner (FSBO).
List your homeWhat's special
Modern finishesSleek cabinetryHuge backyardNatural lightCompletely renovated bathroomPrivate dining areaIdeal for summer barbecues
Zillow last checked:
Listing updated:
Listed by:
Frank Silveria DRE #01306251 209-835-9300,
Keller Williams Realty
Bought with:
Martha Corona, DRE #01319554
RE/MAX Gold Galt
Source: MetroList Services of CA,MLS#: 225068293Originating MLS: MetroList Services, Inc.
Facts & features
Interior
Bedrooms & bathrooms
- Bedrooms: 2
- Bathrooms: 1
- Full bathrooms: 1
Rooms
- Room types: Bathroom, Master Bedroom, Kitchen, Laundry, Living Room
Primary bedroom
- Features: Closet
Dining room
- Features: Formal Room
Kitchen
- Features: Quartz Counter
Heating
- Central
Cooling
- Central Air
Appliances
- Included: Dishwasher, Microwave, Free-Standing Electric Oven, Free-Standing Electric Range
- Laundry: Laundry Room, Inside Room
Features
- Flooring: Vinyl
- Has fireplace: No
Interior area
- Total interior livable area: 968 sqft
Property
Parking
- Total spaces: 1
- Parking features: Attached, Garage Faces Front
- Attached garage spaces: 1
Features
- Stories: 1
- Fencing: Back Yard
Lot
- Size: 5,000 Square Feet
- Features: Shape Regular
Details
- Parcel number: 123221330000
- Zoning description: residential
- Special conditions: Standard
Construction
Type & style
- Home type: SingleFamily
- Architectural style: A-Frame
- Property subtype: Single Family Residence
Materials
- Stucco
- Foundation: Raised
- Roof: Composition
Condition
- Year built: 1946
Utilities & green energy
- Sewer: Public Sewer
- Water: Public
- Utilities for property: Public
Community & HOA
Location
- Region: Stockton
Financial & listing details
- Price per square foot: $356/sqft
- Price range: $345K - $345K
- Date on market: 5/27/2025
Price history
| Date | Event | Price |
|---|---|---|
| 8/27/2025 | Sold | $345,000-1.4%$356/sqft |
Source: MetroList Services of CA #225068293 Report a problem | ||
| 7/29/2025 | Pending sale | $349,950$362/sqft |
Source: MetroList Services of CA #225068293 Report a problem | ||
| 6/23/2025 | Listed for sale | $349,950$362/sqft |
Source: MetroList Services of CA #225068293 Report a problem | ||
| 6/14/2025 | Pending sale | $349,950$362/sqft |
Source: MetroList Services of CA #225068293 Report a problem | ||
| 5/27/2025 | Listed for sale | $349,950+21.7%$362/sqft |
Source: MetroList Services of CA #225068293 Report a problem | ||
| 12/22/2020 | Sold | $287,500$297/sqft |
Source:  CCAR #40927294 Report a problem CCAR #40927294 Report a problem | ||
Public tax history
Tax history is unavailable.
Neighborhood: Country Club
Nearby homes
- $345,0002 bd1 ba968 sqft1551 W Roselawn Ave, Stockton, CA 95204Sold
- $311,1002 bd1 ba968 sqft1601 W Roselawn Ave, Stockton, CA 95204Off Market
- $317,8002 bd1 ba992 sqft1541 W Roselawn Ave, Stockton, CA 95204Off Market
- $318,7002 bd1 ba968 sqft1607 W Roselawn Ave, Stockton, CA 95204Off Market
- $392,2003 bd2 ba1.3k sqft1535 W Roselawn Ave, Stockton, CA 95204Off Market
- $399,7003 bd2 ba1.3k sqft1535 Roselawn Ave, Stockton, CA 95204Off Market
- $333,9003 bd1 ba1.2k sqft1552 W Country Club Blvd, Stockton, CA 95204Off Market
- $359,2003 bd2 ba1.2k sqft1552 Country Club Blvd, Stockton, CA 95204Off Market
Nearby schools
GreatSchools rating
- 4/10Madison Elementary SchoolGrades: K-8Distance: 0.5 mi
- 3/10Cesar Chavez High SchoolGrades: 9-12Distance: 4 mi
- 2/10Hoover Elementary SchoolGrades: K-8Distance: 1.4 mi
Get a cash offer in 3 minutes
Find out how much your home could sell for in as little as 3 minutes with a no-obligation cash offer.
Estimated market value
$341,900
Get a cash offer in 3 minutes
Find out how much your home could sell for in as little as 3 minutes with a no-obligation cash offer.
Estimated market value
$341,900
- California
- San Joaquin County
- Stockton
- 95204
- Country Club
- 1551 Roselawn Ave
Nearby cities
Nearby neighborhoods
Nearby zip codes
Other Stockton Topics
