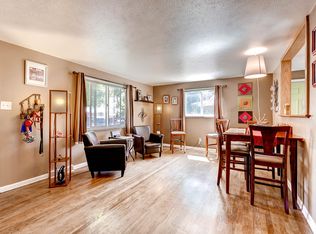
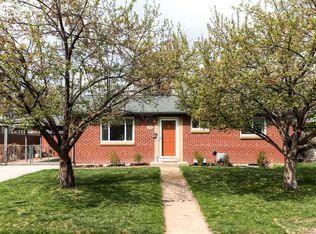
Charming all-brick ranch offering nearly 2,000 square feet of living space in a well-established Lakewood neighborhood. Thoughtfully maintained over the years, this home blends timeless character with a functional layout and excellent potential for personalization. The main level welcomes you with a bright, spacious living area filled with natural light from large windows, creating a warm and inviting atmosphere. Classic details and an easy flow lead into the eat-in kitchen, featuring ample cabinetry, generous workspace, and room for casual dining. Two main-level bedrooms offer comfortable retreats, complemented by a full bathroom. Downstairs, the finished basement significantly expands the home’s versatility with two non-conforming bedrooms, an additional bathroom, and a flexible living area ideal for guests, a home office, or hobby space. Step outside to a covered patio perfect for relaxing or entertaining year-round. The fully fenced backyard provides space to garden, play, or unwind, and includes two storage sheds for added convenience. An extended driveway offers ample off-street parking. With a generous footprint and adaptable layout, this home presents a great opportunity to move in as-is or update over time. Ideally located near parks, shopping, dining, and with easy access to downtown Denver, this property offers comfort, space, and long-term potential in a central location.
Sold for $452,000
$452,000
1551 S Chase Street, Lakewood, CO 80232
4beds
1,988sqft
Single Family Residence
Built in 1958
6,055 Square Feet Lot
$443,700 Zestimate®
$227/sqft
$3,316 Estimated rent
Home value
$443,700
$417,000 - $470,000
$3,316/mo
Zestimate® history
Owner options
List your home for rent
$3,316/mo
Rent Zestimate®
Find your next renter with Zillow Rental Manager. Plus, with online applications, you can quickly screen prospective tenants – for free.
$3,316/mo
Rent Zestimate®
Refinance and save
$2,629/mo
Est. payment
Refinancing to a lower rate could help reduce your monthly payments and save thousands over the life of the loan.
$2,629/mo
Est. payment
Explore your selling options
Work with a Zillow partner agent
Leverage their expertise and Zillow's premium Showcase listings to get your home seen by more buyers.
Get startedList with your own agent
Get your home in front of millions of buyers by listing it on Zillow.
Learn how to do itSell it yourself
Take full control of how buyers see your home on Zillow by listing For Sale by Owner (FSBO).
List your homeWhat's special
All-brick ranchWarm and inviting atmosphereClassic detailsRoom for casual diningEasy flowEat-in kitchenAmple cabinetry
Zillow last checked:
Listing updated:
Listed by:
Mitchell Gonzales 303-210-2982 mitchell@thegonzaleshometeam.com,
Redfin Corporation
Bought with:
Corinna Fieger, 100065486
LPT Realty
Source: REcolorado as distributed by MLS GRID,MLS#: 8763290
Facts & features
Interior
Bedrooms & bathrooms
- Bedrooms: 4
- Bathrooms: 2
- Full bathrooms: 1
- 3/4 bathrooms: 1
- Main level bathrooms: 1
- Main level bedrooms: 2
Bedroom
- Description: Carpet
- Level: Main
- Area: 143 Square Feet
- Dimensions: 13 x 11
Bedroom
- Description: Carpet, Ceiling Fan
- Level: Main
- Area: 144 Square Feet
- Dimensions: 12 x 12
Bedroom
- Description: Carpet, Non-Conforming
- Level: Basement
- Area: 180 Square Feet
- Dimensions: 12 x 15
Bedroom
- Description: Carpet, Non-Conforming
- Level: Basement
- Area: 110 Square Feet
- Dimensions: 10 x 11
Bathroom
- Description: Tile Flooring
- Level: Main
- Area: 40 Square Feet
- Dimensions: 8 x 5
Bathroom
- Description: Tile Flooring, Step-In Shower
- Level: Basement
- Area: 42 Square Feet
- Dimensions: 7 x 6
Dining room
- Description: Tile Flooring, Formal Dining Space
- Level: Main
- Area: 100 Square Feet
- Dimensions: 10 x 10
Kitchen
- Description: Tile Flooring
- Level: Main
- Area: 168 Square Feet
- Dimensions: 12 x 14
Laundry
- Description: Sink
- Level: Basement
- Area: 162 Square Feet
- Dimensions: 9 x 18
Living room
- Description: Carpet
- Level: Main
- Area: 288 Square Feet
- Dimensions: 12 x 24
Living room
- Description: Carpet
- Level: Basement
- Area: 288 Square Feet
- Dimensions: 16 x 18
Heating
- Forced Air
Cooling
- Evaporative Cooling
Appliances
- Included: Cooktop, Dishwasher, Dryer, Oven, Refrigerator, Washer
Features
- Ceiling Fan(s), Eat-in Kitchen
- Flooring: Carpet, Tile
- Basement: Finished,Interior Entry
Interior area
- Total structure area: 1,988
- Total interior livable area: 1,988 sqft
- Finished area above ground: 994
- Finished area below ground: 745
Property
Parking
- Total spaces: 2
- Parking features: Concrete
- Details: Reserved Spaces: 2
Features
- Levels: One
- Stories: 1
- Patio & porch: Covered, Patio
- Exterior features: Private Yard
Lot
- Size: 6,055 Square Feet
- Features: Level
Details
- Parcel number: 016564
- Special conditions: Standard
Construction
Type & style
- Home type: SingleFamily
- Property subtype: Single Family Residence
Materials
- Frame
- Roof: Composition
Condition
- Year built: 1958
Utilities & green energy
- Sewer: Public Sewer
- Water: Public
- Utilities for property: Electricity Connected, Natural Gas Connected
Community & HOA
Community
- Subdivision: Haines & Starkloff
HOA
- Has HOA: No
Location
- Region: Lakewood
Financial & listing details
- Price per square foot: $227/sqft
- Tax assessed value: $437,828
- Annual tax amount: $1,808
- Date on market: 3/19/2026
- Listing terms: Cash,Conventional,FHA,VA Loan
- Exclusions: Seller's Personal Property
- Ownership: Individual
- Electric utility on property: Yes
Price history
| Date | Event | Price |
|---|---|---|
| 4/20/2026 | Sold | $452,000+2.7%$227/sqft |
Source:  REcolorado as distributed by MLS GRID #8763290 Report a problem REcolorado as distributed by MLS GRID #8763290 Report a problem | ||
| 3/22/2026 | Pending sale | $440,000$221/sqft |
Source: REcolorado as distributed by MLS GRID #8763290 Report a problem | ||
| 3/19/2026 | Listed for sale | $440,000$221/sqft |
Source: REcolorado as distributed by MLS GRID #8763290 Report a problem | ||
Public tax history
| Year | Property taxes | Tax assessment |
|---|---|---|
| 2025 | $1,808 +0.5% | $27,364 +6% |
| 2024 | $1,799 +18.5% | $25,826 |
| 2023 | $1,519 -3% | $25,826 +14.7% |
| 2022 | $1,566 +19.4% | $22,516 -2.8% |
| 2021 | $1,312 | $23,164 +12% |
| 2020 | $1,312 -34.8% | $20,687 |
| 2019 | $2,012 +12.6% | $20,687 +14.7% |
| 2018 | $1,787 | $18,032 |
| 2017 | $1,787 +16.9% | $18,032 +13% |
| 2016 | $1,528 | $15,957 |
| 2015 | $1,528 +20.5% | $15,957 +29.5% |
| 2014 | $1,268 +4.4% | $12,323 |
| 2013 | $1,215 +1.9% | $12,323 +3.4% |
| 2012 | $1,192 -3.4% | $11,916 |
| 2011 | $1,235 +0.2% | $11,916 -4% |
| 2010 | $1,233 -16% | $12,410 |
| 2009 | $1,468 +0.2% | $12,410 -15.8% |
| 2008 | $1,464 +3.1% | $14,740 |
| 2007 | $1,421 +2.2% | $14,740 +3.9% |
| 2006 | $1,391 -1.3% | $14,180 +0.4% |
| 2005 | $1,409 +8.4% | $14,120 |
| 2004 | $1,299 +5.1% | $14,120 |
| 2003 | $1,236 +1.5% | $14,120 +6.8% |
| 2002 | $1,217 +4.5% | $13,220 +19.2% |
| 2001 | $1,164 -0.8% | $11,090 |
| 2000 | $1,173 | $11,090 |
Find assessor info on the county website
Neighborhood: Greenbrier Cloverdale
Nearby homes
- $489,0004 bd1 ba994 sqft1561 S Chase St, Lakewood, CO 80232Off Market
- $444,9002 bd2 ba1.9k sqft1541 S Chase St, Lakewood, CO 80232Off Market

- $503,9004 bd2 ba1.9k sqft1531 S Chase St, Lakewood, CO 80232Off Market
- $443,0003 bd2 ba1.2k sqft1550 S Chase St, Lakewood, CO 80232Off Market
- $485,7005 bd2 ba1k sqft1571 S Chase St, Lakewood, CO 80232Off Market
- $453,2004 bd3 ba1k sqft1554 S Chase Ct, Lakewood, CO 80232Off Market
- $445,2003 bd2 ba994 sqft1560 S Chase St, Lakewood, CO 80232Off Market
- $459,7004 bd3 ba1.2k sqft1540 S Chase St, Lakewood, CO 80232Off Market
Nearby schools
GreatSchools rating
- 4/10Lasley Elementary SchoolGrades: K-6Distance: 0.6 mi
- 3/10Alameda International High SchoolGrades: 7-12Distance: 1.5 mi
Schools provided by the listing agent
- Elementary: Lasley
- Middle: Alameda Int'l
- High: Alameda Int'l
- District: Jefferson County R-1
Source: REcolorado as distributed by MLS GRID. This data may not be complete. We recommend contacting the local school district to confirm school assignments for this home.
Get a cash offer in 3 minutes
Find out how much your home could sell for in as little as 3 minutes with a no-obligation cash offer.
Estimated market value
$443,700
Get a cash offer in 3 minutes
Find out how much your home could sell for in as little as 3 minutes with a no-obligation cash offer.
Estimated market value
$443,700
- Colorado
- Jefferson County
- Lakewood
- 80232
- Greenbrier Cloverdale
- 1551 S Chase Street
Nearby cities
Nearby neighborhoods
Nearby zip codes
Other Lakewood Topics
