LOCATION, LOCATION, LOCATION! Welcome to Tucker Oaks Condominiums, a gated community just off the Florida Turnpike in Winter Garden. This spacious 3-bedroom, 2.5-bath townhome with a 2-car garage is ideally located near historic downtown Winter Garden. Situated as an end unit, the home offers added privacy and is nestled among mature oak trees with a park right outside your front door. The layout features a functional open concept on the first floor and a screened-in back porch with pavers, perfect for relaxing. The community includes sidewalks, a large pool with bathhouse, two parks, a dog park, basketball court, and picnic/BBQ areas—plenty of amenities to enjoy year-round.
Sold for $315,000
$315,000
1551 Scarlet Oak Loop #B, Winter Garden, FL 34787
3beds
1,422sqft
Townhouse
Built in 2012
2,920 Square Feet Lot
$316,900 Zestimate®
$222/sqft
$2,448 Estimated rent
Home value
$316,900
$288,000 - $349,000
$2,448/mo
Zestimate® history
Owner options
List your home for rent
$2,448/mo
Rent Zestimate®
Find your next renter with Zillow Rental Manager. Plus, with online applications, you can quickly screen prospective tenants – for free.
$2,448/mo
Rent Zestimate®
Refinance and save
$2,523/mo
Est. payment
Refinancing to a lower rate could help reduce your monthly payments and save thousands over the life of the loan.
$2,523/mo
Est. payment
Explore your selling options
Work with a Zillow partner agent
Leverage their expertise and Zillow's premium Showcase listings to get your home seen by more buyers.
Get startedList with your own agent
Get your home in front of millions of buyers by listing it on Zillow.
Learn how to do itSell it yourself
Take full control of how buyers see your home on Zillow by listing For Sale by Owner (FSBO).
List your homeWhat's special
Mature oak treesFunctional open conceptEnd unit
Zillow last checked:
Listing updated:
Listed by:
Jose Navarro 786-556-4653,
EPIQUE REALTY, INC. 888-893-3537
Bought with:
Stacey Mortensen, 3037940
KELLER WILLIAMS REALTY AT THE PARKS
Source: Stellar MLS,MLS#: O6325567 Originating MLS: Suncoast Tampa
Originating MLS: Suncoast Tampa
Facts & features
Interior
Bedrooms & bathrooms
- Bedrooms: 3
- Bathrooms: 3
- Full bathrooms: 2
- 1/2 bathrooms: 1
Primary bedroom
- Features: Built-in Closet
- Level: Second
- Area: 143 Square Feet
- Dimensions: 13x11
Bedroom 2
- Features: Built-in Closet
- Level: Second
- Area: 120 Square Feet
- Dimensions: 10x12
Bedroom 3
- Features: Built-in Closet
- Level: Second
- Area: 121 Square Feet
- Dimensions: 11x11
Great room
- Level: First
- Area: 408 Square Feet
- Dimensions: 24x17
Kitchen
- Level: First
- Area: 180 Square Feet
- Dimensions: 12x15
Heating
- Central, Electric
Cooling
- Central Air
Appliances
- Included: Dishwasher, Electric Water Heater, Microwave, Refrigerator
- Laundry: Laundry Closet
Features
- Ceiling Fan(s), Eating Space In Kitchen, Solid Surface Counters
- Flooring: Ceramic Tile, Vinyl
- Doors: Outdoor Grill, Sliding Doors
- Windows: Window Treatments
- Has fireplace: No
Interior area
- Total structure area: 1,544
- Total interior livable area: 1,422 sqft
Property
Parking
- Total spaces: 1
- Parking features: Garage - Attached
- Attached garage spaces: 1
Features
- Levels: Two
- Stories: 2
- Patio & porch: Covered, Screened
- Exterior features: Dog Run, Irrigation System, Lighting, Outdoor Grill, Sidewalk
Lot
- Size: 2,920 Square Feet
Details
- Parcel number: 282227878201132
- Zoning: PUD
- Special conditions: None
Construction
Type & style
- Home type: Townhouse
- Property subtype: Townhouse
Materials
- Concrete, Stucco
- Foundation: Slab
- Roof: Shingle
Condition
- New construction: No
- Year built: 2012
Utilities & green energy
- Sewer: Public Sewer
- Water: Public
- Utilities for property: Cable Connected, Electricity Connected, Water Connected
Community & HOA
Community
- Features: Gated Community - No Guard, Irrigation-Reclaimed Water, Park, Playground, Pool, Sidewalks
- Security: Security Gate
- Pet fee: $0 monthly
- Subdivision: TUCKER OAKS BLDG 113
HOA
- Has HOA: Yes
- Services included: Community Pool, Insurance, Maintenance Structure, Maintenance Grounds, Pest Control, Pool Maintenance, Recreational Facilities, Trash
- HOA fee: $265 monthly
- HOA name: SPECIALTY MANAGEMENT COMPANY
- HOA phone: 407-647-2622
Location
- Region: Winter Garden
Financial & listing details
- Price per square foot: $222/sqft
- Annual tax amount: $723
- Date on market: 7/9/2025
- Cumulative days on market: 43 days
- Listing terms: Cash,Conventional,FHA,VA Loan
- Ownership: Condominium
- Total actual rent: 0
- Electric utility on property: Yes
- Road surface type: Paved
Price history
| Date | Event | Price |
|---|---|---|
| 10/16/2025 | Sold | $315,000-4.3%$222/sqft |
Source:  Stellar MLS #O6325567 Report a problem Stellar MLS #O6325567 Report a problem | ||
| 8/21/2025 | Pending sale | $329,000$231/sqft |
Source: Stellar MLS #O6325567 Report a problem | ||
| 7/9/2025 | Listed for sale | $329,000+49.6%$231/sqft |
Source: Stellar MLS #O6325567 Report a problem | ||
| 5/21/2020 | Listing removed | $219,900$155/sqft |
Source: Remax Prime Properties #O5865227 Report a problem | ||
| 4/20/2020 | Price change | $219,900-4.3%$155/sqft |
Source: BETTER HOMES AND LAND REALTY #OM602312 Report a problem | ||
| 4/3/2020 | Listed for sale | $229,900$162/sqft |
Source: BETTER HOMES AND LAND REALTY #OM602312 Report a problem | ||
Public tax history
Tax history is unavailable.
Neighborhood: 34787
Nearby homes
- $275,0002 bd2 ba1.2k sqft1555 Scarlet Oak Loop UNIT 113A, Winter Garden, FL 34787Sold
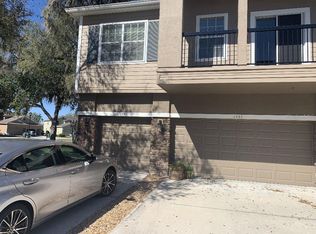
- $--2 bd2 ba1.2k sqft1555 Scarlet Oak Loop #1113-A, Winter Garden, FL 34787Off Market

- $326,4002 bd2 ba1.2k sqft1555 Scarlet Oak Loop #1-113, Winter Garden, FL 34787Off Market

- $324,3003 bd2 ba1.6k sqft1553 Scarlet Oak Loop UNIT 113C, Winter Garden, FL 34787Off Market
- $299,5003 bd2 ba1.5k sqft1551 Scarlet Oak Loop #113B, Winter Garden, FL 34787Off Market
- $343,9003 bd3 ba1.5k sqft1551 Scarlet Oak Loop, Winter Garden, FL 34787Off Market
- $301,8002 bd2 ba1.2k sqft1555 Scarlet Oak Loop, Winter Garden, FL 34787Off Market
- $450,600-- bd-- ba-- sqft1569 Scarlet Oak Loop, Winter Garden, FL 34787Off Market
Nearby schools
GreatSchools rating
- 6/10Sunridge Elementary SchoolGrades: PK-5Distance: 1.1 mi
- 4/10Lakeview Middle SchoolGrades: 6-9Distance: 1.5 mi
- 7/10West Orange High SchoolGrades: 9-12Distance: 3 mi
Schools provided by the listing agent
- Elementary: SunRidge Elementary
- Middle: Lakeview Middle
- High: West Orange High
Source: Stellar MLS. This data may not be complete. We recommend contacting the local school district to confirm school assignments for this home.
Get a cash offer in 3 minutes
Find out how much your home could sell for in as little as 3 minutes with a no-obligation cash offer.
Estimated market value
$316,900
Get a cash offer in 3 minutes
Find out how much your home could sell for in as little as 3 minutes with a no-obligation cash offer.
Estimated market value
$316,900
- Florida
- Orange County
- Winter Garden
- 34787
- 1551 Scarlet Oak Loop Unit B
Nearby cities
Nearby neighborhoods
Nearby zip codes
Other Winter Garden Topics
