One or more photo(s) has been virtually staged. Discover comfort, privacy, and resort-style living in this beautifully maintained 4-bedroom ranch-style home, located in the highly desirable Legends at Clermont—one of the premier gated golf communities in Clermont, Florida. Perfectly positioned with no rear neighbors, this home offers serene views and a peaceful setting that’s hard to find. Inside, you’ll love the upgraded flooring in the bedrooms, spacious formal dining room, and a large living area perfect for family gatherings. A versatile flex space provides the ideal setup for a home office, media room, or playroom—designed to fit your lifestyle. The heart of the home is the open-concept kitchen, complete with stainless steel appliances, double ovens, a cooktop, and generous counter space that flows effortlessly into the living area—perfect for entertaining in Clermont, FL. Retreat to the luxurious primary suite, featuring a spa-inspired bathroom with dual vanities, a soaking tub, oversized walk-in shower, and ample closet space. Ceiling fans throughout, a 3-car garage, and a spacious screened lanai with fans make this home ideal for Florida indoor-outdoor living year-round. Living in Legends at Clermont means access to exclusive amenities, including a 24-hour guarded gate, resort-style pool and jacuzzi, tennis courts, fitness center, playground, clubhouse, on-site bar and grill, and a championship golf course. Conveniently located just off Highway 27, this home offers quick access to Lake Louisa State Park, top-rated schools, local shopping, dining, and everything that makes Clermont one of Central Florida’s most desirable places to live. Don’t miss your chance to own a home in Legends Clermont, FL—schedule your private tour today!
Sold for $565,000
$565,000
1551 SHERBROOK DRIVE, CLERMONT, FL 34711
4beds
2,852sqft
Single Family Residence
Built in 2005
9,545 Square Feet Lot
$558,100 Zestimate®
$198/sqft
$2,949 Estimated rent
Home value
$558,100
$513,000 - $608,000
$2,949/mo
Zestimate® history
Owner options
List your home for rent
$2,949/mo
Rent Zestimate®
Find your next renter with Zillow Rental Manager. Plus, with online applications, you can quickly screen prospective tenants – for free.
$2,949/mo
Rent Zestimate®
Refinance and save
$4,135/mo
Est. payment
Refinancing to a lower rate could help reduce your monthly payments and save thousands over the life of the loan.
$4,135/mo
Est. payment
Explore your selling options
Work with a Zillow partner agent
Leverage their expertise and Zillow's premium Showcase listings to get your home seen by more buyers.
Get startedList with your own agent
Get your home in front of millions of buyers by listing it on Zillow.
Learn how to do itSell it yourself
Take full control of how buyers see your home on Zillow by listing For Sale by Owner (FSBO).
List your homeWhat's special
Versatile flex spaceSerene viewsPeaceful settingSpa-inspired bathroomSpacious screened lanaiSpacious formal dining roomUpgraded flooring
Zillow last checked:
Listing updated:
Listed by:
Rebecca Redman Hamaoui 407-803-8800,
REAL BROKER, LLC 855-450-0442
Bought with:
Tami Klingenberg, 3261695
COMPASS FLORIDA LLC
Source: Stellar MLS,MLS#: O6294444 Originating MLS: Orlando Regional
Originating MLS: Orlando Regional
Facts & features
Interior
Bedrooms & bathrooms
- Bedrooms: 4
- Bathrooms: 3
- Full bathrooms: 3
Primary bedroom
- Features: Walk-In Closet(s)
- Level: First
- Area: 306.88 Square Feet
- Dimensions: 13.7x22.4
Bedroom 2
- Features: Built-in Closet
- Level: First
- Area: 165.77 Square Feet
- Dimensions: 13.7x12.1
Bedroom 3
- Features: Built-in Closet
- Level: First
- Area: 158.7 Square Feet
- Dimensions: 11.5x13.8
Bedroom 4
- Features: Built-in Closet
- Level: First
- Area: 153.44 Square Feet
- Dimensions: 11.2x13.7
Dining room
- Level: First
- Area: 164.63 Square Feet
- Dimensions: 10.1x16.3
Family room
- Level: First
- Area: 257.18 Square Feet
- Dimensions: 15.4x16.7
Kitchen
- Level: First
- Area: 227.15 Square Feet
- Dimensions: 16.11x14.1
Living room
- Level: First
- Area: 337.6 Square Feet
- Dimensions: 21.1x16
Office
- Level: First
- Area: 108.9 Square Feet
- Dimensions: 9.9x11
Heating
- Central, Electric
Cooling
- Central Air
Appliances
- Included: Dishwasher, Dryer, Microwave, Range, Refrigerator, Washer
- Laundry: Laundry Room
Features
- Ceiling Fan(s), Eating Space In Kitchen, Kitchen/Family Room Combo, Living Room/Dining Room Combo, Primary Bedroom Main Floor, Split Bedroom, Thermostat
- Flooring: Laminate, Tile
- Has fireplace: Yes
- Fireplace features: Gas
Interior area
- Total structure area: 2,852
- Total interior livable area: 2,852 sqft
Property
Parking
- Total spaces: 3
- Parking features: Driveway, Garage Door Opener
- Attached garage spaces: 3
- Has uncovered spaces: Yes
- Details: Garage Dimensions: 27x21
Features
- Levels: One
- Stories: 1
- Patio & porch: Enclosed, Patio, Screened
- Exterior features: Irrigation System, Rain Gutters, Sidewalk
- Has view: Yes
- View description: Trees/Woods
Lot
- Size: 9,545 Square Feet
- Residential vegetation: Mature Landscaping
Details
- Parcel number: 082326051500000200
- Zoning: PUD
- Special conditions: None
Construction
Type & style
- Home type: SingleFamily
- Property subtype: Single Family Residence
Materials
- Brick, Stucco
- Foundation: Slab
- Roof: Shingle
Condition
- New construction: No
- Year built: 2005
Utilities & green energy
- Sewer: Public Sewer
- Water: Public
- Utilities for property: BB/HS Internet Available, Cable Available
Community & HOA
Community
- Features: Clubhouse, Deed Restrictions, Fitness Center, Gated Community - Guard, Golf Carts OK, Golf, Pool, Restaurant, Sidewalks, Tennis Court(s)
- Pet fee: $0 monthly
- Subdivision: CLERMONT SHERBROOK AT LEGENDS SUB
HOA
- Has HOA: Yes
- Amenities included: Basketball Court, Clubhouse, Fitness Center, Gated, Golf Course, Pool, Spa/Hot Tub, Tennis Court(s)
- HOA fee: $320 monthly
- HOA name: Icon Management
- Second HOA name: Bridgestone
Location
- Region: Clermont
Financial & listing details
- Price per square foot: $198/sqft
- Tax assessed value: $413,465
- Annual tax amount: $7,029
- Date on market: 4/8/2025
- Cumulative days on market: 15 days
- Listing terms: Cash,Conventional,FHA,VA Loan
- Ownership: Fee Simple
- Total actual rent: 0
- Road surface type: Asphalt
Price history
| Date | Event | Price |
|---|---|---|
| 5/20/2025 | Sold | $565,000-2.6%$198/sqft |
Source:  Stellar MLS #O6294444 Report a problem Stellar MLS #O6294444 Report a problem | ||
| 4/23/2025 | Pending sale | $579,999$203/sqft |
Source: Stellar MLS #O6294444 Report a problem | ||
| 4/8/2025 | Listed for sale | $579,999+17.2%$203/sqft |
Source: Stellar MLS #O6294444 Report a problem | ||
| 10/19/2024 | Listing removed | $494,900+1%$174/sqft |
Source: Stellar MLS #O5974867 Report a problem | ||
| 10/19/2023 | Listing removed | -- |
Source: Stellar MLS #O5974867 Report a problem | ||
| 4/7/2023 | Listing removed | -- |
Source: Stellar MLS #O6092323 Report a problem | ||
| 2/22/2023 | Listed for rent | $3,400+6.3%$1/sqft |
Source: Stellar MLS #O6092323 Report a problem | ||
| 12/10/2021 | Listing removed | -- |
Source: Zillow Rental Network Premium Report a problem | ||
| 12/6/2021 | Price change | $3,200-5.9%$1/sqft |
Source: Zillow Rental Network Premium #O5984515 Report a problem | ||
| 12/4/2021 | Listed for rent | $3,400$1/sqft |
Source: Zillow Rental Network Premium #O5984515 Report a problem | ||
| 11/24/2021 | Listing removed | -- |
Source: Zillow Rental Network Premium Report a problem | ||
| 11/8/2021 | Listed for rent | $3,400$1/sqft |
Source: Zillow Rental Network Premium #O5984515 Report a problem | ||
| 10/29/2021 | Sold | $490,000-1%$172/sqft |
Source: Public Record Report a problem | ||
| 9/30/2021 | Pending sale | $494,900$174/sqft |
Source: Stellar MLS #O5974867 Report a problem | ||
| 9/24/2021 | Listed for sale | $494,900+125%$174/sqft |
Source: Stellar MLS #O5974867 Report a problem | ||
| 2/1/2010 | Sold | $220,000-45.9%$77/sqft |
Source: Stellar MLS #O4895240 Report a problem | ||
| 11/15/2005 | Sold | $406,600$143/sqft |
Source: Public Record Report a problem | ||
Public tax history
| Year | Property taxes | Tax assessment |
|---|---|---|
| 2025 | $6,895 -1.9% | $413,465 +0.4% |
| 2024 | $7,029 +1% | $411,855 +2.5% |
| 2023 | $6,961 +4.5% | $401,692 +5% |
| 2022 | $6,661 +34.4% | $382,693 +30.9% |
| 2021 | $4,956 +5.3% | $292,442 +6.1% |
| 2020 | $4,705 -4.7% | $275,531 |
| 2019 | $4,938 +4.7% | $275,531 +3.2% |
| 2018 | $4,718 | $267,075 +4% |
| 2017 | $4,718 +3.4% | $256,802 |
| 2016 | $4,561 -1.8% | $256,802 +2% |
| 2015 | $4,646 +4.8% | $251,861 +4.1% |
| 2014 | $4,433 +10.9% | $241,995 +6.4% |
| 2013 | $3,996 +2.5% | $227,343 |
| 2012 | $3,900 -2.5% | $227,343 -2.7% |
| 2011 | $4,001 -10.8% | $233,535 -9.3% |
| 2010 | $4,485 -1.7% | $257,552 -14.6% |
| 2009 | $4,563 -13.6% | $301,463 -12.1% |
| 2008 | $5,280 -10.3% | $342,999 -3.9% |
| 2007 | $5,886 -6.9% | $356,760 +2.5% |
| 2006 | $6,322 +543.9% | $348,059 +603.1% |
| 2005 | $982 +86.8% | $49,500 |
| 2004 | $526 -2.8% | -- |
| 2003 | $541 -0.1% | $26,400 |
| 2002 | $542 +26% | $26,400 +20% |
| 2001 | $430 | $22,000 |
Find assessor info on the county website
Neighborhood: 34711
Nearby homes
- $521,4004 bd3 ba2.8k sqft1549 Sherbrook Dr, Clermont, FL 34711Off Market
- $549,7004 bd3 ba2.4k sqft1559 Sherbrook Dr, Clermont, FL 34711Off Market
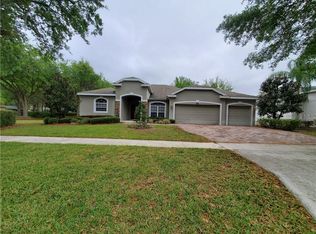
- $476,5004 bd3 ba2.4k sqft1543 Sherbrook Dr, Clermont, FL 34711Off Market
- $688,5004 bd3 ba3.1k sqft1556 Sherbrook Dr, Clermont, FL 34711Off Market
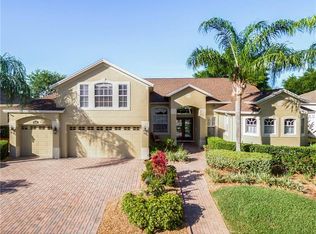
- $621,3004 bd3 ba2.9k sqft1552 Sherbrook Dr, Clermont, FL 34711Off Market
- $473,8003 bd2 ba1.7k sqft1548 Sherbrook Dr, Clermont, FL 34711Off Market
- $518,6004 bd2 ba2.1k sqft1560 Sherbrook Dr, Clermont, FL 34711Off Market
- $589,2004 bd3 ba2.8k sqft1539 Sherbrook Dr, Clermont, FL 34711Off Market
Nearby schools
GreatSchools rating
- 7/10Lost Lake Elementary SchoolGrades: PK-5Distance: 1.4 mi
- 8/10East Ridge Middle SchoolGrades: 6-8Distance: 2.4 mi
- 5/10East Ridge High SchoolGrades: 9-12Distance: 2.4 mi
Get a cash offer in 3 minutes
Find out how much your home could sell for in as little as 3 minutes with a no-obligation cash offer.
Estimated market value
$558,100
Get a cash offer in 3 minutes
Find out how much your home could sell for in as little as 3 minutes with a no-obligation cash offer.
Estimated market value
$558,100
- Florida
- Lake County
- Clermont
- 34711
- 1551 SHERBROOK DRIVE
Nearby cities
Nearby zip codes
Other Clermont Topics
