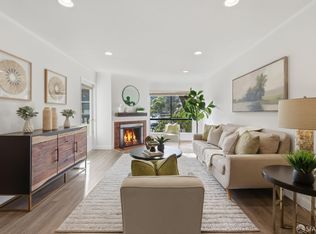
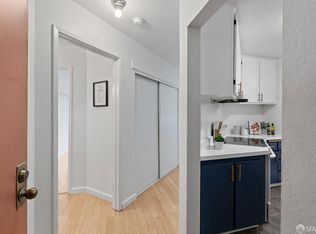
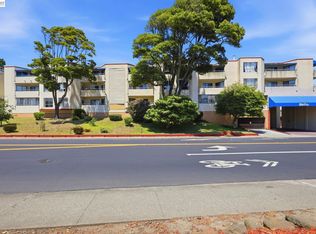
Nestled in the highly desirable, gated Serra Heights Community in Saint Francis Heights Neighborhood, this beautiful 1-bedroom, 1-bath condo unit is bright and filled with natural light with an open floor plan combining living and dining areas. The private balcony, overlooking the community swimming pool and garden, is accessible from both the living room and the bedroom. The living room also has an amazing view of the pool. The building has elevator access and a common laundry area on each floor. The unit comes with one assigned garage parking space. There are plenty of guest parking spaces available. Amenities include a heated pool, gym , sauna, clubhouse, and recreation areas. Close proximity to Serramonte Shopping Center, restaurants, BART, and freeway access. This location is also ideal for people who don't like to drive or not owning a car since it is within walking distance to grocery stores, shops, restaurants, hospital, and recreation parks. Don't miss it!
Sold for $465,000
$465,000
1551 Southgate Ave APT 236, Daly City, CA 94015
1beds
813sqft
Condominium
Built in 1974
-- sqft lot
$469,400 Zestimate®
$572/sqft
$2,697 Estimated rent
Home value
$469,400
$427,000 - $516,000
$2,697/mo
Zestimate® history
Owner options
List your home for rent
$2,697/mo
Rent Zestimate®
Find your next renter with Zillow Rental Manager. Plus, with online applications, you can quickly screen prospective tenants – for free.
$2,697/mo
Rent Zestimate®
Refinance and save
$3,730/mo
Est. payment
Refinancing to a lower rate could help reduce your monthly payments and save thousands over the life of the loan.
$3,730/mo
Est. payment
Explore your selling options
Work with a Zillow partner agent
Leverage their expertise and Zillow's premium Showcase listings to get your home seen by more buyers.
Get startedList with your own agent
Get your home in front of millions of buyers by listing it on Zillow.
Learn how to do itSell it yourself
Take full control of how buyers see your home on Zillow by listing For Sale by Owner (FSBO).
List your homeWhat's special
Heated pool
Zillow last checked:
Listing updated:
Listed by:
Geen Phone Lee DRE #02176676 415-290-4798,
Fifty Hills Real Estate 415-841-3886,
Armani Aquino DRE #02395735 650-455-3168,
Fifty Hills Real Estate
Bought with:
Maymar S. Lim, DRE #01884140
Real Brokerage Technologies
Source: SFAR,MLS#: 426117946 Originating MLS: San Francisco Association of REALTORS
Originating MLS: San Francisco Association of REALTORSFacts & features
Interior
Bedrooms & bathrooms
- Bedrooms: 1
- Bathrooms: 1
- Full bathrooms: 1
Rooms
- Room types: Dining Room, Kitchen, Living Room
Primary bedroom
- Features: Balcony, Closet
- Area: 0
- Dimensions: 0 x 0
Bedroom 1
- Area: 0
- Dimensions: 0 x 0
Bedroom 2
- Area: 0
- Dimensions: 0 x 0
Bedroom 3
- Area: 0
- Dimensions: 0 x 0
Bedroom 4
- Area: 0
- Dimensions: 0 x 0
Bathroom
- Features: Split Bath, Tub w/Shower Over
Dining room
- Features: Dining/Living Combo
- Area: 0
- Dimensions: 0 x 0
Family room
- Area: 0
- Dimensions: 0 x 0
Kitchen
- Features: Granite Counters
- Area: 0
- Dimensions: 0 x 0
Living room
- Features: Deck Attached
- Area: 0
- Dimensions: 0 x 0
Heating
- Wall Furnace
Appliances
- Included: Dishwasher, Disposal, Free-Standing Electric Range, Free-Standing Refrigerator, Range Hood, Microwave
- Laundry: Inside Room
Features
- Flooring: Carpet, Tile, Wood
- Windows: Double Pane Windows, Screens
- Has fireplace: No
Interior area
- Total structure area: 813
- Total interior livable area: 813 sqft
Property
Parking
- Total spaces: 1
- Parking features: Assigned, Covered, Garage Door Opener, Guest, Independent, On Site
- Garage spaces: 1
Accessibility
- Accessibility features: Accessible Elevator Installed
Features
- Patio & porch: Enclosed Patio
- Exterior features: Balcony
- Pool features: In Ground, Community, Fenced
- Has spa: Yes
- Spa features: Spa/Hot Tub Built-In
- Has view: Yes
- View description: Garden
Lot
- Size: 671 Square Feet
Details
- Parcel number: 101940360
- Special conditions: Standard
Construction
Type & style
- Home type: Condo
- Property subtype: Condominium
- Attached to another structure: Yes
Condition
- Year built: 1974
Utilities & green energy
- Sewer: Public Sewer
- Water: Public
- Utilities for property: Public
Community & HOA
Community
- Security: Security Gate
HOA
- Has HOA: Yes
- Amenities included: Clubhouse, Greenbelt, Gym, Laundry Coin, Pool, Sauna
- Services included: Common Areas, Insurance, Internet, Maintenance Structure, Maintenance Grounds, Management, Pool, Road, Trash, Water
- HOA fee: $742 monthly
- HOA name: Serra Heights Condominium Association
- HOA phone: 415-401-2040
Location
- Region: Daly City
- Elevation: 0
Financial & listing details
- Price per square foot: $572/sqft
- Tax assessed value: $238,788
- Annual tax amount: $3,585
- Date on market: 4/8/2026
- Cumulative days on market: 40 days
- Listing terms: Cash,Conventional
- Total actual rent: 0
- Road surface type: Paved Sidewalk
Price history
| Date | Event | Price |
|---|---|---|
| 6/15/2026 | Sold | $465,000+6.2%$572/sqft |
Source:  SFAR #426117946 Report a problem SFAR #426117946 Report a problem | ||
| 4/15/2026 | Pending sale | $438,000$539/sqft |
Source: SFAR #426117946 Report a problem | ||
| 4/8/2026 | Listed for sale | $438,000+139.1%$539/sqft |
Source: SFAR #426117946 Report a problem | ||
| 3/16/2010 | Listing removed | $183,150$225/sqft |
Source: Farrell Real Estate Investments Report a problem | ||
| 3/6/2010 | Listed for sale | $183,150-1%$225/sqft |
Source: Farrell Real Estate Investments Report a problem | ||
| 3/5/2010 | Sold | $185,000-52.1%$228/sqft |
Source: Public Record Report a problem | ||
| 8/1/2006 | Sold | $386,500+209.2%$475/sqft |
Source: Public Record Report a problem | ||
| 4/30/1999 | Sold | $125,000$154/sqft |
Source: Public Record Report a problem | ||
Public tax history
| Year | Property taxes | Tax assessment |
|---|---|---|
| 2025 | $3,585 +5.2% | $238,788 +2% |
| 2024 | $3,409 +1% | $234,107 +2% |
| 2023 | $3,375 +3.3% | $229,517 +2% |
| 2022 | $3,266 +3.2% | $225,017 +2% |
| 2021 | $3,165 -2.7% | $220,606 +1% |
| 2020 | $3,253 +1.4% | $218,345 +2% |
| 2019 | $3,208 +12.4% | $214,065 +2% |
| 2018 | $2,852 -2.5% | $209,868 +2% |
| 2017 | $2,927 +6.6% | $205,754 +2% |
| 2016 | $2,746 +6.9% | $201,720 +1.5% |
| 2015 | $2,570 | $198,691 +2% |
| 2014 | $2,570 | $194,800 +0.5% |
| 2013 | -- | $193,920 +2% |
| 2012 | -- | $190,119 |
| 2011 | -- | $190,119 +2.8% |
| 2010 | -- | $185,000 -26.3% |
| 2009 | -- | $251,000 -36.3% |
| 2008 | -- | $394,230 +2% |
| 2007 | -- | $386,500 +169.5% |
| 2006 | -- | $143,393 |
| 2005 | -- | $143,393 +4% |
| 2004 | -- | $137,827 +1.9% |
| 2003 | -- | $135,302 +2% |
| 2002 | -- | $132,650 +2% |
| 2001 | -- | $130,050 +2% |
| 2000 | -- | $127,500 |
Find assessor info on the county website
Neighborhood: Sullivan Corridor
Nearby homes
- $605,0002 bd2 ba1k sqft1551 Southgate Ave APT 102, Daly City, CA 94015Sold
- $420,0001 bd1 ba813 sqft1551 Southgate Ave APT 170, Daly City, CA 94015Sold
- $545,0002 bd1 ba1k sqft1551 Southgate Ave APT 115, Daly City, CA 94015For Sale
- $522,100-- bd-- ba-- sqft1551 Southgate Ave 353 #353, Daly City, CA 94015Off Market
- $522,100-- bd-- ba-- sqft1551 Southgate Ave. Daly City #224, Daly City, CA 94015Off Market
- $566,6002 bd2 ba1k sqft1551 Southgate Ave APT 127, Daly City, CA 94015Off Market
- $466,4001 bd1 ba813 sqft1551 Southgate Ave APT 256, Daly City, CA 94015Off Market
- $1,228,5003 bd3 ba1.7k sqft135 Crestview Circle, Daly City, CA 94015Off Market
Nearby schools
GreatSchools rating
- 3/10Daniel Webster Elementary SchoolGrades: K-5Distance: 0.1 mi
- 5/10Fernando Rivera Intermediate SchoolGrades: 6-8Distance: 0.6 mi
- 7/10Westmoor High SchoolGrades: 9-12Distance: 0.6 mi
Get a cash offer in 3 minutes
Find out how much your home could sell for in as little as 3 minutes with a no-obligation cash offer.
Estimated market value
$469,400
Get a cash offer in 3 minutes
Find out how much your home could sell for in as little as 3 minutes with a no-obligation cash offer.
Estimated market value
$469,400
- California
- San Mateo County
- Daly City
- 94015
- Sullivan Corridor
- 1551 Southgate Ave Apartment 236
Nearby cities
Nearby neighborhoods
Nearby zip codes
Other Daly City Topics
