Welcome to this stunning two-story, five-bedroom, four-bathroom masterpiece, a true gem located in Oakland Trails. As you step through the front door, you'll be captivated by the elegance and charm that this home exudes. The first floor boasts a tastefully upgraded tile flooring that not only enhances the aesthetics but also ensures easy maintenance. A flexible space on this level offers endless possibilities – a home office, a cozy sitting area, a personal library, or whatever your heart desires. For the convenience of family and guests who may prefer not to navigate stairs, a spacious bedroom with a full bathroom is thoughtfully located on the first floor. This added touch of accessibility sets this home apart. The heart of the home, the gourmet kitchen, features a large island, making it the perfect hub for cooking and entertaining. Double and triple sliders open up to the outdoor covered lanai, revealing a screened-in pool with a spa and even a putting green! This outdoor oasis is the ideal space for relaxation and recreation, with a private conservation view that offers tranquility and seclusion. As you ascend the wooden stairs to the second floor, you'll find a generously sized loft area, perfect for a secondary living space or play area. Two of the bedrooms on this level are connected by a stylish Jack and Jill bathroom, combining practicality and luxury. The primary bedroom is a true retreat with its ample space, a huge walk-in closet, and an en-suite bathroom that exudes sophistication. It's a sanctuary to escape to after a long day. The fifth bedroom on the second floor serves as a versatile media room, complete with a screen, projector, plush leather recliners, and surround sound. Whether it's movie night, game day, or a quiet escape for entertainment, this room has you covered. This home is the embodiment of luxury, comfort, and convenience, offering an abundance of living spaces, both indoors and outdoors, for the entire family to enjoy. Don't miss the opportunity to make this your dream home! Welcome Home!
Sold for $799,900
$799,900
1551 STONE ARROW COURT, OAKLAND, FL 34787
5beds
3,107sqft
Single Family Residence
Built in 2018
8,156 Square Feet Lot
$758,100 Zestimate®
$257/sqft
$4,227 Estimated rent
Home value
$758,100
$720,000 - $796,000
$4,227/mo
Zestimate® history
Owner options
List your home for rent
$4,227/mo
Rent Zestimate®
Find your next renter with Zillow Rental Manager. Plus, with online applications, you can quickly screen prospective tenants – for free.
$4,227/mo
Rent Zestimate®
Refinance and save
$5,821/mo
Est. payment
Refinancing to a lower rate could help reduce your monthly payments and save thousands over the life of the loan.
$5,821/mo
Est. payment
Explore your selling options
Work with a Zillow partner agent
Leverage their expertise and Zillow's premium Showcase listings to get your home seen by more buyers.
Get startedList with your own agent
Get your home in front of millions of buyers by listing it on Zillow.
Learn how to do itSell it yourself
Take full control of how buyers see your home on Zillow by listing For Sale by Owner (FSBO).
List your homeWhat's special
Screened-in poolLarge islandPersonal libraryGourmet kitchenSpacious bedroomDouble and triple slidersPrivate conservation view
Zillow last checked:
Listing updated:
Listed by:
Amy Kidwell PA 407-848-8042,
PREFERRED REAL ESTATE BROKERS 407-440-4900
Bought with:
Alex Van Grondelle, 3248098
NEXTHOME HORIZON REALTY
Source: Stellar MLS,MLS#: O6151312 Originating MLS: Orlando Regional
Originating MLS: Orlando Regional
Facts & features
Interior
Bedrooms & bathrooms
- Bedrooms: 5
- Bathrooms: 4
- Full bathrooms: 4
Primary bedroom
- Level: Second
- Dimensions: 14.1x20
Bedroom 1
- Level: First
- Dimensions: 11.1x14.11
Bedroom 2
- Level: Second
- Dimensions: 12.2x12.8
Bedroom 3
- Level: Second
- Dimensions: 14.9x11.5
Bedroom 4
- Level: Second
- Dimensions: 11.7x14.6
Dinette
- Level: First
- Dimensions: 10.8x10.9
Great room
- Level: First
- Dimensions: 16.2x19.8
Kitchen
- Level: First
- Dimensions: 13x11
Living room
- Level: First
- Dimensions: 11.3x14.2
Loft
- Level: Second
- Dimensions: 14.9x14.2
Heating
- Central, Electric
Cooling
- Central Air
Appliances
- Included: Oven, Cooktop, Dishwasher, Disposal, Dryer, Microwave, Refrigerator, Washer
Features
- Ceiling Fan(s), PrimaryBedroom Upstairs, Stone Counters, Thermostat
- Flooring: Carpet, Ceramic Tile
- Has fireplace: No
Interior area
- Total structure area: 4,329
- Total interior livable area: 3,107 sqft
Property
Parking
- Total spaces: 3
- Parking features: Garage - Attached
- Attached garage spaces: 3
Features
- Levels: Two
- Stories: 2
- Exterior features: Irrigation System, Sidewalk
- Has private pool: Yes
- Pool features: In Ground, Lighting, Screen Enclosure, Tile
- Has spa: Yes
- Has view: Yes
- View description: Trees/Woods
Lot
- Size: 8,156 Square Feet
Details
- Parcel number: 302227611501310
- Zoning: PUD
- Special conditions: None
Construction
Type & style
- Home type: SingleFamily
- Property subtype: Single Family Residence
Materials
- Block, Stone, Stucco, Wood Frame
- Foundation: Slab
- Roof: Shingle
Condition
- New construction: No
- Year built: 2018
Utilities & green energy
- Sewer: Public Sewer
- Water: Public
- Utilities for property: Cable Connected, Electricity Connected
Community & HOA
Community
- Features: Clubhouse, Playground, Pool
- Pet fee: $0 monthly
- Subdivision: OAKLAND TRAILS PH 1
HOA
- Has HOA: Yes
- Amenities included: Racquetball
- HOA fee: $103 monthly
- HOA name: Southwest Property Management
- HOA phone: 407-656-1081
Location
- Region: Oakland
Financial & listing details
- Price per square foot: $257/sqft
- Tax assessed value: $576,008
- Annual tax amount: $6,668
- Date on market: 11/21/2023
- Cumulative days on market: 56 days
- Listing terms: Cash,Conventional
- Ownership: Fee Simple
- Total actual rent: 0
- Electric utility on property: Yes
- Road surface type: Paved
Price history
| Date | Event | Price |
|---|---|---|
| 2/23/2024 | Sold | $799,900$257/sqft |
Source:  Stellar MLS #O6151312 Report a problem Stellar MLS #O6151312 Report a problem | ||
| 1/17/2024 | Pending sale | $799,900$257/sqft |
Source: Stellar MLS #O6151312 Report a problem | ||
| 11/27/2023 | Listed for sale | $799,900+86.9%$257/sqft |
Source: Stellar MLS #O6151312 Report a problem | ||
| 9/5/2018 | Sold | $428,000-6.7%$138/sqft |
Source: Public Record Report a problem | ||
| 6/17/2018 | Price change | $458,628+0.1%$148/sqft |
Source: Meritage Homes Report a problem | ||
| 6/8/2018 | Price change | $458,353-5.2%$148/sqft |
Source: Meritage Homes Report a problem | ||
| 6/1/2018 | Price change | $483,353+0.4%$156/sqft |
Source: Meritage Homes Report a problem | ||
| 5/15/2018 | Price change | $481,553+0.4%$155/sqft |
Source: Meritage Homes Report a problem | ||
| 5/12/2018 | Price change | $479,553+0%$154/sqft |
Source: Meritage Homes Report a problem | ||
| 5/10/2018 | Price change | $479,423+5.5%$154/sqft |
Source: Meritage Homes Report a problem | ||
| 5/3/2018 | Listed for sale | $454,423$146/sqft |
Source: Meritage Homes Report a problem | ||
Public tax history
| Year | Property taxes | Tax assessment |
|---|---|---|
| 2024 | $7,274 +5.9% | $446,826 +3% |
| 2023 | $6,869 +3% | $433,812 +3% |
| 2022 | $6,668 +1.1% | $421,177 +3% |
| 2021 | $6,597 -2.4% | $408,910 +0.2% |
| 2020 | $6,757 +7.7% | $407,986 +8.3% |
| 2019 | $6,275 +816.6% | $376,735 +946.5% |
| 2018 | $685 | $36,000 -28.3% |
| 2017 | $685 | $50,195 |
Find assessor info on the county website
Neighborhood: 34787
Nearby homes
- $733,5005 bd3 ba3.4k sqft1541 Stone Arrow Ct, Oakland, FL 34787Off Market

- $692,6005 bd4 ba3.4k sqft1561 Stone Arrow Ct, Oakland, FL 34787Off Market
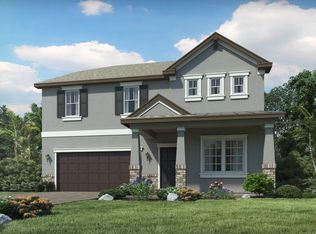
- $664,0004 bd3 ba3k sqft1531 Stone Arrow Ct, Oakland, FL 34787Off Market
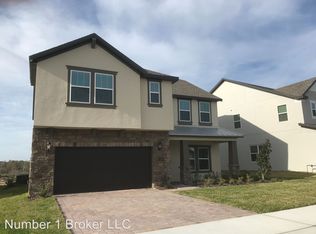
- $512,5003 bd3 ba2k sqft1560 Stone Arrow Ct, Oakland, FL 34787Off Market
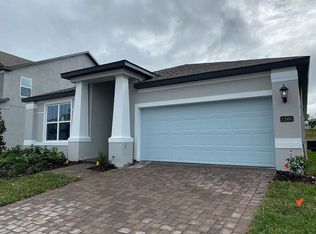
- $709,5004 bd2 ba3.4k sqft2571 Sky Stone Ct, Oakland, FL 34787Off Market
- $733,300-- bd-- ba3.4k sqft1570 Stone Arrow Ct, Oakland, FL 34787Off Market
- $100-- bd-- ba-- sqftJ W Jones Rd, Oakland, FL 34787Off Market
- $699,900-- bd-- ba3.4k sqft1550 Stone Arrow Ct, Oakland, FL 34787Off Market
Nearby schools
GreatSchools rating
- 9/10Tildenville Elementary SchoolGrades: PK-5Distance: 2.8 mi
- 4/10Lakeview Middle SchoolGrades: 6-9Distance: 3.1 mi
- 7/10West Orange High SchoolGrades: 9-12Distance: 5 mi
Schools provided by the listing agent
- Elementary: Tildenville Elem
- Middle: Lakeview Middle
- High: West Orange High
Source: Stellar MLS. This data may not be complete. We recommend contacting the local school district to confirm school assignments for this home.
Get a cash offer in 3 minutes
Find out how much your home could sell for in as little as 3 minutes with a no-obligation cash offer.
Estimated market value
$758,100
Get a cash offer in 3 minutes
Find out how much your home could sell for in as little as 3 minutes with a no-obligation cash offer.
Estimated market value
$758,100
- Florida
- Orange County
- Oakland
- 34787
- 1551 STONE ARROW COURT
Nearby cities
Nearby zip codes
Other Oakland Topics
