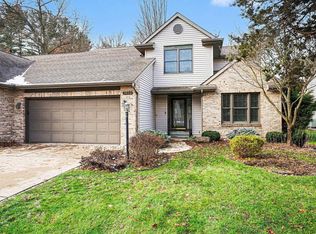
Open House Sunday 8/30 2-4PM!! Welcome to Pebblestone Villas, where comfort, convenience, and opportunity come together! This inviting 2-bedroom, 2-bath villa offers an ideal floor plan with everything you need on the main level, including a dedicated office, main-level laundry, and a spacious primary suite featuring a large walk-in closet. The eat-in kitchen with a sunny breakfast nook is the perfect place to enjoy your morning coffee, while the fabulous enclosed porch provides a peaceful retreat to relax and take in the backyard, where local wildlife is known to make regular visits. Need more space? The full basement offers endless possibilities—whether you envision additional living space, a hobby room, workshop, home gym, 3rd bathroom (pre-plumbed) or abundant storage, it's ready for your personal touch. Nestled in the desirable Pebblestone Villas community, this home offers a cozy atmosphere and a convenient location close to shopping, dining, and everyday amenities. This property is part of an estate and is being sold AS-IS, presenting a wonderful opportunity to make it your own and create the home you've been dreaming of.
Active
Price cut: $10K (8/17)
$299,900
1551 Stone Ct, Elkhart, IN 46514
2beds
1,793sqft
Single Family Residence
Built in 1996
6,969 Square Feet Lot
$295,300 Zestimate®
$--/sqft
$-- HOA
What's special
Spacious primary suiteMain-level laundryFabulous enclosed porchSunny breakfast nookDedicated officeEat-in kitchenLarge walk-in closet
- 37 days
- 646
- 31
Zillow last checked:
Listing updated:
Listed by:
Courtney Barber Cell:574-584-4847,
McKinnies Realty, LLC Elkhart
Source: IRMLS,MLS#: 202629991
Facts & features
Interior
Bedrooms & bathrooms
- Bedrooms: 2
- Bathrooms: 2
- Full bathrooms: 2
- Main level bedrooms: 2
Bedroom 1
- Level: Main
Bedroom 2
- Level: Main
Dining room
- Level: Main
- Area: 130
- Dimensions: 10 x 13
Kitchen
- Level: Main
- Area: 156
- Dimensions: 13 x 12
Living room
- Level: Main
- Area: 255
- Dimensions: 17 x 15
Office
- Level: Main
- Area: 100
- Dimensions: 10 x 10
Heating
- Forced Air
Cooling
- Central Air
Appliances
- Included: Dishwasher, Microwave, Refrigerator, Gas Range
Features
- Basement: Full,Unfinished
- Has fireplace: No
Interior area
- Total structure area: 3,586
- Total interior livable area: 1,793 sqft
- Finished area above ground: 1,793
- Finished area below ground: 0
Video & virtual tour
Property
Parking
- Total spaces: 2
- Parking features: Attached
- Attached garage spaces: 2
Features
- Levels: One
- Stories: 1
Lot
- Size: 6,969 Square Feet
- Dimensions: 51x126
- Features: Irregular Lot, 0-2.9999
Details
- Parcel number: 200235277059.000027
Construction
Type & style
- Home type: SingleFamily
- Property subtype: Single Family Residence
Materials
- Brick, Vinyl Siding
Condition
- New construction: No
- Year built: 1996
Utilities & green energy
- Sewer: City
- Water: City
Community & HOA
Community
- Subdivision: Pebblestone Villas
Location
- Region: Elkhart
Financial & listing details
- Tax assessed value: $266,700
- Annual tax amount: $2,442
- Date on market: 7/24/2026
- Listing terms: Cash,Conventional
Estimated market value
$295,300
$281,000 - $310,000
$2,001/mo
Price history
| Date | Event | Price |
|---|---|---|
| 8/17/2026 | Price change | $299,900-3.2% |
Source: | ||
| 8/8/2026 | Listed for sale | $309,900 |
Source: | ||
Public tax history
| Year | Property taxes | Tax assessment |
|---|---|---|
| 2025 | $2,685 0% | $266,700 +0.5% |
| 2024 | $2,686 +11.4% | $265,400 |
| 2023 | $2,410 +9.8% | $265,400 +11.7% |
| 2022 | $2,194 +7% | $237,700 +9.8% |
| 2021 | $2,051 +3.8% | $216,400 +13.6% |
| 2020 | $1,976 +7.6% | $190,500 +3.3% |
| 2019 | $1,837 +1.9% | $184,400 +8% |
| 2018 | $1,803 +6.9% | $170,700 +2.9% |
| 2017 | $1,687 | $165,900 +1.5% |
| 2016 | $1,687 +1.5% | $163,500 +4.1% |
| 2014 | $1,662 +5.9% | $157,000 |
| 2013 | $1,570 +0.1% | $157,000 +0.1% |
| 2012 | $1,568 -1.3% | $156,800 -1.3% |
| 2011 | $1,589 -4.9% | $158,900 -4.9% |
| 2010 | $1,671 -3% | $167,100 -3% |
| 2009 | $1,722 -41.6% | $172,200 -1.7% |
| 2007 | $2,947 +27.1% | $175,100 +12.1% |
| 2006 | $2,319 -2.2% | $156,200 |
| 2005 | $2,370 | $156,200 |
Find assessor info on the county website
Monthly payment
Est. payment
Payment breakdown
Explore the cost of this home by adjusting the details. Changes won't be saved.Climate risks
Neighborhood: 46514
Nearby schools
Schools provided by the listing agent
- Elementary: Eastwood
- Middle: North Side
- High: Elkhart
- District: Elkhart Community Schools
Source: IRMLS. This data may not be complete. We recommend contacting the local school district to confirm school assignments for this home.