MUST SEE IN PERSON! Exceptional all brick estate home situated on nearly two private wooded acres in sought after Meadow Woods, featuring an exclusive private walking path accessible only from this property. Offering nearly 6,000 square feet of finished living space, this custom built home combines impressive scale with warmth and functionality. The open, airy floor plan features soaring vaulted ceilings, 9 foot ceilings, gleaming hardwood floors, and walls of windows that fill the home with natural light while showcasing beautiful views of the surrounding property. The spacious kitchen is designed for both everyday living and entertaining, featuring granite countertops, rich cherry cabinetry, stainless steel appliances, a center island, pantry, and breakfast bar seating. The adjacent family room offers stunning backyard views and a dramatic see through fireplace shared with the living area. Perfect for gatherings, the formal dining room flows seamlessly into the main living spaces. A desirable first floor bedroom provides flexibility for guests, related living, or a home office. The luxurious primary suite serves as a private retreat with a spa inspired bath, whirlpool tub, and generous walk in closet. Three additional bedrooms and second floor laundry add convenience and functionality. The finished basement expands the living space with a large recreation room, game room, theater room, office, wet bar, and additional bath, ideal for entertaining, hobbies, or working from home. Additional features include a 3 car attached garage, multiple outdoor entertaining areas, lawn sprinkler system, security system, radon mitigation system, backup sump pump, and storage shed. Enjoy the privacy of an estate setting while remaining just minutes from award winning schools, Metra, I 94, downtown Libertyville dining, shopping, entertainment, and everyday conveniences.
Closed
Zillow last checked:
Listing updated:
Bought with:
Jamie Hering, CSC
Coldwell Banker Realty
Source: MRED as distributed by MLS GRID,MLS#: 12666915
Price history
| Date | Event | Price |
|---|---|---|
| 8/13/2026 | Sold | $905,000-2.2%$152/sqft |
Source:  MRED as distributed by MLS GRID #12666915 Report a problem MRED as distributed by MLS GRID #12666915 Report a problem | ||
| 6/26/2026 | Pending sale | $925,000$156/sqft |
Source: MRED as distributed by MLS GRID #12666915 Report a problem | ||
| 6/4/2026 | Listed for sale | $925,000+46.8%$156/sqft |
Source: MRED as distributed by MLS GRID #12666915 Report a problem | ||
| 9/15/2021 | Sold | $630,000-3.1%$106/sqft |
Source: MRED as distributed by MLS GRID #11122651 Report a problem | ||
| 8/21/2021 | Contingent | $649,900$109/sqft |
Source: MRED as distributed by MLS GRID #11122651 Report a problem | ||
| 8/13/2021 | Listed for sale | $649,900$109/sqft |
Source: MRED as distributed by MLS GRID #11122651 Report a problem | ||
| 7/19/2021 | Contingent | $649,900$109/sqft |
Source: MRED as distributed by MLS GRID #11122651 Report a problem | ||
| 7/7/2021 | Price change | $649,900-3.7%$109/sqft |
Source: MRED as distributed by MLS GRID #11122651 Report a problem | ||
| 6/14/2021 | Listed for sale | $675,000+6.3%$114/sqft |
Source: MRED as distributed by MLS GRID #11122651 Report a problem | ||
| 4/30/2013 | Sold | $635,000-2.2%$107/sqft |
Source: Public Record Report a problem | ||
| 3/13/2013 | Pending sale | $649,000$109/sqft |
Source: CENTURY 21 Kreuser & Seiler, Ltd. #08237177 Report a problem | ||
| 2/3/2013 | Price change | $649,000-5.8%$109/sqft |
Source: CENTURY 21 Kreuser & Seiler, Ltd. #08237177 Report a problem | ||
| 12/20/2012 | Listed for sale | $689,000+8.9%$116/sqft |
Source: CENTURY 21 Kreuser & Seiler, Ltd. #08237177 Report a problem | ||
| 9/3/2009 | Sold | $632,500+97.7%$106/sqft |
Source: Public Record Report a problem | ||
| 6/25/2009 | Sold | $320,000-17.9%$54/sqft |
Source: Public Record Report a problem | ||
| 3/22/2009 | Price change | $389,900-13.3%$66/sqft |
Source: foreclosure.com Report a problem | ||
| 2/8/2009 | Price change | $449,900-10%$76/sqft |
Source: foreclosure.com Report a problem | ||
| 1/10/2009 | Price change | $499,900-9.1%$84/sqft |
Source: foreclosure.com Report a problem | ||
| 12/6/2008 | Price change | $549,900-8.3%$93/sqft |
Source: foreclosure.com Report a problem | ||
| 11/5/2008 | Price change | $599,900-14.3%$101/sqft |
Source: foreclosure.com Report a problem | ||
| 9/27/2008 | Price change | $699,900-3.5%$118/sqft |
Source: foreclosure.com Report a problem | ||
| 8/19/2008 | Listed for sale | $725,000-39.6%$122/sqft |
Source: foreclosure.com Report a problem | ||
| 3/7/2005 | Sold | $1,200,000$202/sqft |
Source: Public Record Report a problem | ||
Nearby homes
- $800,0006 bd5 ba5.7k sqft1561 Thorneberry Ct, Libertyville, IL 60048Sold
- $702,2004 bd3 ba3.5k sqft1540 Thorneberry Ct, Libertyville, IL 60048Off Market
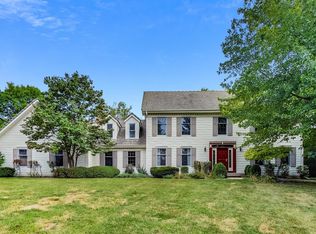
- $695,3004 bd4 ba3.2k sqft1520 S Lancaster Ln, Libertyville, IL 60048Off Market

- $702,8005 bd3 ba3.7k sqft1530 S Lancaster Ln, Libertyville, IL 60048Off Market

Get a cash offer in 3 minutes
Find out how much your home could sell for in as little as 3 minutes with a no-obligation cash offer.
Estimated market value
$907,500
