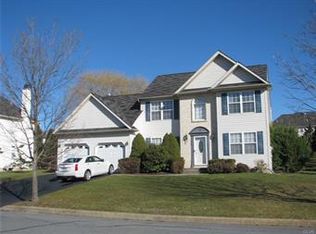
Welcome to an exceptional offering in the highly sought-after community of Shawnee Ridge--where timeless colonial architecture meets elevated modern living. Perfectly positioned on a premium corner lot, this pristine residence blends sophistication, comfort, and thoughtful upgrades throughout. From the moment you arrive, the curb appeal sets the tone with manicured landscaping and classic lines that reflect true pride of ownership. Inside, rich Brazilian cherry hardwood floors flow through the foyer, dining room, and den, creating warmth and refined elegance. The formal dining room is designed to impress, featuring French doors, crown molding, and chair rail detailing--ideal for both intimate dinners and memorable gatherings. At the heart of the home, a beautifully refreshed kitchen showcases expertly painted cabinetry, stainless steel appliances, a functional peninsula with seating, and newer luxury vinyl plank flooring. The space opens seamlessly into the inviting living room, where a gas fireplace with tile surround and classic mantle anchors the room with both comfort and style. Upstairs, the expansive primary suite offers a true retreat with vaulted ceilings, a spacious walk-in closet, and a fully renovated en-suite bath featuring a tiled shower, dual vanity with updated counters, and elegant tile flooring--delivering a spa-like experience at home. The partially finished lower level provides flexible living space with ample storage, ready to adapt to your needs. Outdoors, enjoy a fully fenced backyard designed for relaxation and entertaining, complete with a luxury stamped concrete patio, hot tub, and composite deck (2023). Notable upgrades include a new roof (2021), updated bathrooms, new flooring, and aluminum fencing (2020). Ideally located in the Lehigh Valley with convenient access to NYC and Philadelphia, top rated healthcare, this home offers an exceptional lifestyle surrounded by top-tier amenities, dining, recreation, and highly regarded schools.
Sold for $601,000
Price history
| Date | Event | Price |
|---|---|---|
| 8/27/2026 | Sold | $601,000$183/sqft |
Source: PMAR #PM-139593 Report a problem | ||
| 4/27/2026 | Sold | $601,000+3.6%$183/sqft |
Source:  GLVR #773412 Report a problem GLVR #773412 Report a problem | ||
| 3/25/2026 | Pending sale | $580,000$177/sqft |
Source: GLVR #773412 Report a problem | ||
| 3/18/2026 | Listed for sale | $580,000+61.2%$177/sqft |
Source: GLVR #773412 Report a problem | ||
| 6/5/2020 | Sold | $359,900$110/sqft |
Source: GLVR #634603 Report a problem | ||
| 3/11/2020 | Listed for sale | $359,900+14.3%$110/sqft |
Source: BHHS Fox & Roach Bethlehem #634603 Report a problem | ||
| 9/25/2013 | Sold | $315,000-1.6%$96/sqft |
Source: GLVR #452294 Report a problem | ||
| 7/18/2013 | Price change | $320,000-1.5%$97/sqft |
Source: Keller Williams Real Estate #452294 Report a problem | ||
| 6/8/2013 | Listed for sale | $325,000$99/sqft |
Source: Keller Williams Real Estate #452294 Report a problem | ||
Get a cash offer in 3 minutes
Find out how much your home could sell for in as little as 3 minutes with a no-obligation cash offer.
Estimated market value
$605,100
