Skip main navigation
Off market
  • $430,700

    1551 Twin Palms Loop, Lutz, FL 33559

    3beds
    1,719sqft
    SingleFamily
    Built in 1983
    0.4 Acres Lot
    $430,700 Zestimate®
    $251/sqft
    $2,200 Estimated rent

    Home value

    $430,700

    $409,000 - $452,000

    $2,200/mo

    Zestimate® history
    Loading
    Loading...

    Owner options

    List your home for rent

    $2,200/mo

    Rent Zestimate®

    Find your next renter with Zillow Rental Manager. Plus, with online applications, you can quickly screen prospective tenants – for free.

    Learn more

    $2,200/mo

    Rent Zestimate®

    Refinance and save

    $2,934/mo

    Est. payment

    Refinancing to a lower rate could help reduce your monthly payments and save thousands over the life of the loan.

    See today's rates

    $2,934/mo

    Est. payment

    Explore your selling options

    Work with a Zillow partner agent

    Leverage their expertise and Zillow's premium Showcase listings to get your home seen by more buyers.

    Get started

    List with your own agent

    Get your home in front of millions of buyers by listing it on Zillow.

    Learn how to do it

    Sell it yourself

    Take full control of how buyers see your home on Zillow by listing For Sale by Owner (FSBO).

    List your home

    What's special

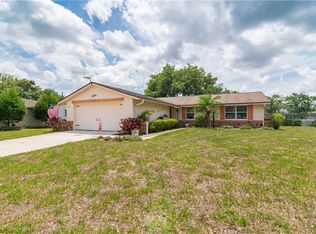
    LOADED WITH OPTIONS & UPGRADES! Pride of Ownership Shines through on this 1719 Sq. Ft., 3 Bedroom Home + Den/Office located on an oversized .40 Acre Lot. No Deed Restrictions & No HOA Fees. This recently renovated Home has a double PAVER Driveway & Side Facing Garage. The Large Living Room Area has Decorative Cedar Ceiling Beams, High Cathedral Ceilings & instant-on Gas Fireplace. The Dining Area has built in seating with under seat Storage and is located adjacent to the Gorgeous Kitchen that has High End Kraft Maid Cabinetry, Cambria Quartz Counter Tops, GE Convection Oven with Cook Top, Custom Range Hood, Stainless Steel Refrigerator & Bosch extra quiet dishwasher. The Master Suite is fully remodelled and has a unique Coffee Bar, Individually Adjustable Mitsubishi Mini-Split AC System, Full Walk-In Closet with Built in Mirrored Jewelry Cabinet and Bath with Upgraded Tiles, New Vanity, Lighting and Energy Efficient Renai tankless Instant Hot Water System. The Breezy Screened Lanai has Gorgeous Pavers and includes a Relaxing Swim Spa. 21x31 Carolina Carport RV, BOAT Parking Cover with electric service and parking pad in addition to a 12x14 Storage Shed. Extras Include: Energy Efficient, DOUBLE PANE Windows and French Doors, Custom Blinds, Fresh Interior & Exterior Paint, NEW ROOF, Frameless Glass Shower Doors, Water Softener, Brush Nickel Faucets & fixtures, Upgraded lighting, HUGE BACK YARD. Note: See additional Upgrades & Options List in MLS.

    This property is off market, which means it's not currently listed for sale or rent on Zillow. This may be different from what's available on other websites or public sources.

    Facts & features

    Interior

    Bedrooms & bathrooms
    • Bedrooms: 3
    • Bathrooms: 2
    • Full bathrooms: 2
    Heating
    • Forced air
    Cooling
    • Central
    Appliances
    • Laundry: Inside, In Garage
    Features
    • Cathedral Ceiling(s), Ceiling Fans(s), High Ceiling(s), Living Room/Dining Room Combo, Master Bedroom Downstairs, Walk-In Closet(s), Open Floorplan, Solid Surface Counters, Solid Wood Cabinets, Dry Bar, Built in Features, Stone Counters
    • Flooring: Other, Carpet
    • Windows: Blinds, Thermal Windows, Insulated Windows
    • Has fireplace: Yes
    • Fireplace features: Living Room, Gas
    Interior area
    • Structure area source: Public Records
    • Total interior livable area: 1,719 sqft

    Property

    Parking
    • Parking features: Carport, Garage
    Features
    • Levels: One
    • Patio & porch: Covered, Enclosed, Patio, Screened
    • Exterior features: Stucco, Cement / Concrete
    • Spa features: Swim Spa
    Lot
    • Size: 0.40 Acres
    • Features: Oversized Lot, In County, Sidewalk, Level, Irregular Lot
    • Residential vegetation: Trees/Landscaped, Oak Trees
    Details
    • Additional structures: Shed(s), Finished RV Port
    • Parcel number: 3326190040001001140
    • Zoning: R2

    Construction

    Type & style
    • Home type: SingleFamily
    • Architectural style: Ranch
    Materials
    • Concrete Block
    • Roof: Asphalt
    Condition
    • Completed
    • Year built: 1983

    Utilities & green energy

    • Sewer: Public Sewer
    • Water: Public
    • Utilities for property: Cable Available, Public, BB/HS Internet Available, Cable Connected, Electricity Connected, Street Lights, Underground Utilities, Fiber Optics, Sewer Connected, Propane

    Community & neighborhood

    Location
    • Region: Lutz

    HOA & financial

    HOA
    • Has HOA: Yes
    • HOA fee: $3 monthly

    Other

    Other facts
    • Appliances: Dishwasher, Refrigerator, Cooktop, Disposal, Range, Range Hood, Convection Oven, Tankless Water Heater, Water Softener
    • Building Area Source: Public Records
    • Construction Materials: Block, Stucco
    • Cooling: Central Air
    • Flooring: Carpet, Ceramic Tile
    • Foundation Details: Slab
    • Heating: Electric, Central, Propane
    • Interior Features: Cathedral Ceiling(s), Ceiling Fans(s), High Ceiling(s), Living Room/Dining Room Combo, Master Bedroom Downstairs, Walk-In Closet(s), Open Floorplan, Solid Surface Counters, Solid Wood Cabinets, Dry Bar, Built in Features, Stone Counters
    • Additional Rooms: Den/Library/Office, Attic
    • Exterior Features: French Doors, Rain Gutters, Outdoor Shower, Sidewalk
    • Fireplace Features: Living Room, Gas
    • Laundry Features: Inside, In Garage
    • Lot Features: Oversized Lot, In County, Sidewalk, Level, Irregular Lot
    • Levels: One
    • Parking Features: Garage Door Opener, RV Carport
    • Patio And Porch Features: Covered, Enclosed, Patio, Screened
    • Roof: Shingle
    • Utilities: Cable Available, Public, BB/HS Internet Available, Cable Connected, Electricity Connected, Street Lights, Underground Utilities, Fiber Optics, Sewer Connected, Propane
    • Pets Allowed: Yes
    • Vegetation: Trees/Landscaped, Oak Trees
    • Property Type: Residential
    • Window Features: Blinds, Thermal Windows, Insulated Windows
    • Total Acreage: 1/4 Acre to 21779 Sq. Ft.
    • Minimum Lease: No Minimum
    • Other Structures: Shed(s), Finished RV Port
    • Community Features: Sidewalk
    • Architectural Style: Ranch
    • Spa Features: Swim Spa
    • Additional Parcels YN: 0
    • Association Approval Required YN: 0
    • Available For Lease YN: 1
    • Flood Zone Code: X
    • Pool Private YN: 0
    • Tax Year: 2017
    • Water Access YN: 0
    • Water Extras YN: 0
    • Waterfront Feet Total: 0
    • Waterfront YN: 0
    • Water View YN: 0
    • Year Built: 1983
    • Fireplace YN: 1
    • Flood Zone Date: 2014-09-26T00:00:00.000
    • Public Survey Range: 19
    • Zoning: R2
    • Room Count: 7
    • Zoning Compatible YN: 1
    • Living Area: 1719.00
    • Public Survey Section: 33
    • Garage Dimensions: 20x21
    • Flood Zone Panel: 12101C0416F
    • Tax Annual Amount: 1458
    • Building Area Total: 2921.00
    • Attached Garage YN: 1
    • Garage YN: 1
    • New Construction YN: 0
    • Property Condition: Completed
    • Water Source: Public
    • Sewer: Public Sewer

    Price history

    DateEventPrice
    10/10/2018Sold$259,900$151/sqft
    Source: Public Record Report a problem
    9/7/2018Listed for sale$259,900$151/sqft
    Source: JOHANSON & ASSOCIATES, INC. #T3128475 Report a problem

    Public tax history

    YearProperty taxesTax assessment
    2024$2,423 +4.1%$169,060
    2023$2,327 +11.5%$169,060 +3%
    2022$2,087 +2.3%$164,140 +6.1%
    2021$2,041 +1.8%$154,720 +1.4%
    2020$2,004 +2.6%$152,590 +2.3%
    2019$1,954 $149,167 +24.8%
    2018$1,954 +32.3%$119,489 +0.4%
    2017$1,477 +1.3%$118,997 +4.2%
    2016$1,458 +3%$114,152 +0.7%
    2015$1,415 +3.1%$113,358
    2014$1,373 --
    2013-- $127,571 +0.4%
    2012-- $127,126 -4.5%
    2011-- $133,140 -7.6%
    2010-- $144,148 -9.8%
    2009-- $159,840 -18.1%
    2008-- $195,211 -8.9%
    2007-- $214,311 +13.4%
    2006-- $188,983 +29.4%
    2005-- $146,072 +13.3%
    2004-- $128,953 +6.7%
    2003-- $120,874 +6.5%
    2002-- $113,459 +25.9%
    2000-- $90,101 +1.4%
    1999-- $88,846

    Find assessor info on the county website

    Neighborhood: Turtle Lakes

    Nearby schools

    GreatSchools rating
    Schools provided by the listing agent
    • Elementary: Denham Oaks Elementary-PO
    • Middle: Cypress Creek Middle School
    • High: Cypress Creek High School

    Source: The MLS. This data may not be complete. We recommend contacting the local school district to confirm school assignments for this home.

    Get a cash offer in 3 minutes
    Find out how much your home could sell for in as little as 3 minutes with a no-obligation cash offer.
    Estimated market value
    $430,700
    Get a cash offer in 3 minutes
    Find out how much your home could sell for in as little as 3 minutes with a no-obligation cash offer.
    Estimated market value
    $430,700