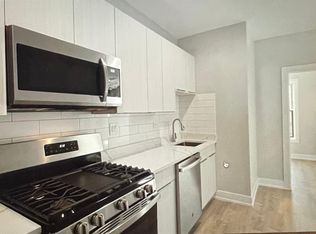
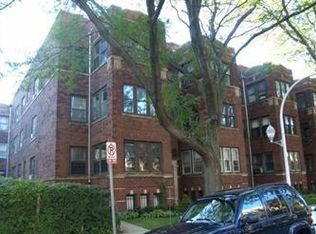
Fabulous, Vintage 2 Bedroom walk up unit located in Beautiful East Rogers Park-Evanston Area! Featuring an Abundance of Sun-filled Windows with East, South & North Exposures. You'll be impressed by the Vintage Building and Large, spacous rooms throughout, Original Oak Hardwood floors, Crown Mouldings & period trims that are accented. There is a Beautiful Tiled Decorative Fireplace flanked by bookcases, walk-in closets, kitchen pantry, back porch/balcony and beautiful landscaped front & rear yards. The Gorgeous Sun Room can be used as a Sun Parlor, Sitting Room or Den. There is even a Laundry facilities located in the basement. The Location is Amazing! There's Dining, Shopping and Transportation just steps away! Please note: This is a Co-op unit. Monthly Assessment $698.84 includes: Gas, Water, Tax, Common Insurance, Exterior Maintenance, Lawn Care, Scavenger, Snow Removal.
Closed
$135,000
1551 W Juneway Ter #2, Chicago, IL 60626
2beds
1,450sqft
Condominium, Single Family Residence
Built in 1908
-- sqft lot
$207,400 Zestimate®
$93/sqft
$2,149 Estimated rent
Home value
$207,400
$187,000 - $230,000
$2,149/mo
Zestimate® history
Owner options
List your home for rent
$2,149/mo
Rent Zestimate®
Find your next renter with Zillow Rental Manager. Plus, with online applications, you can quickly screen prospective tenants – for free.
$2,149/mo
Rent Zestimate®
Refinance and save
$1,461/mo
Est. payment
Refinancing to a lower rate could help reduce your monthly payments and save thousands over the life of the loan.
$1,461/mo
Est. payment
Explore your selling options
Work with a Zillow partner agent
Leverage their expertise and Zillow's premium Showcase listings to get your home seen by more buyers.
Get startedList with your own agent
Get your home in front of millions of buyers by listing it on Zillow.
Learn how to do itSell it yourself
Take full control of how buyers see your home on Zillow by listing For Sale by Owner (FSBO).
List your homeWhat's special
Gas heatWalk-in closetsCrown mouldingsOriginal oak hardwood floorsSun parlorVintage buildingKitchen pantry
Zillow last checked:
Listing updated:
Listing courtesy of:
Melinda Withers 630-420-1220,
RE/MAX of Naperville
Bought with:
Carol Ann Edwards-Nasser
@properties Christie's International Real Estate
Source: MRED as distributed by MLS GRID,MLS#: 11940168
Facts & features
Interior
Bedrooms & bathrooms
- Bedrooms: 2
- Bathrooms: 1
- Full bathrooms: 1
Primary bedroom
- Features: Flooring (Hardwood)
- Level: Main
- Area: 140 Square Feet
- Dimensions: 10X14
Bedroom 2
- Features: Flooring (Hardwood)
- Level: Main
- Area: 120 Square Feet
- Dimensions: 10X12
Dining room
- Features: Flooring (Hardwood)
- Level: Main
- Area: 216 Square Feet
- Dimensions: 12X18
Kitchen
- Features: Kitchen (Galley), Flooring (Vinyl)
- Level: Main
- Area: 96 Square Feet
- Dimensions: 8X12
Living room
- Features: Flooring (Hardwood)
- Level: Main
- Area: 216 Square Feet
- Dimensions: 12X18
Sun room
- Features: Flooring (Hardwood)
- Level: Main
- Area: 100 Square Feet
- Dimensions: 10X10
Heating
- Steam, Radiator(s)
Cooling
- None
Appliances
- Included: Refrigerator
Features
- Basement: Partially Finished,Full
Interior area
- Total structure area: 0
- Total interior livable area: 1,450 sqft
Property
Accessibility
- Accessibility features: No Disability Access
Details
- Parcel number: 11291020010000
- Special conditions: None
Construction
Type & style
- Home type: Cooperative
- Property subtype: Condominium, Single Family Residence
Materials
- Brick
Condition
- New construction: No
- Year built: 1908
Utilities & green energy
- Sewer: Public Sewer
- Water: Lake Michigan
Community & neighborhood
Location
- Region: Chicago
HOA & financial
HOA
- Has HOA: Yes
- HOA fee: $698 monthly
- Services included: Heat, Water, Gas, Taxes, Insurance, Exterior Maintenance, Lawn Care, Scavenger, Snow Removal
Other
Other facts
- Listing terms: Cash
- Ownership: Co-op
Price history
| Date | Event | Price |
|---|---|---|
| 2/16/2024 | Sold | $135,000-9.9%$93/sqft |
Source:  MRED as distributed by MLS GRID #11940168 Report a problem MRED as distributed by MLS GRID #11940168 Report a problem | ||
| 12/18/2023 | Contingent | $149,900$103/sqft |
Source: MRED as distributed by MLS GRID #11940168 Report a problem | ||
| 12/1/2023 | Listed for sale | $149,900$103/sqft |
Source: MRED as distributed by MLS GRID #11940168 Report a problem | ||
Public tax history
Tax history is unavailable.
Neighborhood: Rogers Park
Nearby schools
GreatSchools rating
- 3/10Gale Elementary Community AcademyGrades: PK-8Distance: 0.1 mi
- 2/10Sullivan High SchoolGrades: 9-12Distance: 1.4 mi
Schools provided by the listing agent
- District: 299
Source: MRED as distributed by MLS GRID. This data may not be complete. We recommend contacting the local school district to confirm school assignments for this home.


Get pre-qualified for a loan
At Zillow Home Loans, we can pre-qualify you in as little as 5 minutes with no impact to your credit score.An equal housing lender. NMLS #10287.
- Illinois
- Cook County
- Chicago
- 60626
- Rogers Park
- 1551 W Juneway Ter Unit 2
Nearby cities
Nearby neighborhoods
Nearby zip codes
Other Chicago Topics
