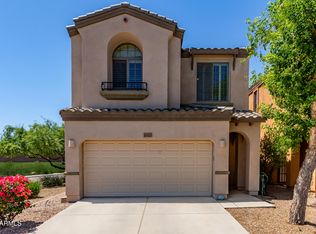
This warm and welcoming 4‑bedroom, 3‑bath home is designed with family living in mind, featuring a bright great room that opens to an updated kitchen with granite counters, tile backsplash, and stainless appliances, creating the perfect hub for meals, homework, and everyday connection. A main‑level bedroom and full bath offer an ideal setup for visiting grandparents or guests, while the upstairs loft with a built‑in desk provides a natural spot for studying, crafting, or play. The primary suite gives parents a peaceful retreat with double sinks, a separate tub and shower, and a walk‑in closet, and the balcony offers relaxing mountain views and overlooks a green space perfect for outdoor fun. Low‑maintenance landscaping keeps weekends free to enjoy the co paths, playground, and tennis and basketball courts, and the 2car garage offers plenty of room for bikes, sports gear, and storage. With convenient access to Loop 202, this home blends comfort, convenience, and familyfriendly living in a wonderful neighborhood.
Sold for $459,850
Street View
$459,850
1551 W LACEWOOD Place, Phoenix, AZ 85045
4beds
1,930sqft
Single Family Residence
Built in 2008
2,635 Square Feet Lot
$459,600 Zestimate®
$238/sqft
$2,423 Estimated rent
Home value
$459,600
$423,000 - $501,000
$2,423/mo
Zestimate® history
Owner options
List your home for rent
$2,423/mo
Rent Zestimate®
Find your next renter with Zillow Rental Manager. Plus, with online applications, you can quickly screen prospective tenants – for free.
$2,423/mo
Rent Zestimate®
Refinance and save
$2,842/mo
Est. payment
Refinancing to a lower rate could help reduce your monthly payments and save thousands over the life of the loan.
$2,842/mo
Est. payment
Explore your selling options
Work with a Zillow partner agent
Leverage their expertise and Zillow's premium Showcase listings to get your home seen by more buyers.
Get startedList with your own agent
Get your home in front of millions of buyers by listing it on Zillow.
Learn how to do itSell it yourself
Take full control of how buyers see your home on Zillow by listing For Sale by Owner (FSBO).
List your homeWhat's special
Separate tub and showerTile backsplashStainless appliancesBright great room
Zillow last checked:
Listing updated:
Listed by:
Beth M Rider 602-315-8749,
Keller Williams Arizona Realty
Bought with:
Armando Banda, SA570634000
Realty ONE Group
Source: ARMLS,MLS#: 6969703
Facts & features
Interior
Bedrooms & bathrooms
- Bedrooms: 4
- Bathrooms: 3
- Full bathrooms: 3
Heating
- Natural Gas
Cooling
- Central Air, Ceiling Fan(s)
Appliances
- Included: Water Softener Owned, Reverse Osmosis, Gas Cooktop
- Laundry: Upper Level
Features
- Quartz Countertops, High Speed Internet, Double Vanity, Eat-in Kitchen, Full Bth Master Bdrm, Separate Shwr & Tub
- Flooring: Carpet, Tile
- Has basement: No
- Has fireplace: No
Interior area
- Total structure area: 1,930
- Total interior livable area: 1,930 sqft
Property
Parking
- Total spaces: 4
- Parking features: Garage Door Opener, Direct Access
- Garage spaces: 2
- Uncovered spaces: 2
Features
- Stories: 2
- Spa features: None
- Fencing: Block
Lot
- Size: 2,635 Square Feet
- Features: Desert Back, Desert Front, Synthetic Grass Back
Details
- Parcel number: 30097432
Construction
Type & style
- Home type: SingleFamily
- Property subtype: Single Family Residence
Materials
- Stucco, Wood Frame, Painted
- Roof: Tile
Condition
- Year built: 2008
Details
- Builder name: Woodside Homes
Utilities & green energy
- Sewer: Public Sewer
- Water: City Water
Community & HOA
Community
- Features: Tennis Court(s), Playground, Biking/Walking Path
- Security: Security System Owned
- Subdivision: FOOTHILLS CLUB WEST PARCELS 20 AND 25 AMD
HOA
- Has HOA: Yes
- Services included: Maintenance Grounds
- HOA fee: $176 semi-annually
- HOA name: Tapestry Parcel
- HOA phone: 602-863-3600
- Second HOA fee: $306 semi-annually
- Second HOA name: Foothills Club West
- Second HOA phone: 602-863-3600
Location
- Region: Phoenix
Financial & listing details
- Price per square foot: $238/sqft
- Tax assessed value: $367,700
- Annual tax amount: $2,299
- Date on market: 1/16/2026
- Cumulative days on market: 75 days
- Listing terms: Cash,Conventional,1031 Exchange,FHA,VA Loan
- Ownership: Fee Simple
Price history
| Date | Event | Price |
|---|---|---|
| 4/1/2026 | Sold | $459,850$238/sqft |
Source:  ARMLS #6969703 Report a problem ARMLS #6969703 Report a problem | ||
| 2/11/2026 | Price change | $459,850-2.1%$238/sqft |
Source: ARMLS #6969703 Report a problem | ||
| 1/16/2026 | Listed for sale | $469,850+38.2%$243/sqft |
Source: ARMLS #6969703 Report a problem | ||
| 10/28/2020 | Sold | $340,000+1.5%$176/sqft |
Source: ARMLS #6139062 Report a problem | ||
| 9/30/2020 | Pending sale | $335,000$174/sqft |
Source: JK Realty #6139062 Report a problem | ||
| 9/29/2020 | Listed for sale | $335,000+38.4%$174/sqft |
Source: JK Realty #6139062 Report a problem | ||
| 10/8/2014 | Sold | $242,000-3.2%$125/sqft |
Source: Public Record Report a problem | ||
| 8/9/2014 | Price change | $249,900-2%$129/sqft |
Source: Keller Williams Realty Sonoran Living #5117871 Report a problem | ||
| 6/29/2014 | Price change | $254,900-3.8%$132/sqft |
Source: Keller Williams Realty Sonoran Living #5117871 Report a problem | ||
| 6/7/2014 | Price change | $264,900-1.9%$137/sqft |
Source: Keller Williams Realty Sonoran Living #5117871 Report a problem | ||
| 6/1/2014 | Price change | $269,9000%$140/sqft |
Source: Keller Williams Realty Sonoran Living #5117871 Report a problem | ||
| 5/20/2014 | Listed for sale | $270,000+18.1%$140/sqft |
Source: Keller Williams Realty Sonoran Living #5117871 Report a problem | ||
| 1/30/2009 | Sold | $228,622$118/sqft |
Source: Public Record Report a problem | ||
Public tax history
| Year | Property taxes | Tax assessment |
|---|---|---|
| 2025 | $2,286 +2.8% | $36,770 -6% |
| 2024 | $2,224 +2.2% | $39,100 +68.1% |
| 2023 | $2,176 +4.5% | $23,259 -10.6% |
| 2022 | $2,083 -1.7% | $26,020 +11.8% |
| 2021 | $2,119 +3.3% | $23,270 +3.5% |
| 2020 | $2,052 +3.5% | $22,480 +3.1% |
| 2019 | $1,982 | $21,800 +8.4% |
| 2018 | $1,982 +4.8% | $20,110 +2.8% |
| 2017 | $1,891 +10.2% | $19,560 +3.7% |
| 2016 | $1,716 +3% | $18,870 +3.6% |
| 2015 | $1,665 | $18,210 +18.2% |
| 2014 | -- | $15,400 +13% |
| 2013 | -- | $13,630 -8.3% |
| 2012 | -- | $14,870 -11.1% |
| 2011 | -- | $16,730 +236.9% |
| 2009 | -- | $4,966 -81.5% |
| 2008 | -- | $26,880 -58.7% |
| 2007 | -- | $65,120 |
Find assessor info on the county website
Neighborhood: Ahwatukee Foothills
Nearby homes
- $436,8003 bd2 ba1.8k sqft1555 W Lacewood Pl, Phoenix, AZ 85045Off Market

- $469,7003 bd3 ba1.7k sqft1547 W Lacewood Pl, Phoenix, AZ 85045Sold
- $406,6003 bd2 ba1.4k sqft1559 W Lacewood Pl, Phoenix, AZ 85045Off Market

- $491,6004 bd3 ba2.1k sqft1552 W Redwood Ln, Phoenix, AZ 85045Off Market

- $444,0003 bd2 ba1.8k sqft1556 W Redwood Ln, Phoenix, AZ 85045Off Market
- $443,1003 bd2 ba1.8k sqft1548 W Redwood Ln, Phoenix, AZ 85045Off Market
- $424,4003 bd2 ba1.7k sqft1563 W Lacewood Pl, Phoenix, AZ 85045Off Market
- $463,7004 bd2 ba2k sqft1560 W Redwood Ln, Phoenix, AZ 85045Off Market
Nearby schools
GreatSchools rating
- 10/10Kyrene de la Sierra SchoolGrades: PK-5Distance: 2.1 mi
- 8/10Kyrene Altadena Middle SchoolGrades: 4-8Distance: 2.6 mi
- 8/10Desert Vista High SchoolGrades: 9-12Distance: 4.6 mi
Schools provided by the listing agent
- Elementary: Kyrene de la Sierra School
- Middle: Kyrene Altadena Middle School
- High: Desert Vista High School
- District: Kyrene Elementary District
Source: ARMLS. This data may not be complete. We recommend contacting the local school district to confirm school assignments for this home.
Get a cash offer in 3 minutes
Find out how much your home could sell for in as little as 3 minutes with a no-obligation cash offer.
Estimated market value
$459,600
Get a cash offer in 3 minutes
Find out how much your home could sell for in as little as 3 minutes with a no-obligation cash offer.
Estimated market value
$459,600
- Arizona
- Maricopa County
- Phoenix
- 85045
- Ahwatukee Foothills
- 1551 W LACEWOOD Place
Nearby cities
Nearby neighborhoods
Nearby zip codes
Other Phoenix Topics
