Skip main navigation
Sold for $215,000
  • $215,000

    1551 W Main St, New Lebanon, OH 45345

    3beds
    2,992sqft
    Single Family Residence
    Built in 1923
    0.54 Acres Lot
    $223,700 Zestimate®
    $72/sqft
    $1,867 Estimated rent

    Home value

    $223,700

    $204,000 - $246,000

    $1,867/mo

    Zestimate® history
    Loading
    Loading...

    Owner options

    List your home for rent

    $1,867/mo

    Rent Zestimate®

    Find your next renter with Zillow Rental Manager. Plus, with online applications, you can quickly screen prospective tenants – for free.

    Learn more

    $1,867/mo

    Rent Zestimate®

    Refinance and save

    $1,553/mo

    Est. payment

    Refinancing to a lower rate could help reduce your monthly payments and save thousands over the life of the loan.

    See today's rates

    $1,553/mo

    Est. payment

    Explore your selling options

    Work with a Zillow partner agent

    Leverage their expertise and Zillow's premium Showcase listings to get your home seen by more buyers.

    Get started

    List with your own agent

    Get your home in front of millions of buyers by listing it on Zillow.

    Learn how to do it

    Sell it yourself

    Take full control of how buyers see your home on Zillow by listing For Sale by Owner (FSBO).

    List your home

    What's special

    Peaceful viewsStainless steel appliancesRemodeled kitchenRecently updated half bathWork areaCozy wood-burning stove fireplaceEnclosed back patio
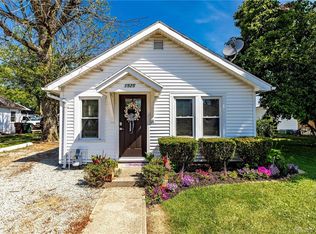
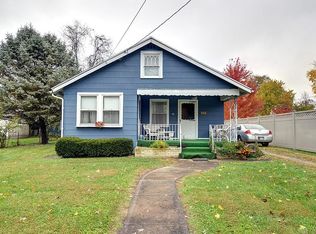
    This charming 3-bedroom, 1.5-bath home on over half an acre in New Lebanon! Built in 1923, this property blends historic character with modern updates. Enjoy the spacious living room featuring a cozy wood-burning stove fireplace, perfect for relaxing evenings. The remodeled kitchen shines with stainless steel appliances and new countertops, complemented by new LVP flooring that flows through the game room/dining room on the main level. A recently updated half bath adds convenience, while new carpet in the bedrooms provides comfort upstairs. The full unfinished basement offers excellent storage potential. Outside, the private .53-acre lot backs to no rear neighbors, offering peaceful views and extra privacy. The enclosed back patio and deck are perfect for entertaining. Oversized 2-car detached garage includes a work area, ideal for hobbies or projects. Don’t miss the opportunity to own this delightful home with a perfect mix of old-world charm and modern updates!

    Zillow last checked:

    Listing updated:

    Listed by:

    Stephanie Barr (937)439-4500,

    Coldwell Banker Heritage

    Bought with:

    Stephanie Crider, 2024002236

    Coldwell Banker Heritage

    Source: DABR MLS,MLS#: 938306MLS LogoOriginating MLS: Dayton Area Board of REALTORS

    Facts & features

    Interior

    Bedrooms & bathrooms
    • Bedrooms: 3
    • Bathrooms: 2
    • Full bathrooms: 1
    • 1/2 bathrooms: 1
    • Main level bathrooms: 1
    Bedroom
    • Level: Second
    • Dimensions: 15 x 11
    Bedroom
    • Level: Second
    • Dimensions: 15 x 9
    Bedroom
    • Level: Second
    • Dimensions: 14 x 11
    Entry foyer
    • Level: Main
    • Dimensions: 19 x 10
    Living room
    • Level: Main
    • Dimensions: 26 x 14
    Recreation
    • Level: Main
    • Dimensions: 18 x 14
    Heating
    • Baseboard, Natural Gas
    Cooling
    • Central Air, Window Unit(s)
    Appliances
    • Included: Dishwasher, Range, Refrigerator, Water Softener, Gas Water Heater
    Features
    • Remodeled
    • Basement: Full,Unfinished
    • Number of fireplaces: 1
    • Fireplace features: One, Stove, Wood Burning
    Interior area
    • Total structure area: 2,992
    • Total interior livable area: 2,992 sqft

    Property

    Parking
    • Total spaces: 2
    • Parking features: Detached, Garage, Two Car Garage, Storage
    • Garage spaces: 2
    Features
    • Levels: Two
    • Stories: 2
    • Patio & porch: Porch
    • Exterior features: Porch
    Lot
    • Size: 0.54 Acres
    • Dimensions: .53
    Details
    • Parcel number: L52002170006
    • Zoning: Residential
    • Zoning description: Residential

    Construction

    Type & style
    • Home type: SingleFamily
    • Architectural style: Cape Cod
    • Property subtype: Single Family Residence
    Materials
    • Vinyl Siding
    Condition
    • Year built: 1923

    Utilities & green energy

    • Water: Public
    • Utilities for property: Water Available

    Community & HOA

    HOA
    • Has HOA: No
    Location
    • Region: New Lebanon

    Financial & listing details

    • Price per square foot: $72/sqft
    • Date on market: 7/8/2025
    • Listing terms: Conventional

    Price history

    DateEventPrice
    9/29/2025Sold$215,000$72/sqft
    Source: DABR MLS #938306 Report a problem
    9/1/2025Pending sale$215,000$72/sqft
    Source: DABR MLS #938306 Report a problem
    7/25/2025Price change$215,000-4.4%$72/sqft
    Source: DABR MLS #938306 Report a problem
    7/13/2025Listed for sale$225,000$75/sqft
    Source: DABR MLS #938306 Report a problem
    7/12/2025Pending sale$225,000$75/sqft
    Source: DABR MLS #938306 Report a problem
    7/8/2025Listed for sale$225,000$75/sqft
    Source: DABR MLS #938306 Report a problem

    Public tax history

    Tax history is unavailable.

    Neighborhood: 45345

    Nearby schools

    GreatSchools rating
    Schools provided by the listing agent
    • District: New Lebanon

    Source: DABR MLS. This data may not be complete. We recommend contacting the local school district to confirm school assignments for this home.

    Get pre-qualified for a loan
    At Zillow Home Loans, we can pre-qualify you in as little as 5 minutes with no impact to your credit score.

    An equal housing lender. NMLS #10287.