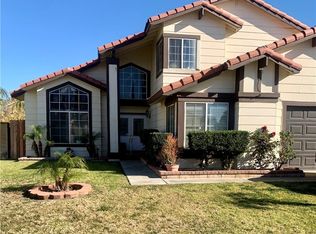
A home that gives you options — flexible space downstairs, room to spread out upstairs, and a backyard designed for everyday enjoyment. This 5-bedroom, 3-bath Rialto home offers approximately 1,999 sq. ft. of living space on an approximately 9,800 sq. ft. lot. The floor plan includes two bedrooms and a full bathroom on the main level, while upstairs two additional bedrooms share a Jack & Jill bathroom. The primary suite has access to the upper deck, and mountain views, with additional mountain views from select upstairs bedrooms.
Inside, you’ll also find granite kitchen countertops, white-framed dual-pane windows, a fireplace, indoor laundry, and fresh interior and exterior paint.
Outside is where this property really expands its living space. Enjoy the pool and spa, a large covered patio with an upper deck/balcony accessible from the primary bedroom, a BBQ area with sink, and mature fruit trees including lemon, mango, and orange. An oversized driveway with parking for 4+ vehicles, RV access/parking area, and 3-car garage provide added flexibility for vehicles, storage, and recreational needs. Some photos have been virtually staged for illustrative purposes.
Sold for $715,000
Listed by: JCE REALTY • Carlos Tovar • Contact: 951-264-7544
Bought with: H4S REALTY
$715,000
1551 W Via Bello Dr, Rialto, CA 92377
5beds
1,999sqft
Single Family Residence
Built in 1988
9,800 Square Feet Lot
$714,900 Zestimate®
$358/sqft
$3,521 Estimated rent
Home value
$714,900
$651,000 - $786,000
$3,521/mo
Zestimate® history
Owner options
List your home for rent
$3,521/mo
Rent Zestimate®
Find your next renter with Zillow Rental Manager. Plus, with online applications, you can quickly screen prospective tenants – for free.
$3,521/mo
Rent Zestimate®
Refinance and save
$4,810/mo
Est. payment
Refinancing to a lower rate could help reduce your monthly payments and save thousands over the life of the loan.
$4,810/mo
Est. payment
Explore your selling options
Work with a Zillow partner agent
Leverage their expertise and Zillow's premium Showcase listings to get your home seen by more buyers.
Get startedList with your own agent
Get your home in front of millions of buyers by listing it on Zillow.
Learn how to do itSell it yourself
Take full control of how buyers see your home on Zillow by listing For Sale by Owner (FSBO).
List your homeWhat's special
Zillow last checked:
Listing updated:
Listed by:
Carlos Tovar DRE #01420185 951-264-7544,
JCE REALTY
Bought with:
Irene Sermeno, DRE #01796769
H4S REALTY
Source: CRMLS,MLS#: CV26183932 Originating MLS: California Regional MLS
Originating MLS: California Regional MLSFacts & features
Interior
Bedrooms & bathrooms
- Bedrooms: 5
- Bathrooms: 3
- Full bathrooms: 3
- Main level bathrooms: 1
- Main level bedrooms: 2
Rooms
- Room types: Attic, Bedroom, Entry/Foyer, Family Room, Kitchen, Laundry, Living Room, Primary Bathroom, Primary Bedroom, Other
Bedroom
- Features: Multi-Level Bedroom
Bedroom
- Features: Bedroom on Main Level
Bathroom
- Features: Bathroom Exhaust Fan, Closet, Dual Sinks, Tub Shower
Kitchen
- Features: Granite Counters, Kitchen/Family Room Combo
Other
- Features: Walk-In Closet(s)
Heating
- Central, Fireplace(s)
Cooling
- Central Air
Appliances
- Included: Gas Range, Microwave
- Laundry: Washer Hookup, Electric Dryer Hookup, Gas Dryer Hookup, Inside, Laundry Room
Features
- Brick Walls, Balcony, Breakfast Area, Block Walls, Ceiling Fan(s), Cathedral Ceiling(s), Eat-in Kitchen, Granite Counters, High Ceilings, Open Floorplan, Recessed Lighting, Two Story Ceilings, Attic, Bedroom on Main Level, Primary Suite, Walk-In Closet(s)
- Flooring: Tile, Vinyl
- Doors: Sliding Doors
- Windows: Double Pane Windows
- Has fireplace: Yes
- Fireplace features: Family Room, Gas, Living Room
- Common walls with other units/homes: No Common Walls
Interior area
- Total interior livable area: 1,999 sqft
Property
Parking
- Total spaces: 8
- Parking features: Door-Multi, Direct Access, Driveway, Driveway Up Slope From Street, Garage Faces Front, Garage, RV Access/Parking
- Attached garage spaces: 3
- Uncovered spaces: 5
Accessibility
- Accessibility features: Safe Emergency Egress from Home
Features
- Levels: Two
- Stories: 2
- Entry location: Front Right
- Patio & porch: Deck, Patio, Wood
- Exterior features: Barbecue, Rain Gutters
- Has private pool: Yes
- Pool features: In Ground, Private
- Has spa: Yes
- Spa features: In Ground, Private
- Fencing: Block
- Has view: Yes
- View description: Mountain(s), Neighborhood
Lot
- Size: 9,800 Square Feet
- Features: 0-1 Unit/Acre, Back Yard, Front Yard, Sprinklers In Front, Lawn, Level, Near Park, Paved, Sprinklers Timer, Sprinkler System
Details
- Parcel number: 0239371050000
- Special conditions: Standard
Construction
Type & style
- Home type: SingleFamily
- Architectural style: Traditional
- Property subtype: Single Family Residence
Materials
- Drywall, Stucco
- Foundation: Slab
- Roof: Tile
Condition
- New construction: No
- Year built: 1988
Utilities & green energy
- Sewer: Public Sewer
- Utilities for property: Cable Available, Electricity Connected, Natural Gas Connected, Sewer Connected, Water Connected
Community & HOA
Community
- Features: Street Lights, Suburban, Sidewalks, Park
- Security: Carbon Monoxide Detector(s), Smoke Detector(s)
Location
- Region: Rialto
Financial & listing details
- Price per square foot: $358/sqft
- Tax assessed value: $279,079
- Date on market: 8/28/2026
- Cumulative days on market: 6 days
- Listing terms: Cash,Conventional,1031 Exchange,FHA,VA Loan
- Exclusions: Seller to exclude and retain select plants and potted plants currently located on the property.
- Road surface type: Paved
Price history
| Date | Event | Price |
|---|---|---|
| 9/29/2026 | Sold | $715,000+0.7%$358/sqft |
Source:  CRMLS #CV26183932 Report a problem CRMLS #CV26183932 Report a problem | ||
| 9/4/2026 | Pending sale | $710,000$355/sqft |
Source: CRMLS #CV26183932 Report a problem | ||
| 8/28/2026 | Listed for sale | $710,000+425.9%$355/sqft |
Source: CRMLS #CV26183932 Report a problem | ||
| 11/12/1996 | Sold | $135,000$68/sqft |
Source: Public Record Report a problem | ||
Public tax history
| Year | Property taxes | Tax assessment |
|---|---|---|
| 2026 | -- | $279,079 +2% |
| 2025 | $3,899 +3.8% | $273,606 +2% |
| 2024 | $3,755 -5.3% | $268,241 +2% |
| 2023 | $3,964 +7.9% | $262,982 +2% |
| 2022 | $3,675 +0.6% | $257,825 +2% |
| 2021 | $3,653 -0.3% | $252,769 +1% |
| 2020 | $3,663 +2.2% | $250,177 +2% |
| 2019 | $3,586 +3.4% | $245,272 +2% |
| 2018 | $3,469 +0.8% | $240,463 +2% |
| 2017 | $3,443 | $235,748 +2% |
| 2016 | $3,443 +14.9% | $231,125 +1.5% |
| 2015 | $2,996 -0.4% | $227,653 +2% |
| 2014 | $3,007 | $223,193 +0.5% |
| 2013 | -- | $222,184 +2% |
| 2012 | -- | $217,828 +2% |
| 2011 | -- | $213,556 +0.8% |
| 2010 | -- | $211,959 -0.2% |
| 2009 | -- | $212,463 +2% |
| 2008 | -- | $208,297 +2% |
| 2007 | -- | $204,213 +2% |
| 2006 | -- | $200,208 +2% |
| 2005 | -- | $196,282 +2% |
| 2004 | -- | $192,433 +1.9% |
| 2003 | -- | $188,906 +2% |
| 2002 | -- | $185,202 +2% |
| 2001 | -- | $181,570 +2% |
| 2000 | -- | $178,010 |
Find assessor info on the county website
Neighborhood: 92377
Nearby homes
- $727,2005 bd3 ba2.3k sqft1563 W Via Bello Dr, Rialto, CA 92377Off Market
- $652,7005 bd3 ba1.9k sqft1541 W Via Bello Dr, Rialto, CA 92377Off Market
- $603,8004 bd3 ba1.7k sqft1564 W Tudor St, Rialto, CA 92377Off Market
- $675,4004 bd2 ba1.9k sqft1552 W Tudor St, Rialto, CA 92377Off Market
- $614,4004 bd2 ba1.9k sqft1576 W Tudor St, Rialto, CA 92377Off Market
- $659,1004 bd3 ba1.8k sqft1573 W Via Bello Dr, Rialto, CA 92377Off Market
- $677,7005 bd3 ba2.3k sqft1529 W Via Bello Dr, Rialto, CA 92377Off Market
- $680,0004 bd3 ba1.8k sqft1554 W Via Bello Dr, Rialto, CA 92377Sold
Nearby schools
GreatSchools rating
- 5/10Edward Fitzgerald Elementary SchoolGrades: K-5Distance: 1.4 mi
- 6/10Ethel Kucera Middle SchoolGrades: 6-8Distance: 1 mi
- 6/10Wilmer Amina Carter High SchoolGrades: 9-12Distance: 0.6 mi
Get a cash offer in 3 minutes
Find out how much your home could sell for in as little as 3 minutes with a no-obligation cash offer.
Estimated market value
$714,900
Get a cash offer in 3 minutes
Find out how much your home could sell for in as little as 3 minutes with a no-obligation cash offer.
Estimated market value
$714,900
- California
- San Bernardino County
- Rialto
- 92377
- 1551 W Via Bello Dr
