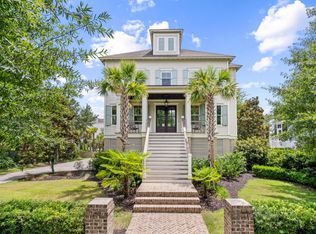
Welcome home to custom design and pristine detail, welcome to an exquisite private marsh setting where two custom and expanded porches overlook a sport sized pool and entertainment oasis .... welcome home to 1551 Wando Landing Street. Nestled on a quiet street in sought after Smythe Park, this stately elevated custom home truly has it all. As you arrive you immediately note the private setting, newer painted exterior, the timeless metal roof, wood entry door and gas lanterns. Upon entry, rich hardwoods and custom trims are apparent. A large dining area and foyer lead to the open great room and kitchen. The great room features box beam coffered ceilings, a gas fireplace and French door opening to the expansive and oversized screened porch.The stunning Chefs style kitchen features gorgeous custom cabinetry, an oversized island (complete with custom love for pups:) ... a commercial style KitchenAid stove with stainless hood, pot-filler, built in fridge, and an additional wall oven and microwave. The butler's pantry / beverage center has extensive storage, a designated coffee station and wine chiller. Adjacent, a beautiful breakfast sunroom overlooks the private backyard and marsh views. A private first floor office, a spacious built-in mudroom area, and pantry / storage complete the first floor. A hardwood staircase with iron rail detail leads to the second floor. The spacious primary suite features hardwood floors and its own spacious and expanded private balcony. Enjoy morning coffee or evening cocktails overlooking the mossy oak trees and sun kissed marsh. A hallway is flanked by two walk-in closets, and leads to the primary bath featuring dual vanities, a walk-in shower and luxurious soaking tub. Also on the second floor, there are two additional and large ensuite bedrooms, each with their own private bath and walk-in closets. The laundry room is located on the second floor. A third floor features a large fourth bedroom with full bath, as well as a very large bonus room. All secondary bedrooms and bonus space have brand new carpeting. Outside, the beautiful fenced backyard oasis showcases an extremely spacious patio with travertine decking, inground pool, and fabulous outdoor entertainment bar / serving area with sink, beverage fridge, shade awning and an additional ½ bath located in the elevated 2 car garage. The large yard and gorgeous marsh views make for perfect gatherings, privacy and relaxation. Additional features also include maintenance free decking and stairs, plantation shutters, and extensive storage and closet space, no organization and storage opportunity was missed. This incredible home is just a short walk or bike ride the amazing Daniel Island schools, pool, parks and restaurants. Welcome home!
Closed
Zillow last checked:
Listing updated:
Bought with:
32 South Properties, LLC
Source: CTMLS,MLS#: 24014962
Price history
| Date | Event | Price |
|---|---|---|
| 10/18/2024 | Sold | $2,500,000-7.4%$595/sqft |
Source:  CTMLS #24014962 Report a problem CTMLS #24014962 Report a problem | ||
| 9/17/2024 | Contingent | $2,699,990$643/sqft |
Source: CTMLS #24014962 Report a problem | ||
| 6/12/2024 | Listed for sale | $2,699,990+1029.7%$643/sqft |
Source: CTMLS #24014962 Report a problem | ||
| 10/12/2012 | Sold | $239,000+99.2%$57/sqft |
Source: CTMLS #1220246 Report a problem | ||
| 7/30/2012 | Sold | $120,000-65.7%$29/sqft |
Source: Public Record Report a problem | ||
| 6/23/2008 | Sold | $350,000$83/sqft |
Source: Public Record Report a problem | ||
Nearby homes
- $2,445,0004 bd6 ba4k sqft1555 Wando Landing St, Charleston, SC 29492Sold
- $1,849,5005 bd4 ba3k sqft1543 Wando Landing St, Charleston, SC 29492Off Market
- $2,171,1005 bd4 ba4k sqft1552 Wando Landing St, Charleston, SC 29492Off Market
- $2,076,3004 bd4 ba4.2k sqft1435 Smythe St, Charleston, SC 29492Off Market

Get a cash offer in 3 minutes
Find out how much your home could sell for in as little as 3 minutes with a no-obligation cash offer.
Estimated market value
$2,809,900
